Menu
The Forge Care Home is a purpose-built 80-bed care facility in Kidderminster, designed to provide comfort, dignity, and a supportive environment for its future residents.

The Forge Care Home is a purpose-built, 80-bed care facility in Kidderminster, designed to provide a comfortable and supportive environment for its future residents. The development brings together residential accommodation and associated care facilities, supporting high-quality care provision in Worcestershire.
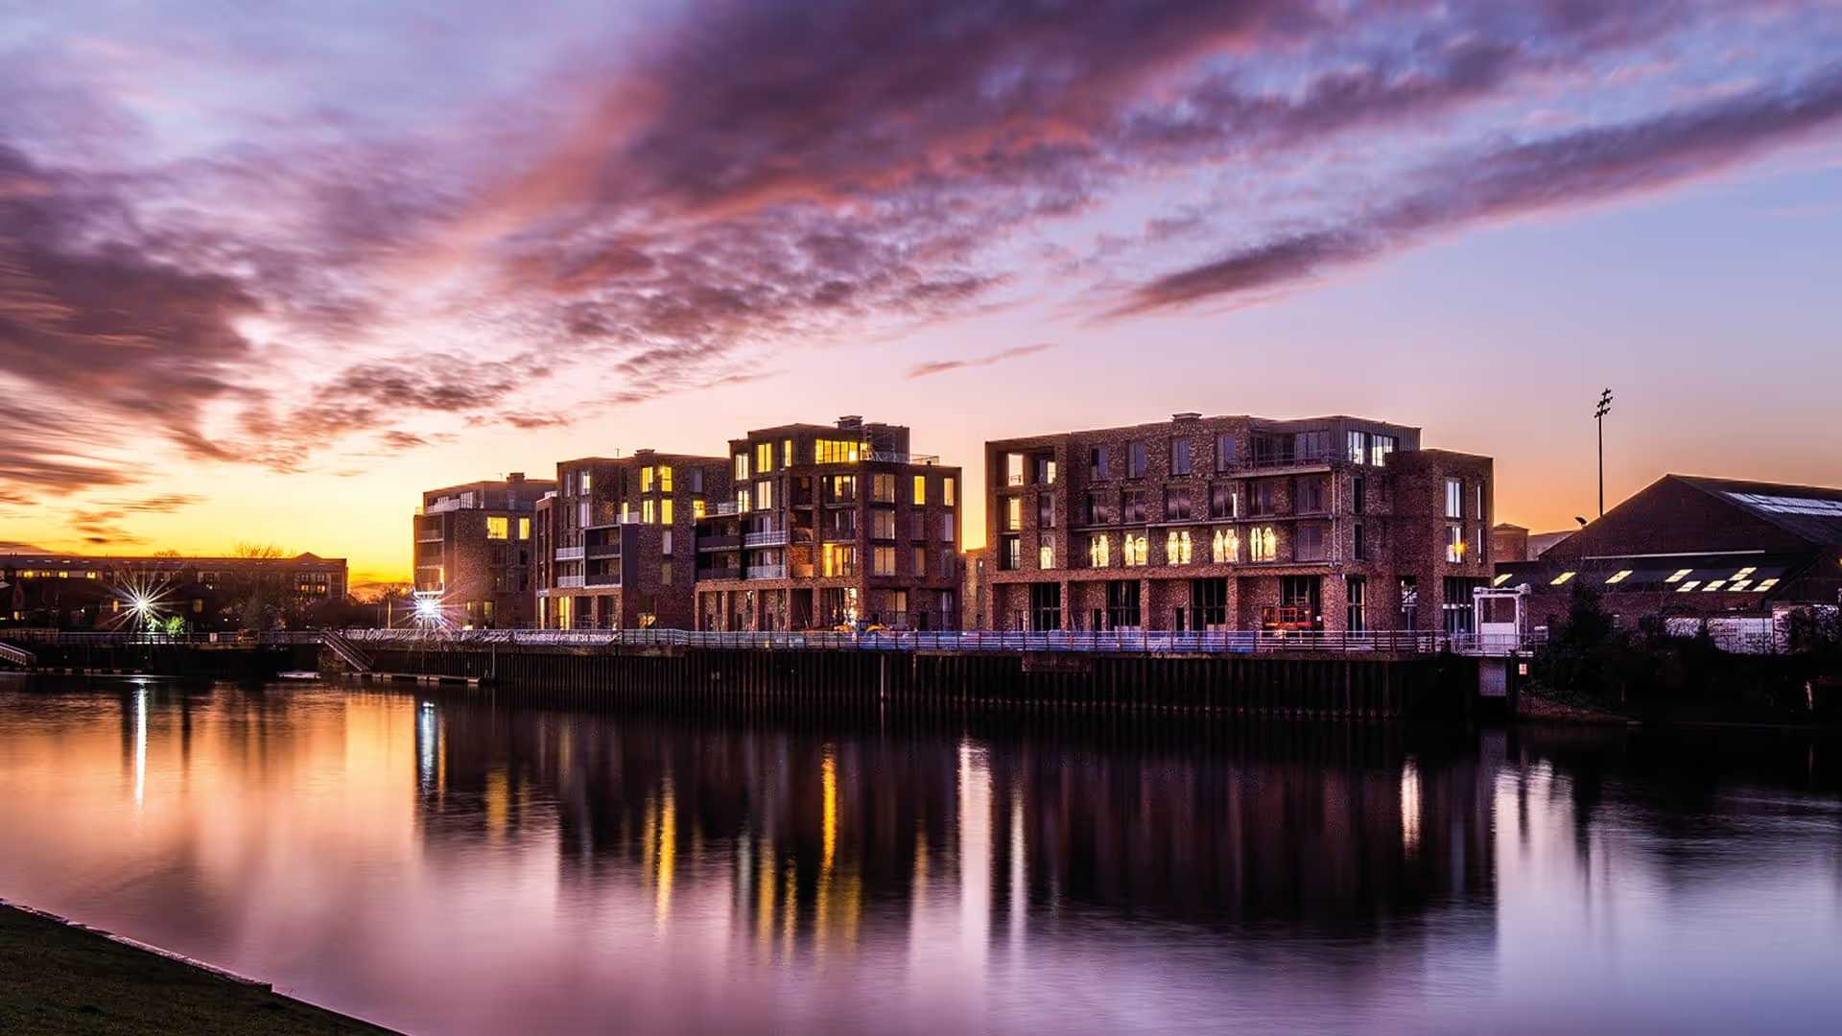
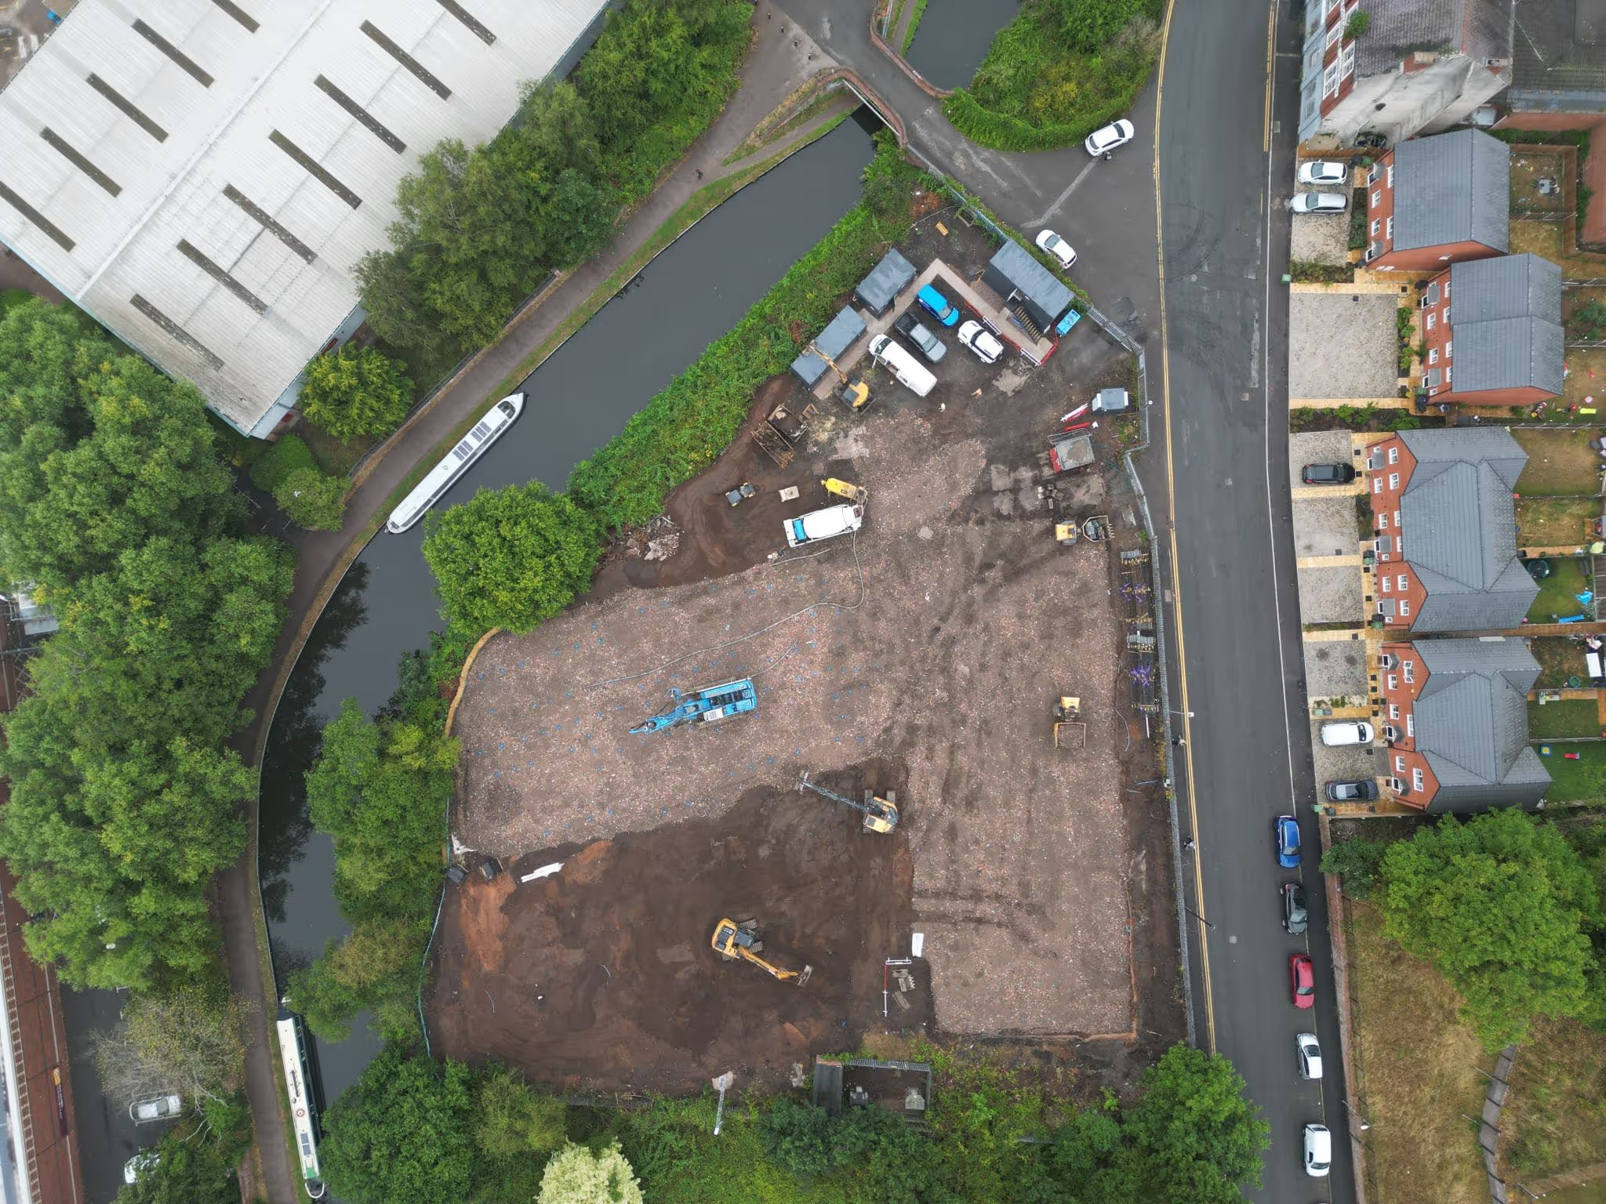
Situated beside the canal, the scheme combines a modern, accessible care environment with a setting that required careful consideration throughout the engineering design. Its location influenced the approach to foundations, surface water drainage and coordination with the relevant authorities.
The proximity of the canal introduced specific considerations for the foundation strategy and the management of surface water.
Farrow Walsh developed a piled foundation solution suited to the canal-side ground conditions, providing support for the proposed care home. The design considered the relationship between the building, its foundations and the surrounding site, establishing a coordinated basis for construction.
Working within this setting also required engagement with the Canal & River Trust to address requirements affecting the development.
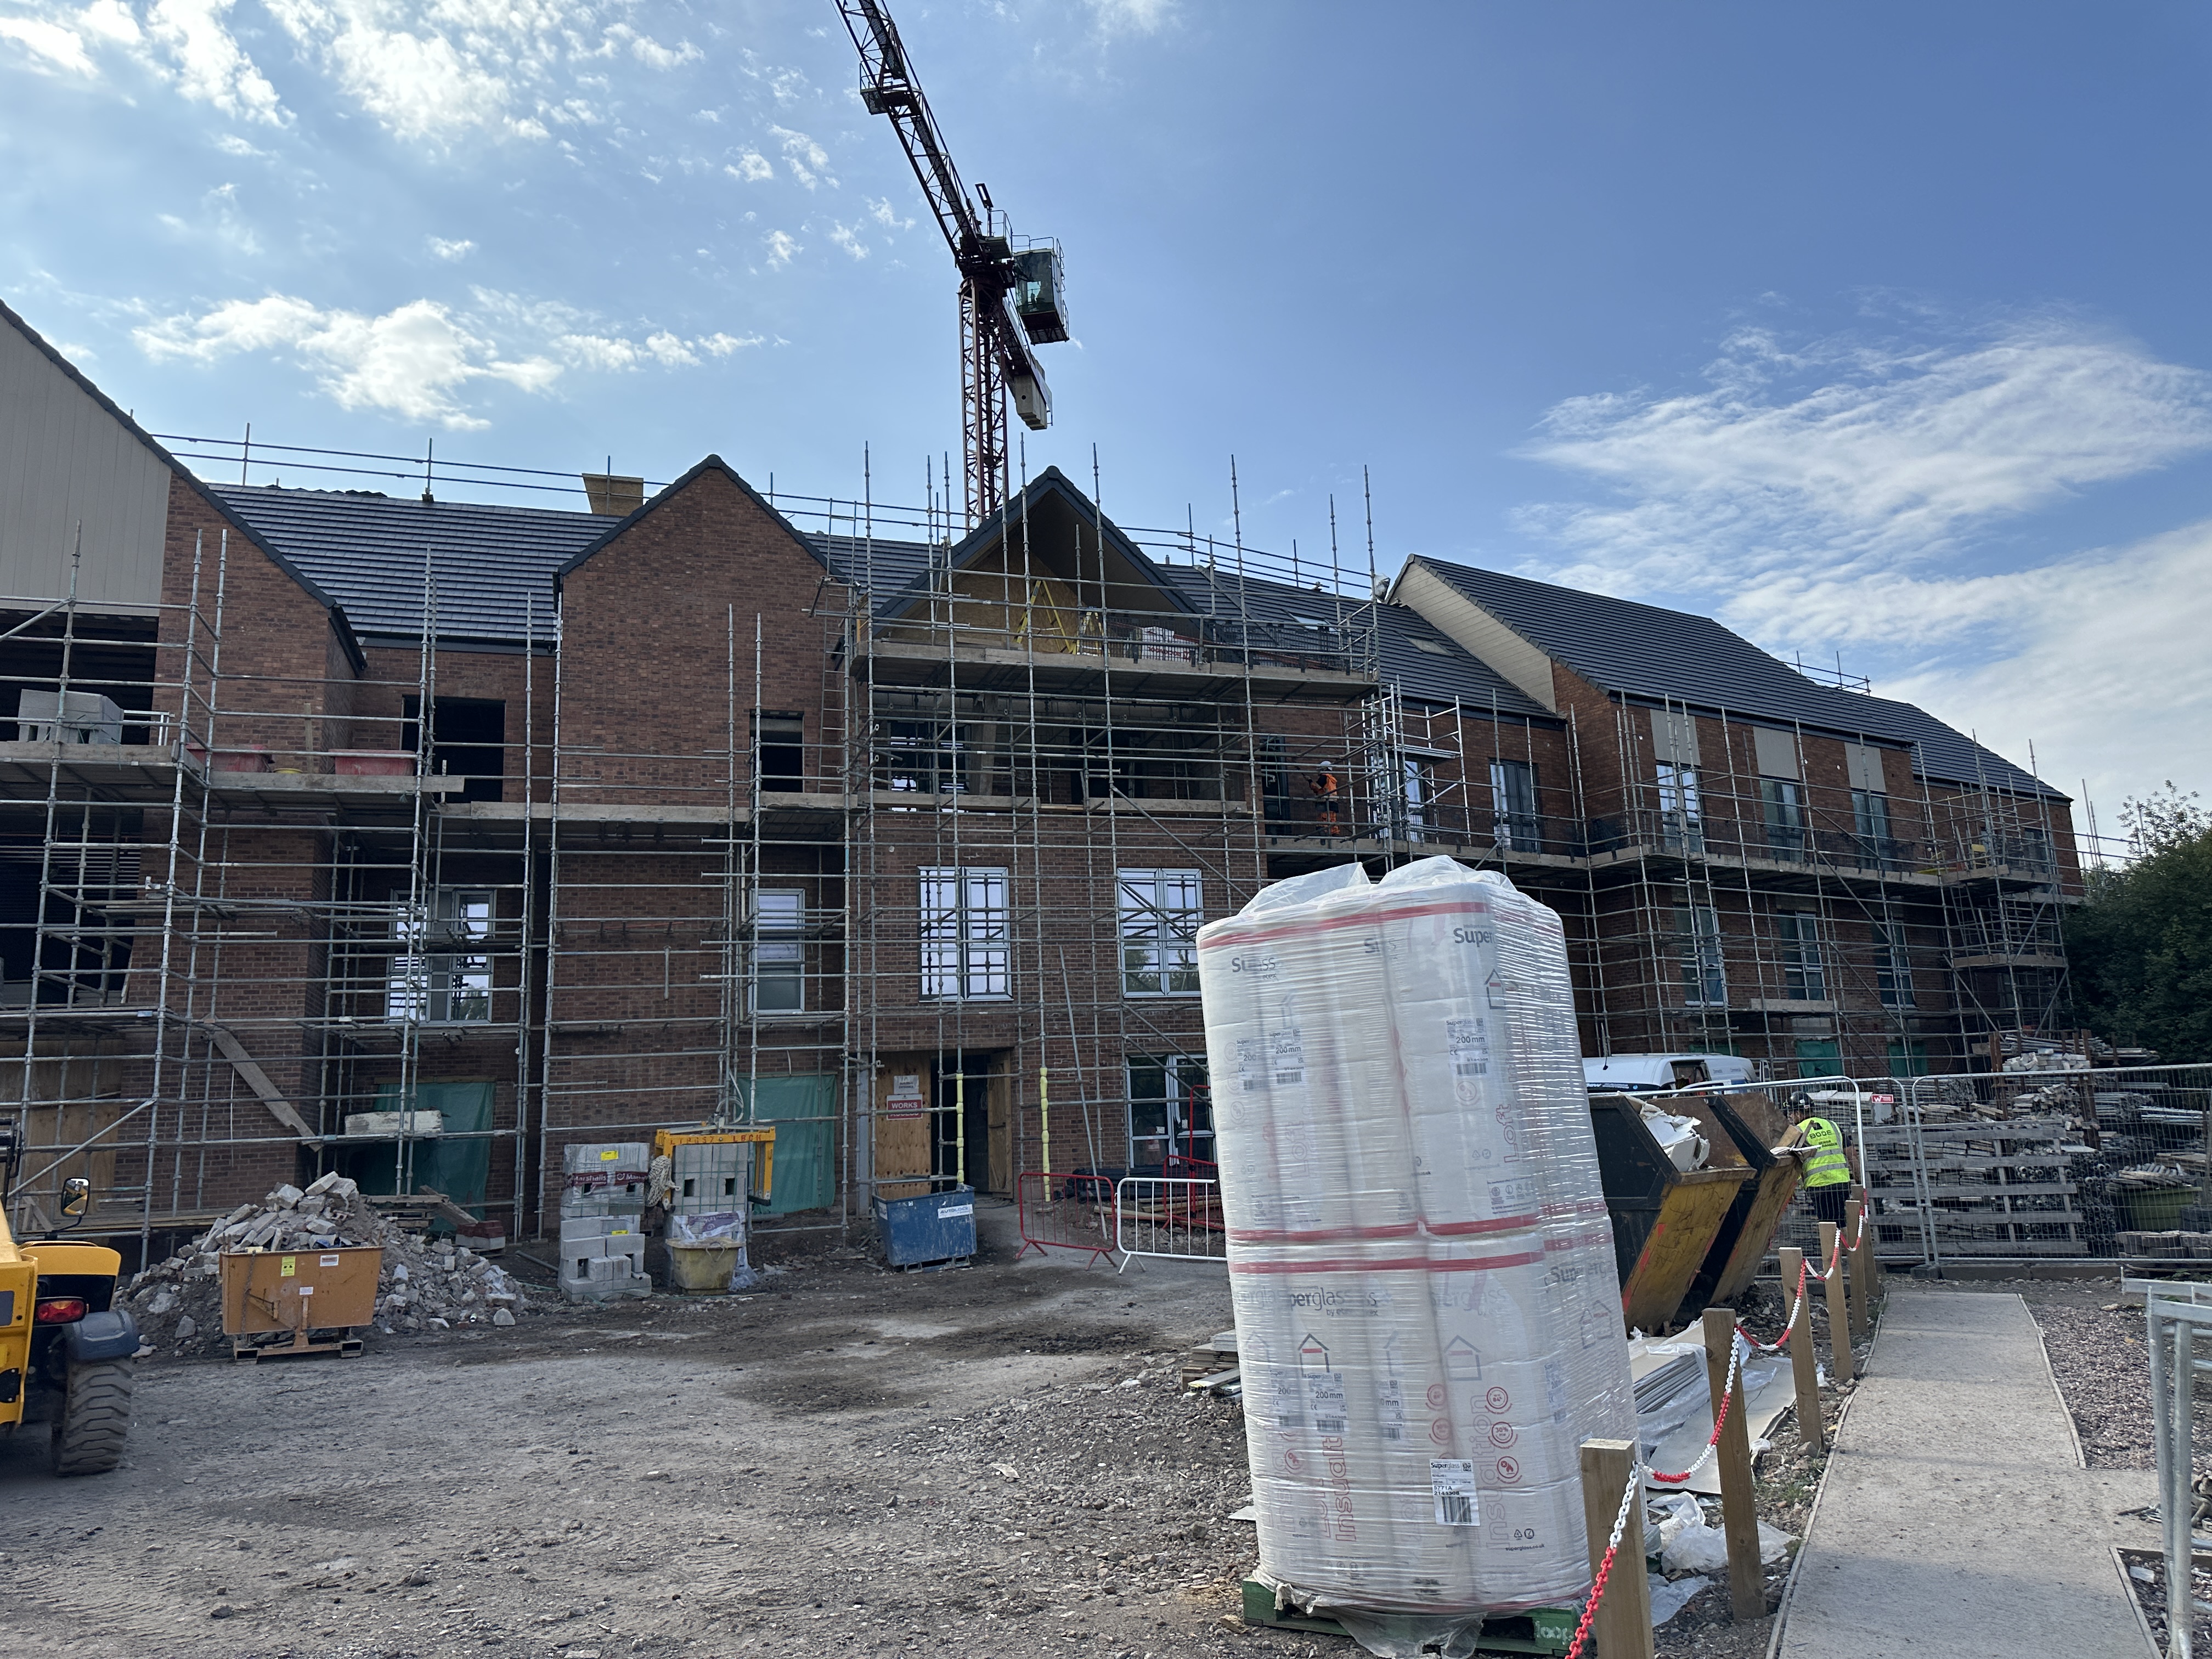
The building’s structural approach combines traditional masonry construction with precast concrete floor planks.
This arrangement supports the accommodation and care facilities while offering an efficient approach to construction. The use of precast floor components helps the building progress on site and provides a durable structural solution for its long-term use.
Farrow Walsh coordinated the foundations and superstructure so that these systems could work together within the overall building design.
Surface water drainage was designed with the canal-side location and local flood-risk considerations in mind. The drainage strategy supports the management of runoff from the development and forms part of the wider civil engineering design.
Coordination with highways authorities addressed access requirements, while liaison with the Canal & River Trust helped the project team respond to the constraints of the adjoining waterway. Considering these matters alongside the structural design supported a consistent approach across the site.
The Forge Care Home will provide 80 care beds within a purpose-built setting in Kidderminster.
Through coordinated structural and civil engineering, Farrow Walsh is supporting its delivery on a technically sensitive site. Our work brings together the foundations, superstructure, drainage and external requirements to help create a durable and practical building for its future residents and care teams.