Menu
November 18, 2026
On the 3rd of November, Farrow Walsh were in attendance for he launch of The War Rooms: A Past Unseen, A Future Revealed
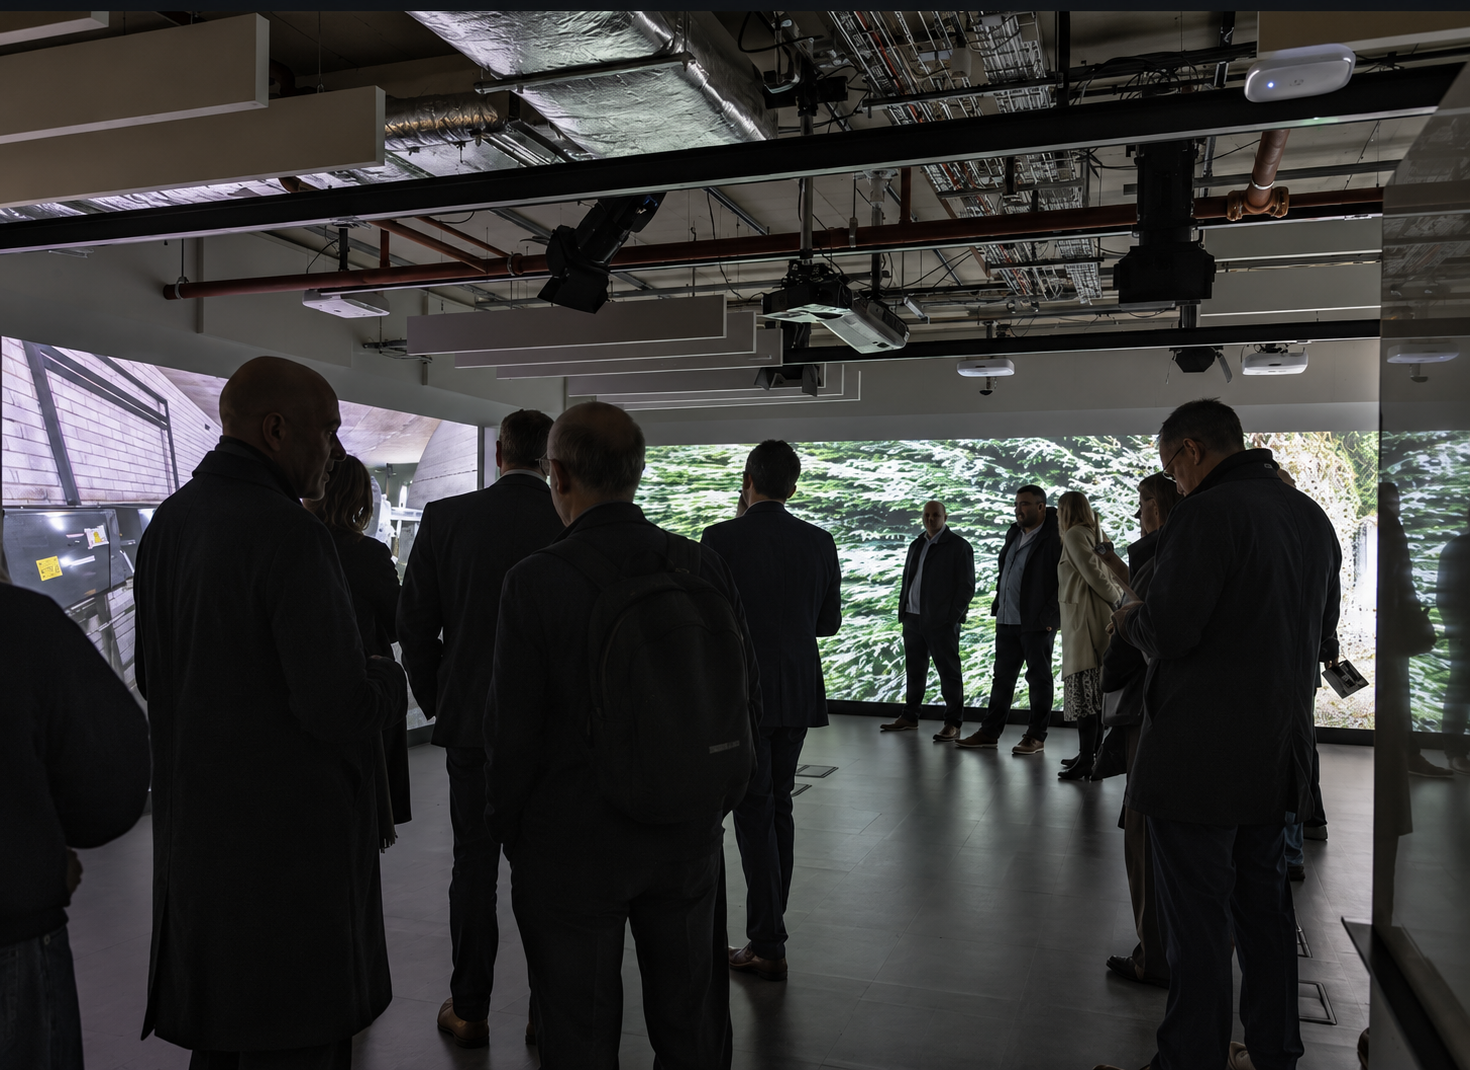
Last week Rikesh Shah, Principal Structural Engineer at Farrow Walsh, attended the launch of The War Rooms: A Past Unseen, A Future Revealed, joining guests to explore the past, present and future of the historic landmark.
This exhibition brings together photography, heritage and proposals for the building's future, offering a fresh perspective on a site with a remarkable history. The launch also highlighted the role of partnership in Nottingham's regeneration, reflecting a message shared by by Claire Ward, Mayor of the East Midlands who was in attendance.
Built in the early 1950's, the Nottingham War Rooms formed part of Britain's Cold War civil defence preparations. The bunker was expanded in the 1960's to serve as a Regional Seat of Government, intended to support regional administration in the event of nuclear conflict. Today, the Grade II Listed building provides a rare insight in to this period of British history.
Farrow Walsh is providing structural engineering services for the refurbishment, working alongside developer Langcroft, CPMG Architects and the wider project team. Our work supports the adaptation of the existing structure, including new openings through the bunker’s substantial walls and slabs, helping prepare the building for its future as a community and enterprise hub.
Invited through our involvement in the project, Rikesh’s attendance provided an opportunity to see the building’s heritage celebrated and its future possibilities shared with a wider audience.
Congratulations to CPMG, Langcroft, Martine Hamilton Knight, Dan Billings, Nottingham Trent University and the NTU Photography students involved in bringing the exhibition to life.