Menu
November 18, 2026
Since our October update, more window openings have been cut through the thick concrete walls of Nottingham War Rooms. The latest site photographs show daylight falling across the floor of the Grade II-listed Cold War bunker while work continues on the remaining openings. It’s an early glimpse of how a building designed to shelter officials in a national emergency will feel as a place for people to work, meet and spend time.
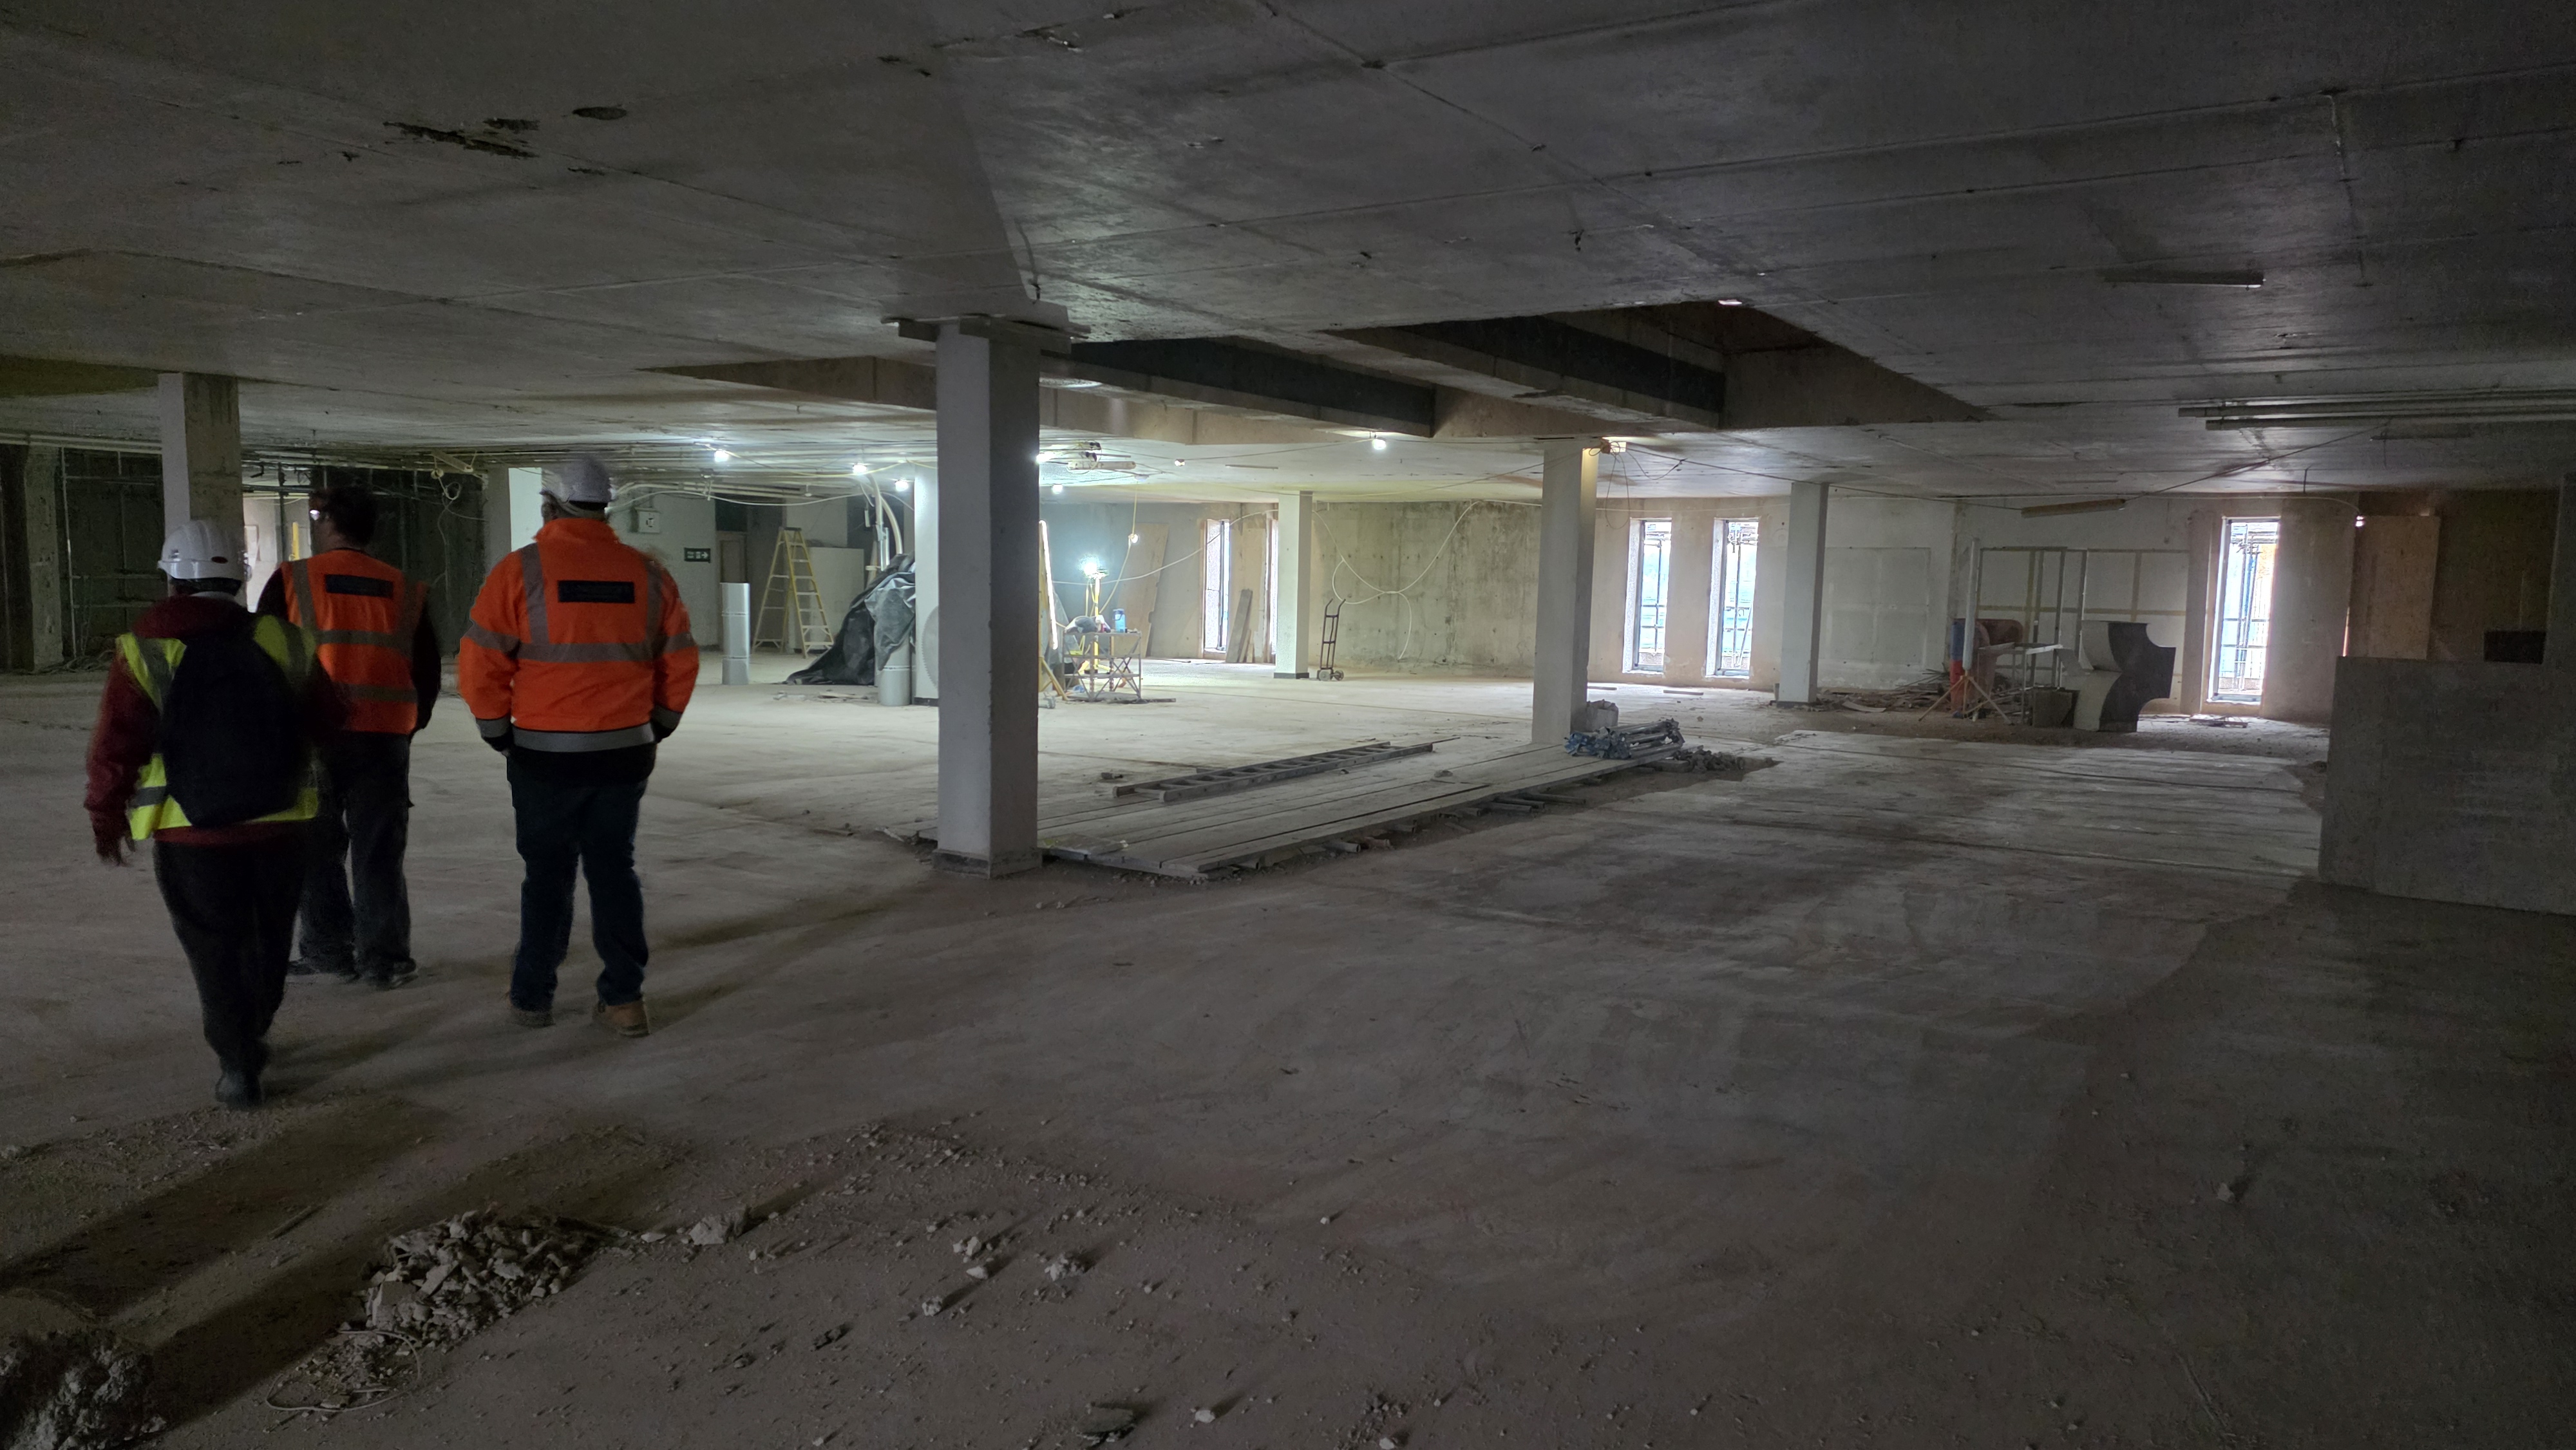
In the latest site photographs from Nottingham War Rooms, a row of tall openings frames views outside and casts daylight across the concrete floor. Taken on 11 November, the images show how far work has moved on since our October update, when the first new openings were beginning to take shape. Several are now visibly open, with the site team continuing work along the same wall.
Built in the early 1950's, the War Rooms were extended around 1963 to serve as a Regional Seat of Government. The building was designed to provide a protected base from which officials could respond to a national emergency. Its substantial concrete walls reflect that purpose and are apart of what gives the Grade-II listed building its distinctive character today.
The refurbishment will give the building a very different role in the community. The plans led by Langcroft will turn the former bunker in to a community and enterprise hub, with flexible workspaces, media studios, and places to eat and drink. Bringing daylight in to the building is a major part of making this vision a reality.
The programme includes more than 50 new window openings and five roof openings. Specialist diamond cutting is being used to to combat the thick existing concrete to form these new openings. Progress in this section is clear, with work being at different stages across the outer wall, with several open to the outside and others still partly boarded up while work continues. The roof openings will change how daylight reaches the deeper parts of the building, with certain parts of this historic building seeing light for the first time.
The view from the scaffolding shows a second area of progress on site. Ground floor construction is taking shape across several plots on the land surrounding the historic bunker, with 104 affordable homes being built. The development will provide much needed housing alongside the refurbishment of the War Rooms, bringing both new housing and new places to socialise to the site.