Menu
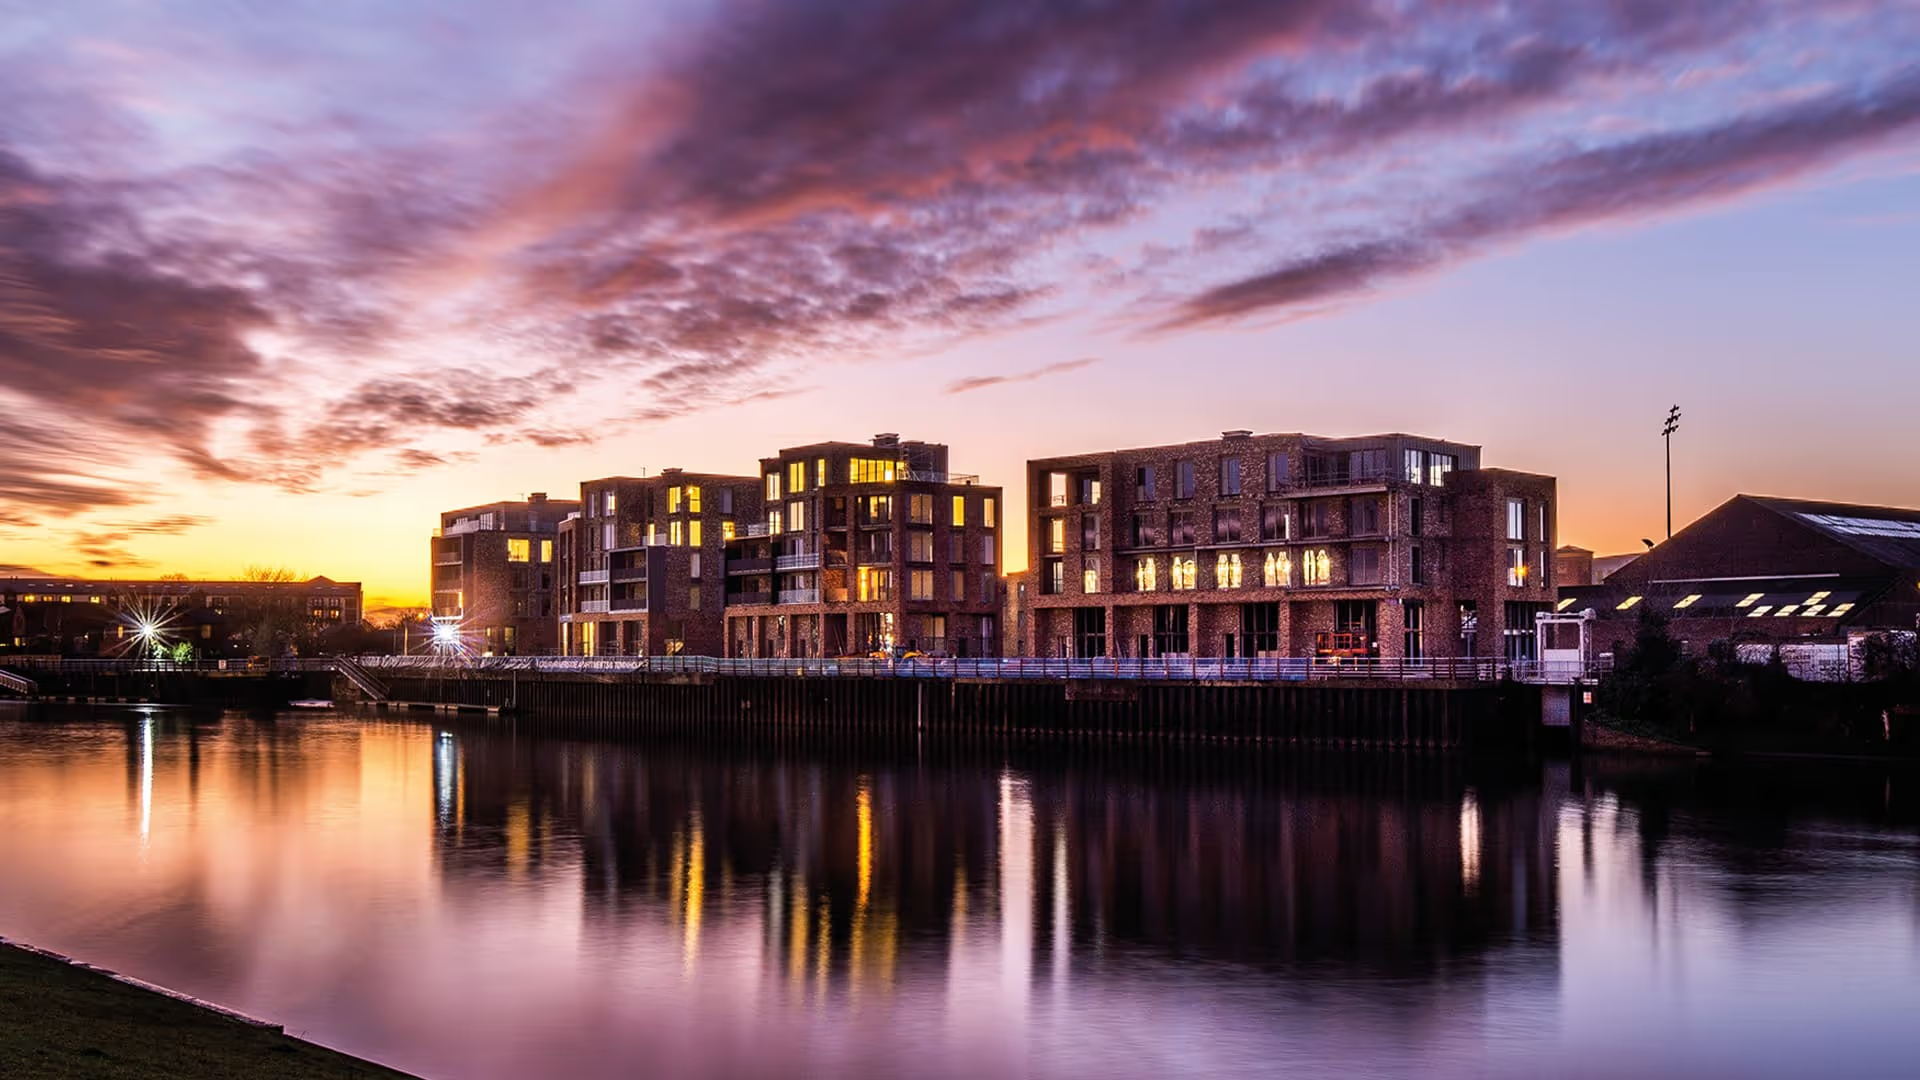
Heaton House is a residential-led, mixed-use heritage regeneration scheme located within the Jewellery Quarter Conservation Area.
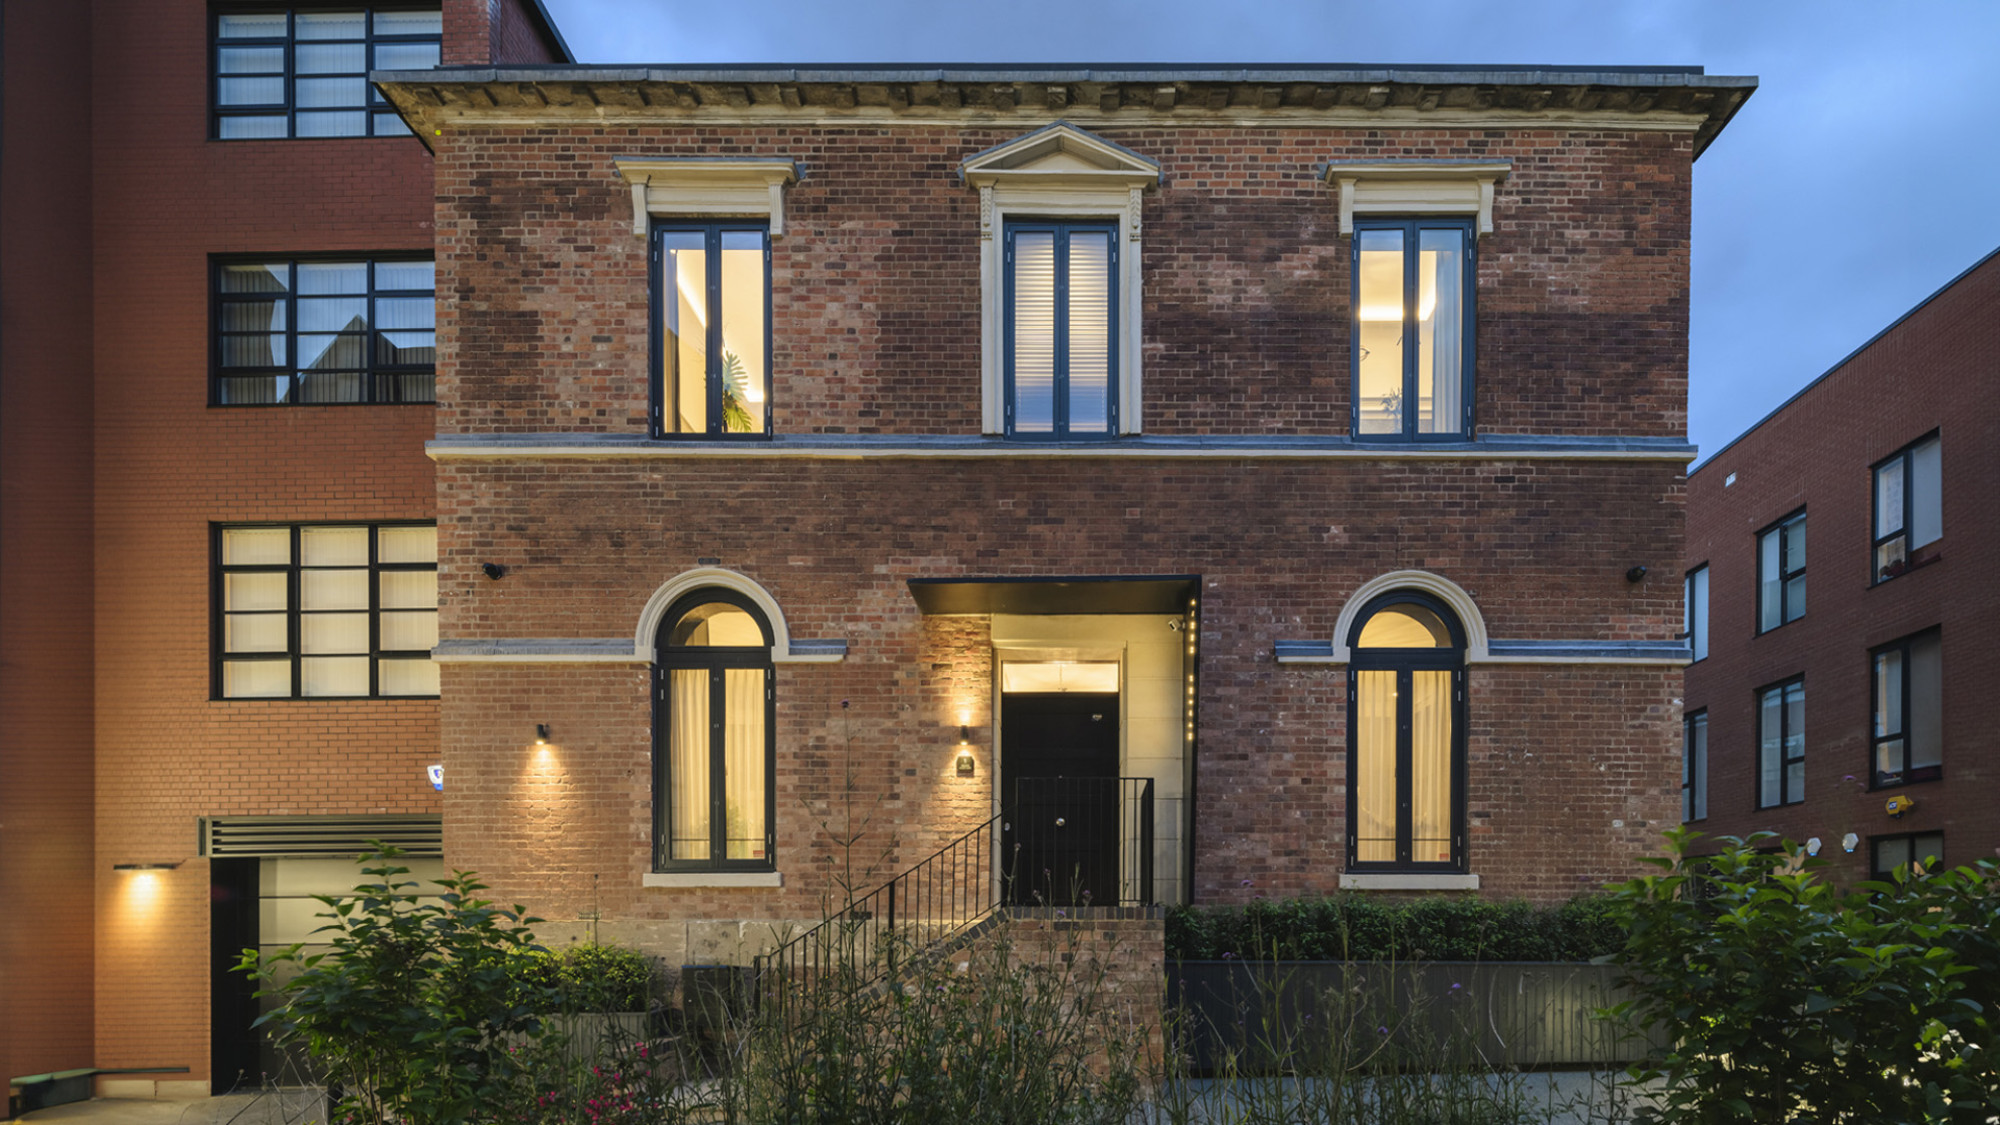
Heaton House is a residential-led, mixed-use regeneration scheme within Birmingham’s Jewellery Quarter Conservation Area. The development delivers 57 new homes alongside commercial space, combining the restoration of Grade II-listed Old Heaton House with sensitively designed new-build elements.
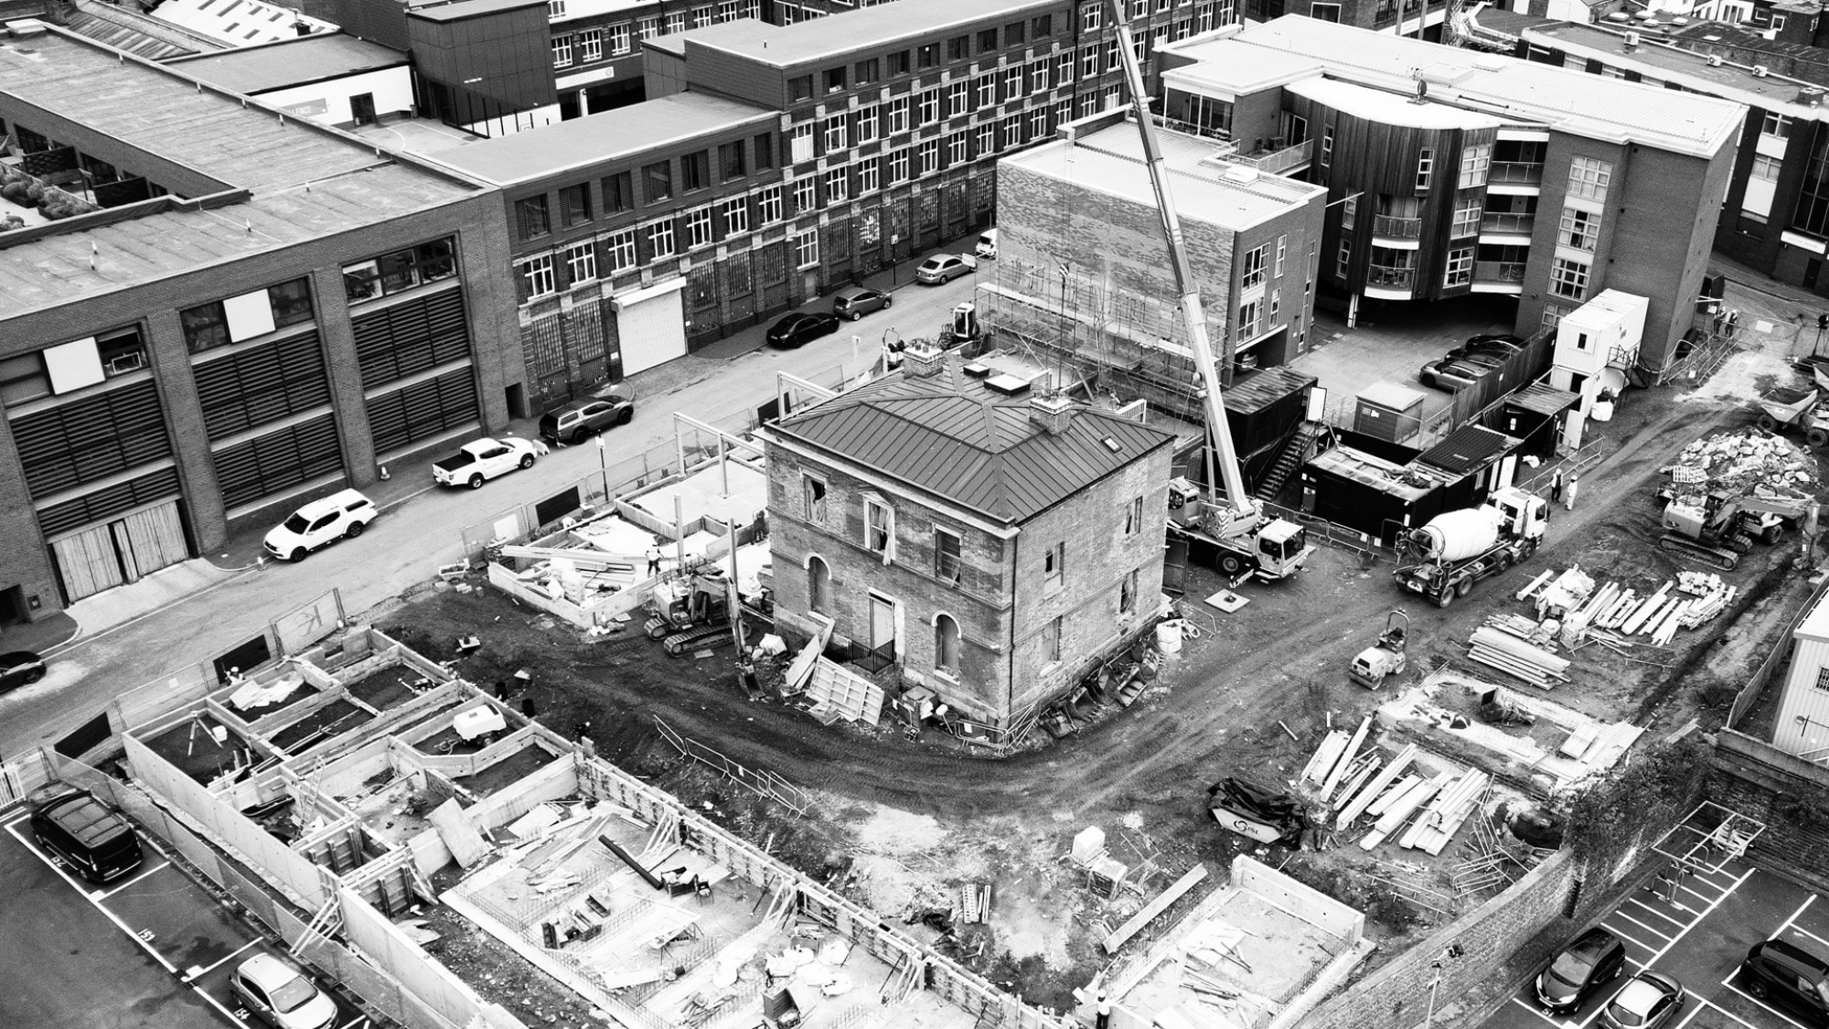
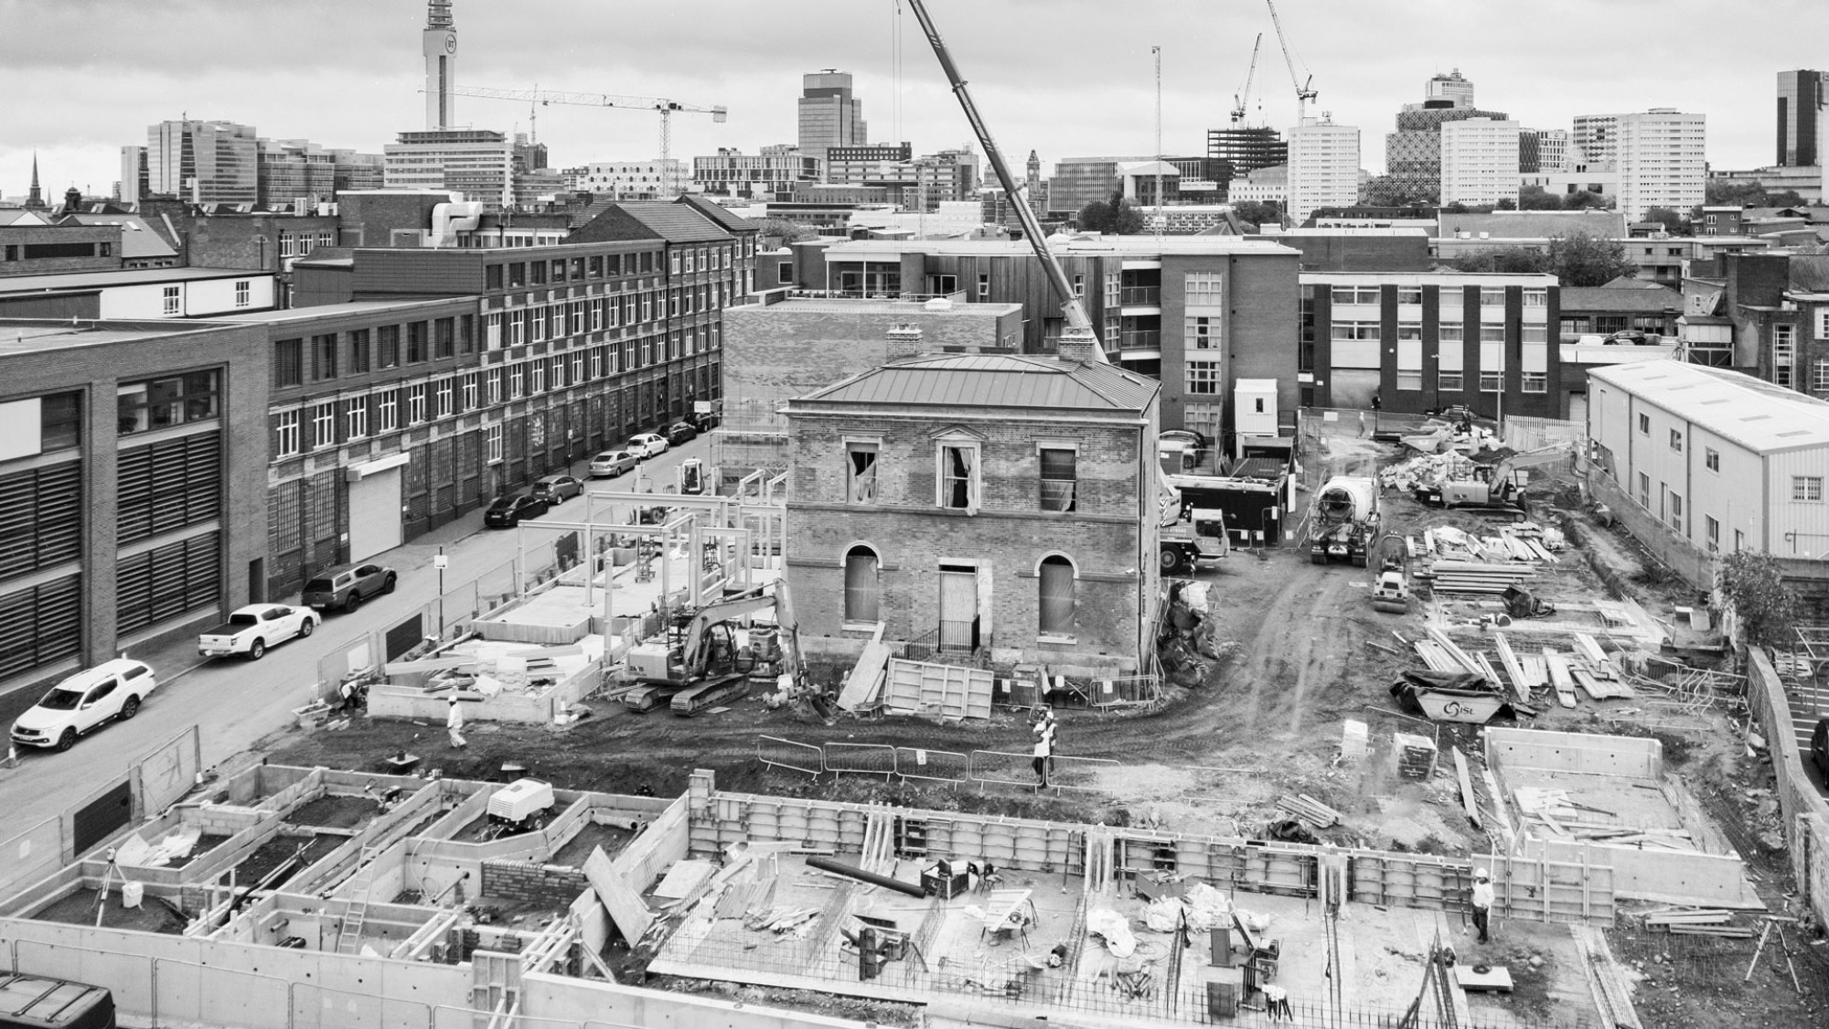
The 19th-century Georgian villa forms the historic centrepiece of the scheme. Its restoration preserves an important part of the site’s character, while the surrounding development introduces contemporary accommodation that complements the established setting.
Together, the retained building and new construction bring the site into renewed use, balancing the preservation of its heritage with the requirements of modern residential living.
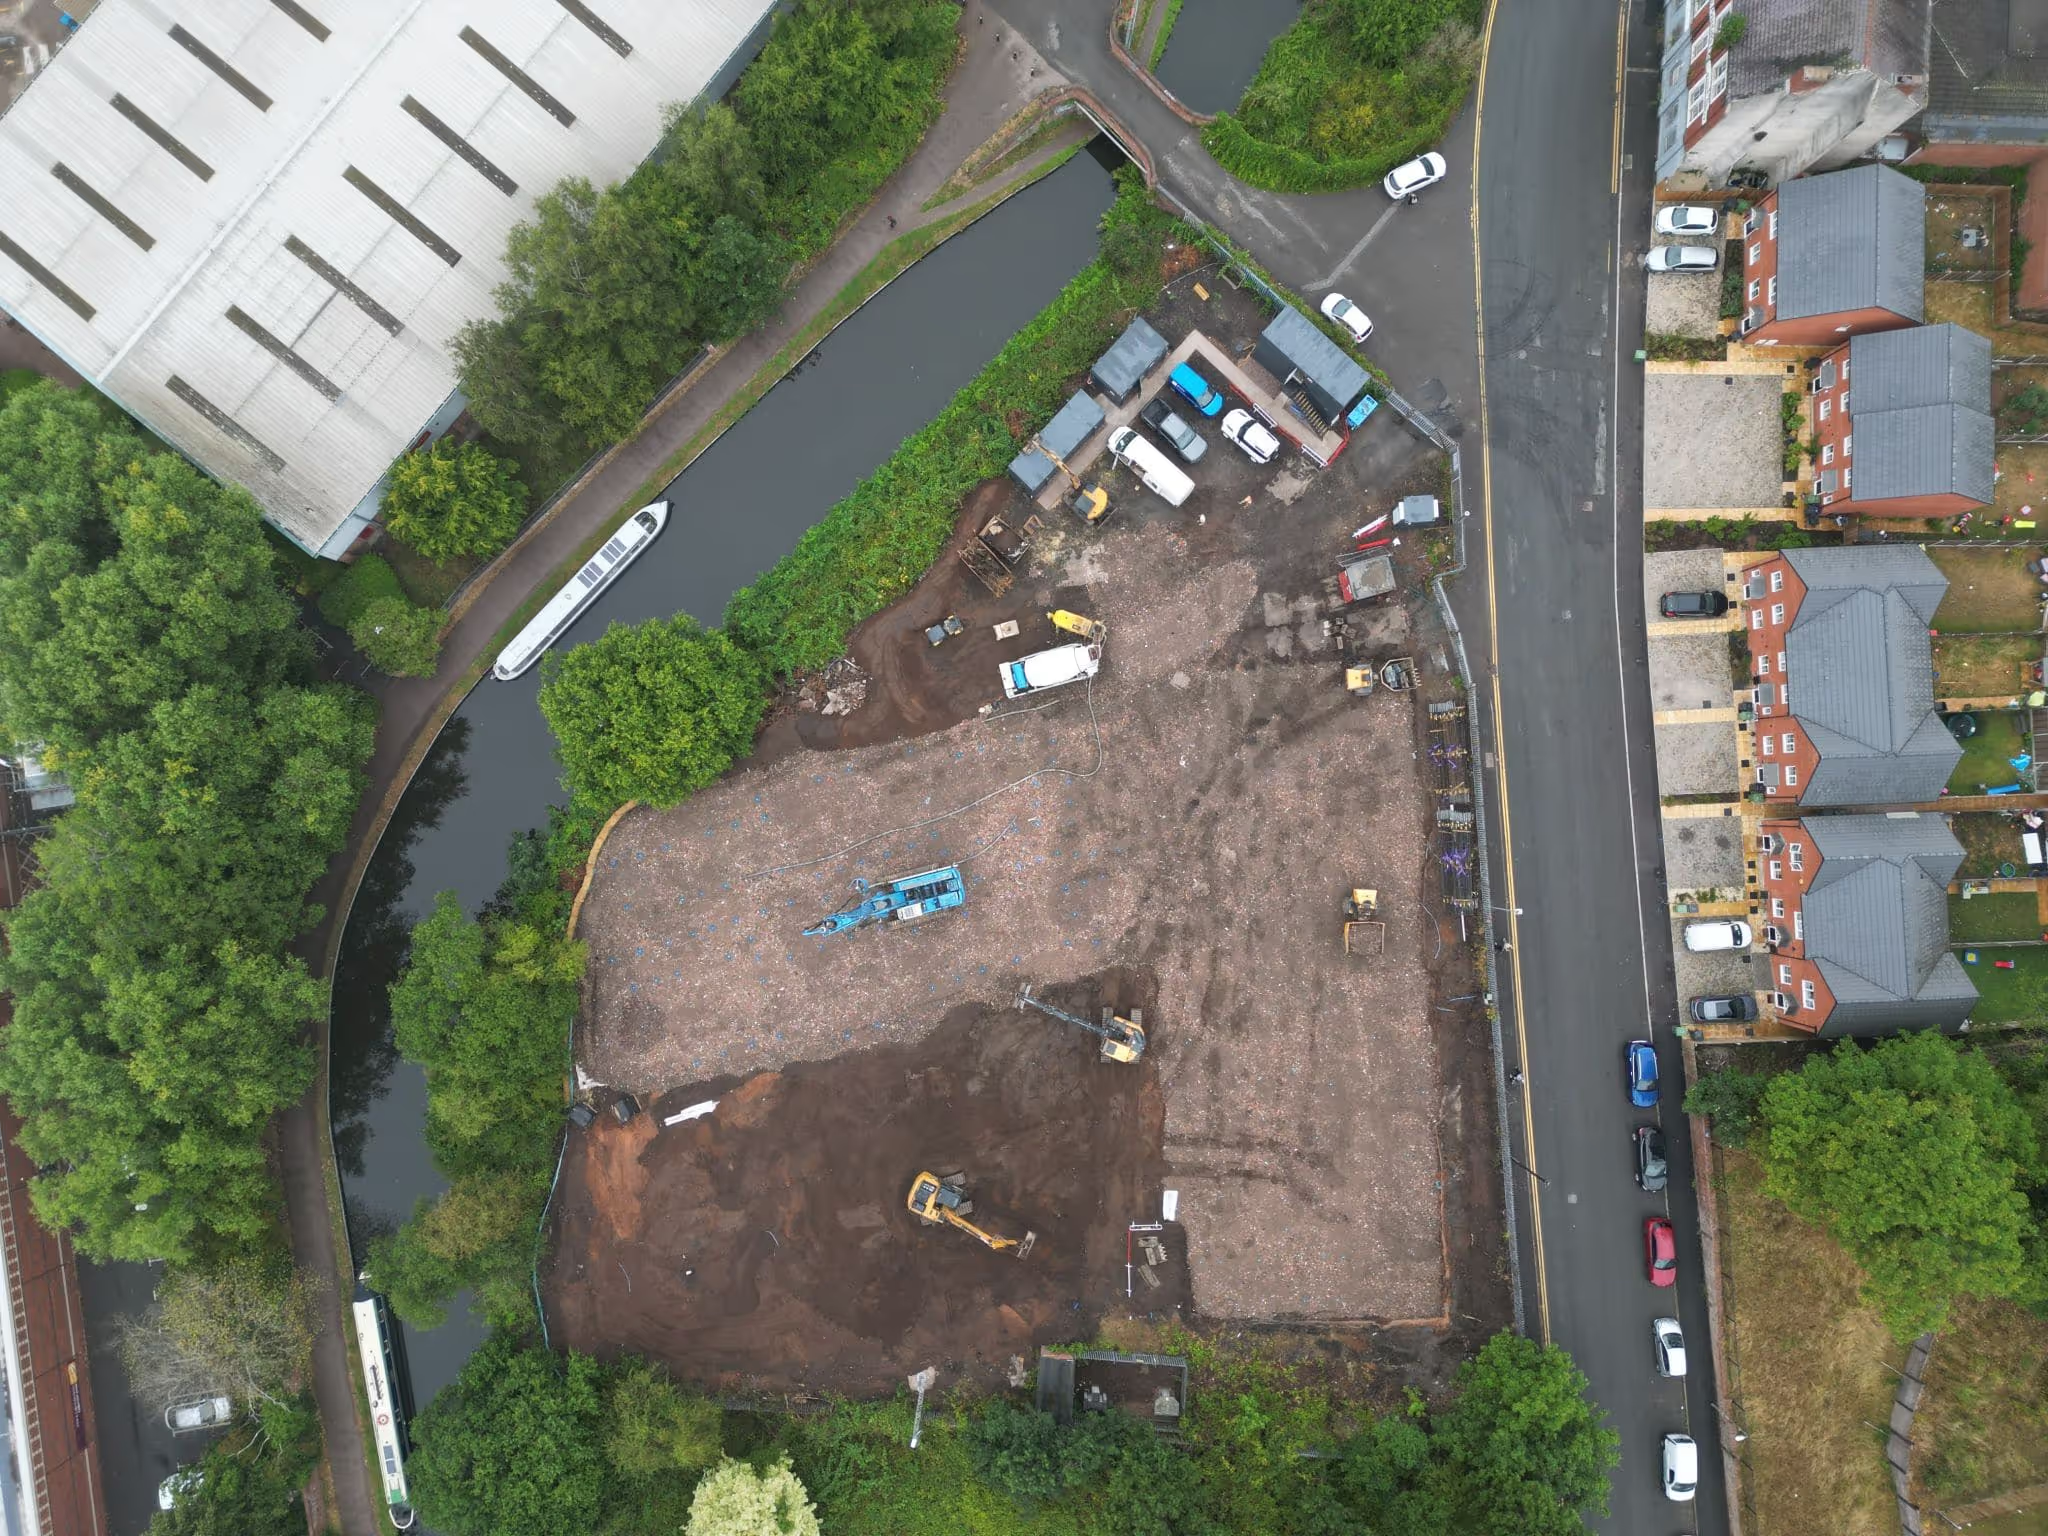
Historic mineral extraction around Birmingham’s Sand Pits area left varying ground conditions and a mix of soil types across the site.
Farrow Walsh developed a hybrid foundation solution that responded to these differences, providing appropriate support for the retained villa and new-build elements. The approach accommodated the requirements of different parts of the development within an overall foundation strategy.
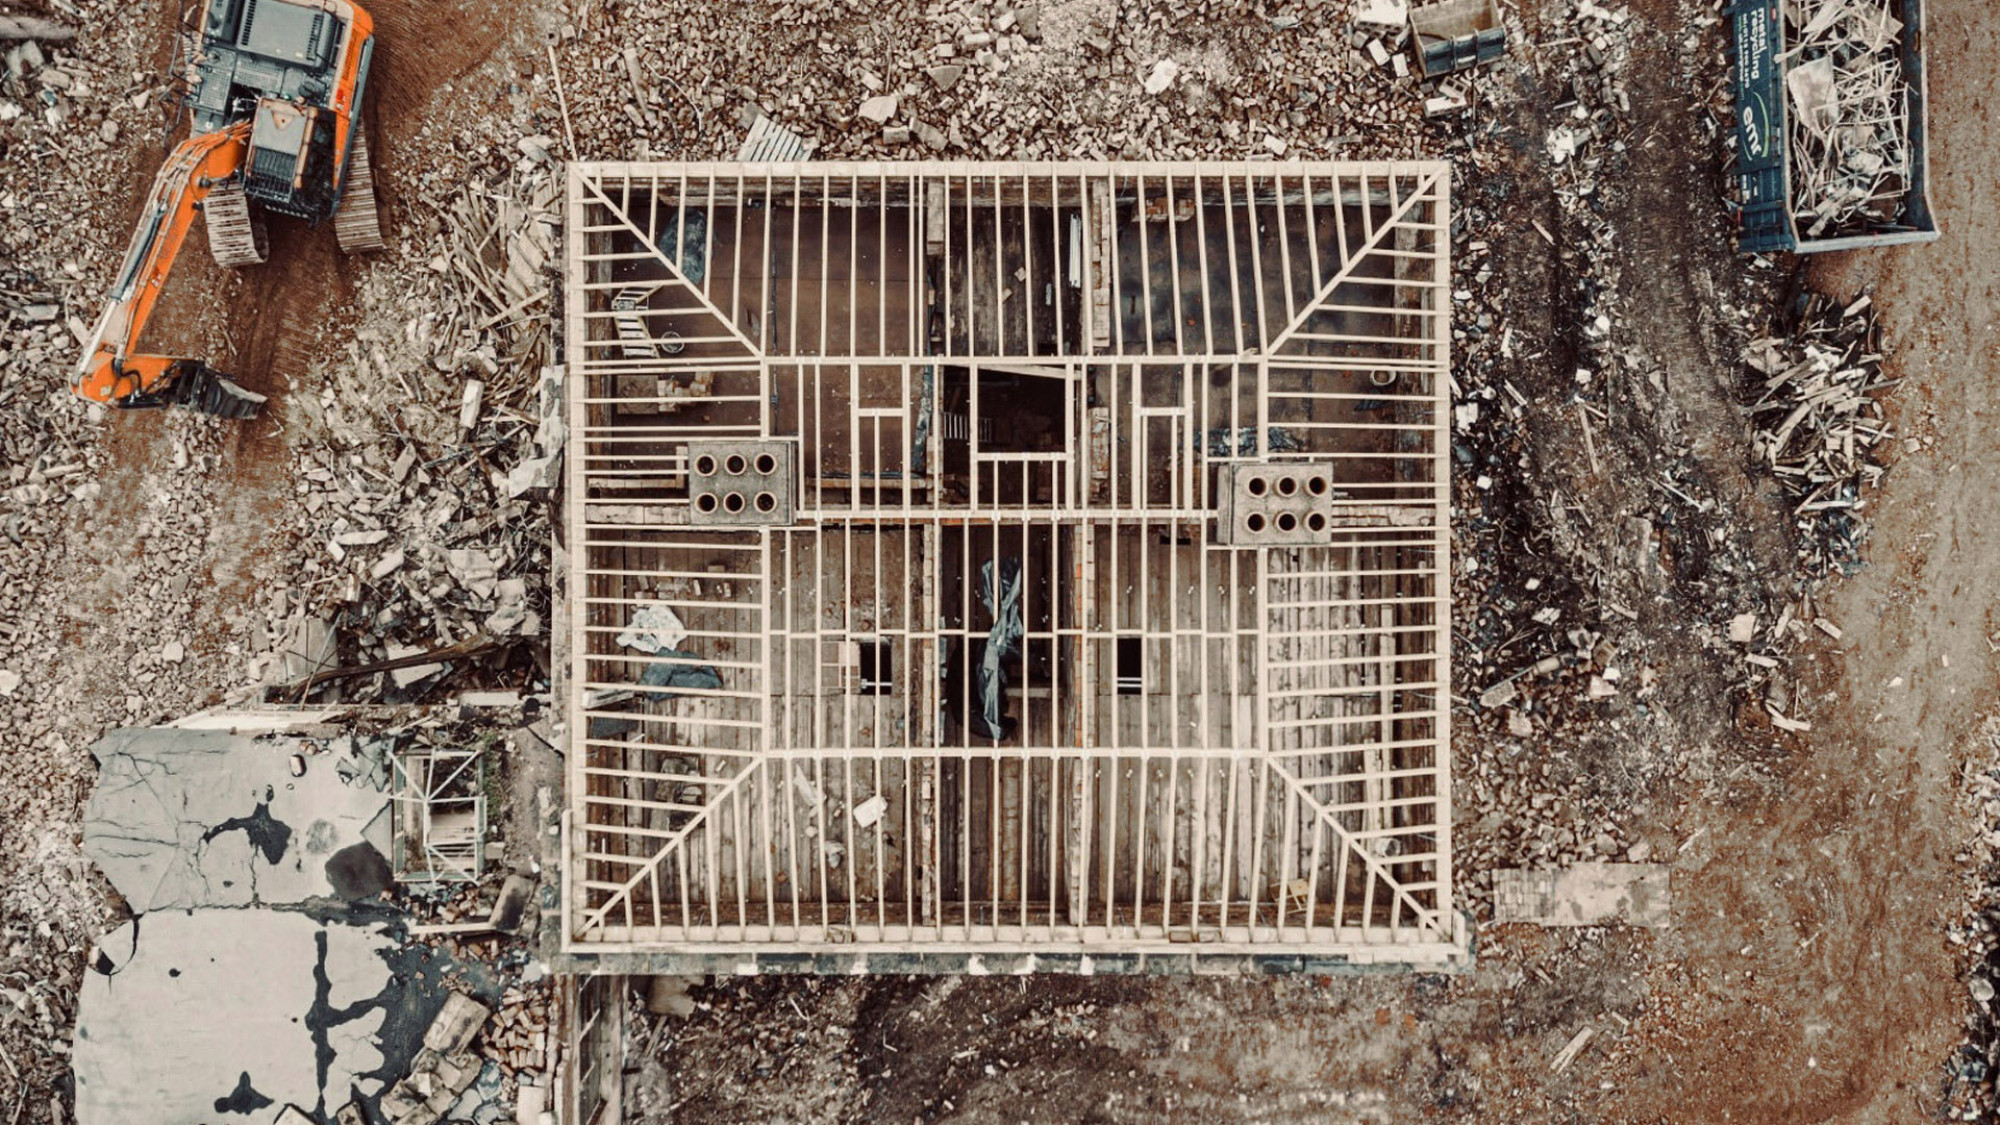
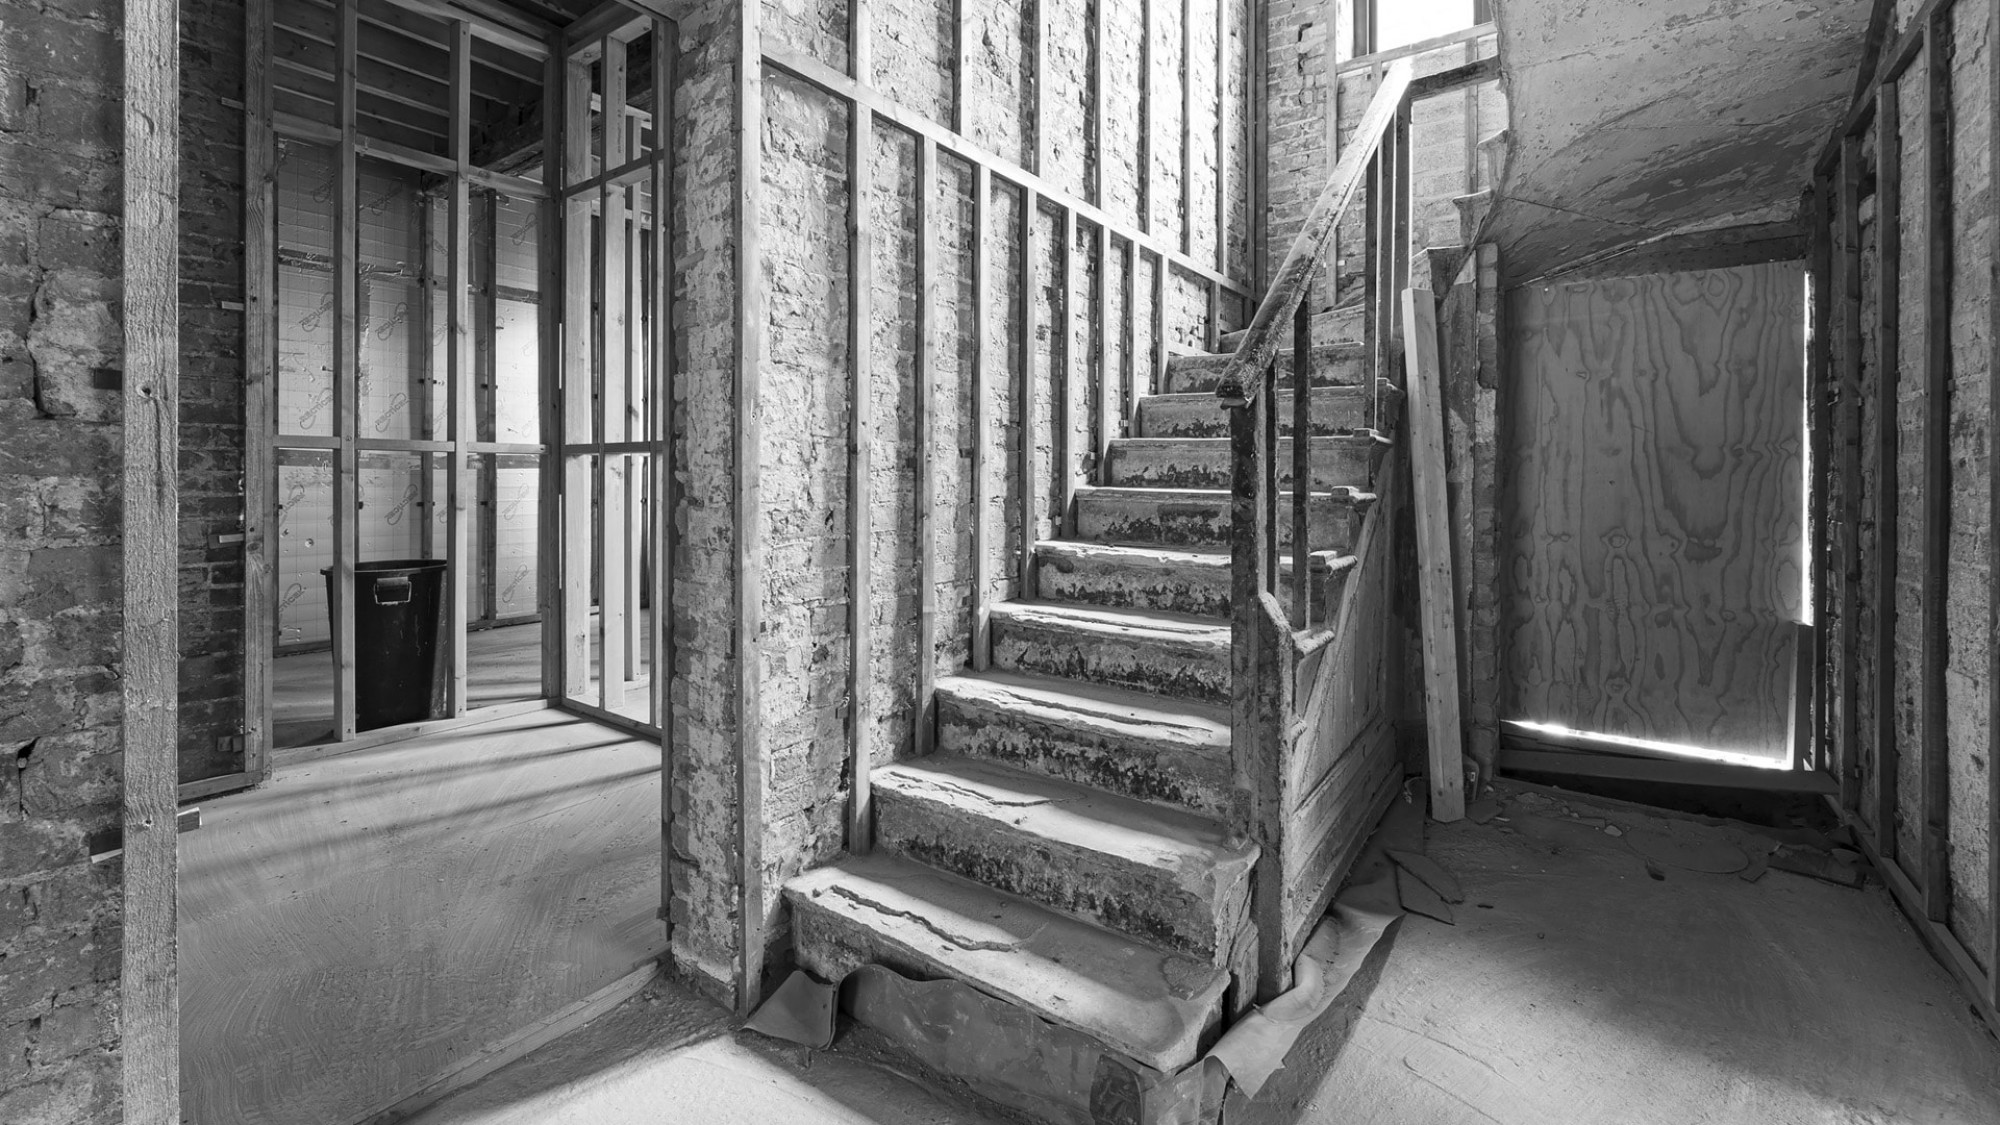
The Grade II-listed Georgian villa required structural interventions that supported its restoration while respecting its historic fabric.
Farrow Walsh designed these works to maintain the building’s integrity and enable its integration with the surrounding development. Coordination between the restoration and new construction allowed Old Heaton House to remain a central feature of the completed scheme.
Heaton House provides 57 homes alongside commercial space within the Jewellery Quarter Conservation Area, bringing residential and business uses together on the site.
The restoration has secured a continuing use for Old Heaton House and preserved a distinctive part of the neighbourhood’s architectural heritage. The completed development allows new residents and businesses to become part of the area while maintaining the historic villa’s presence within its surroundings.