Menu
This project forms part of the major regeneration of the Jewry Wall Museum, transforming it into a reimagined Roman visitor attraction and cultural destination in Leicester’s historic Old Town.
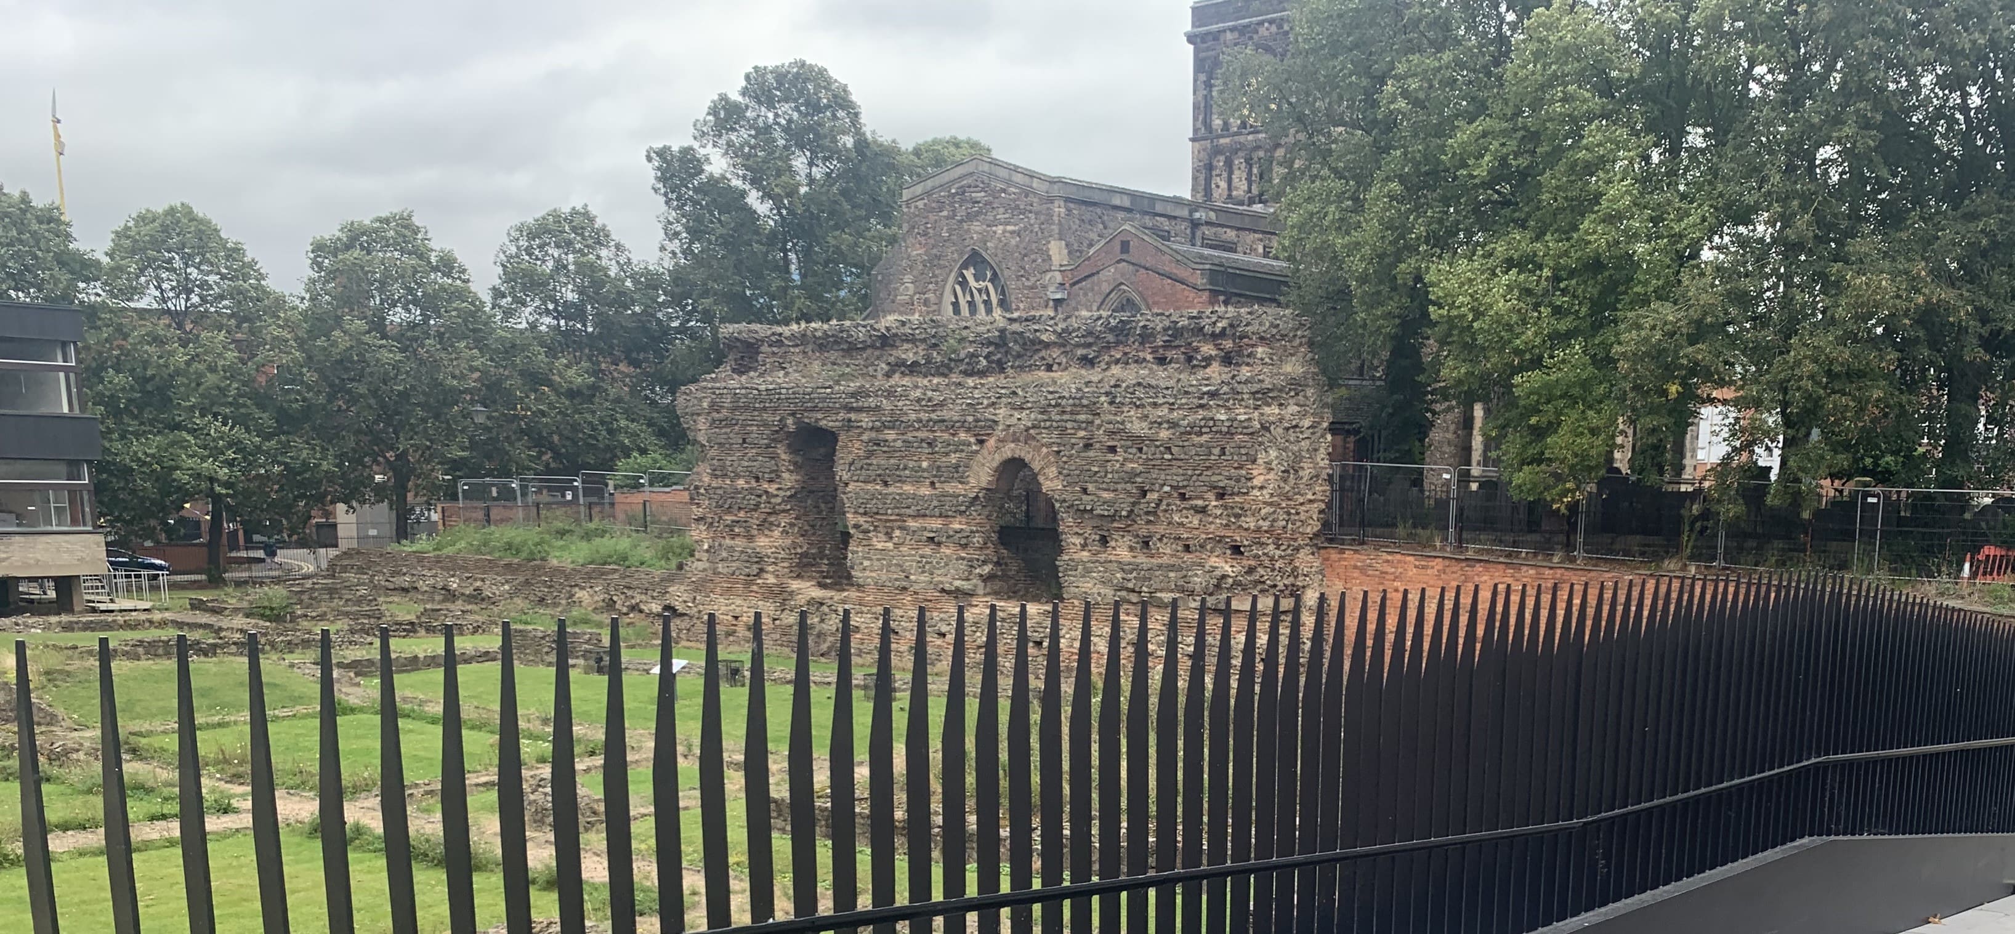
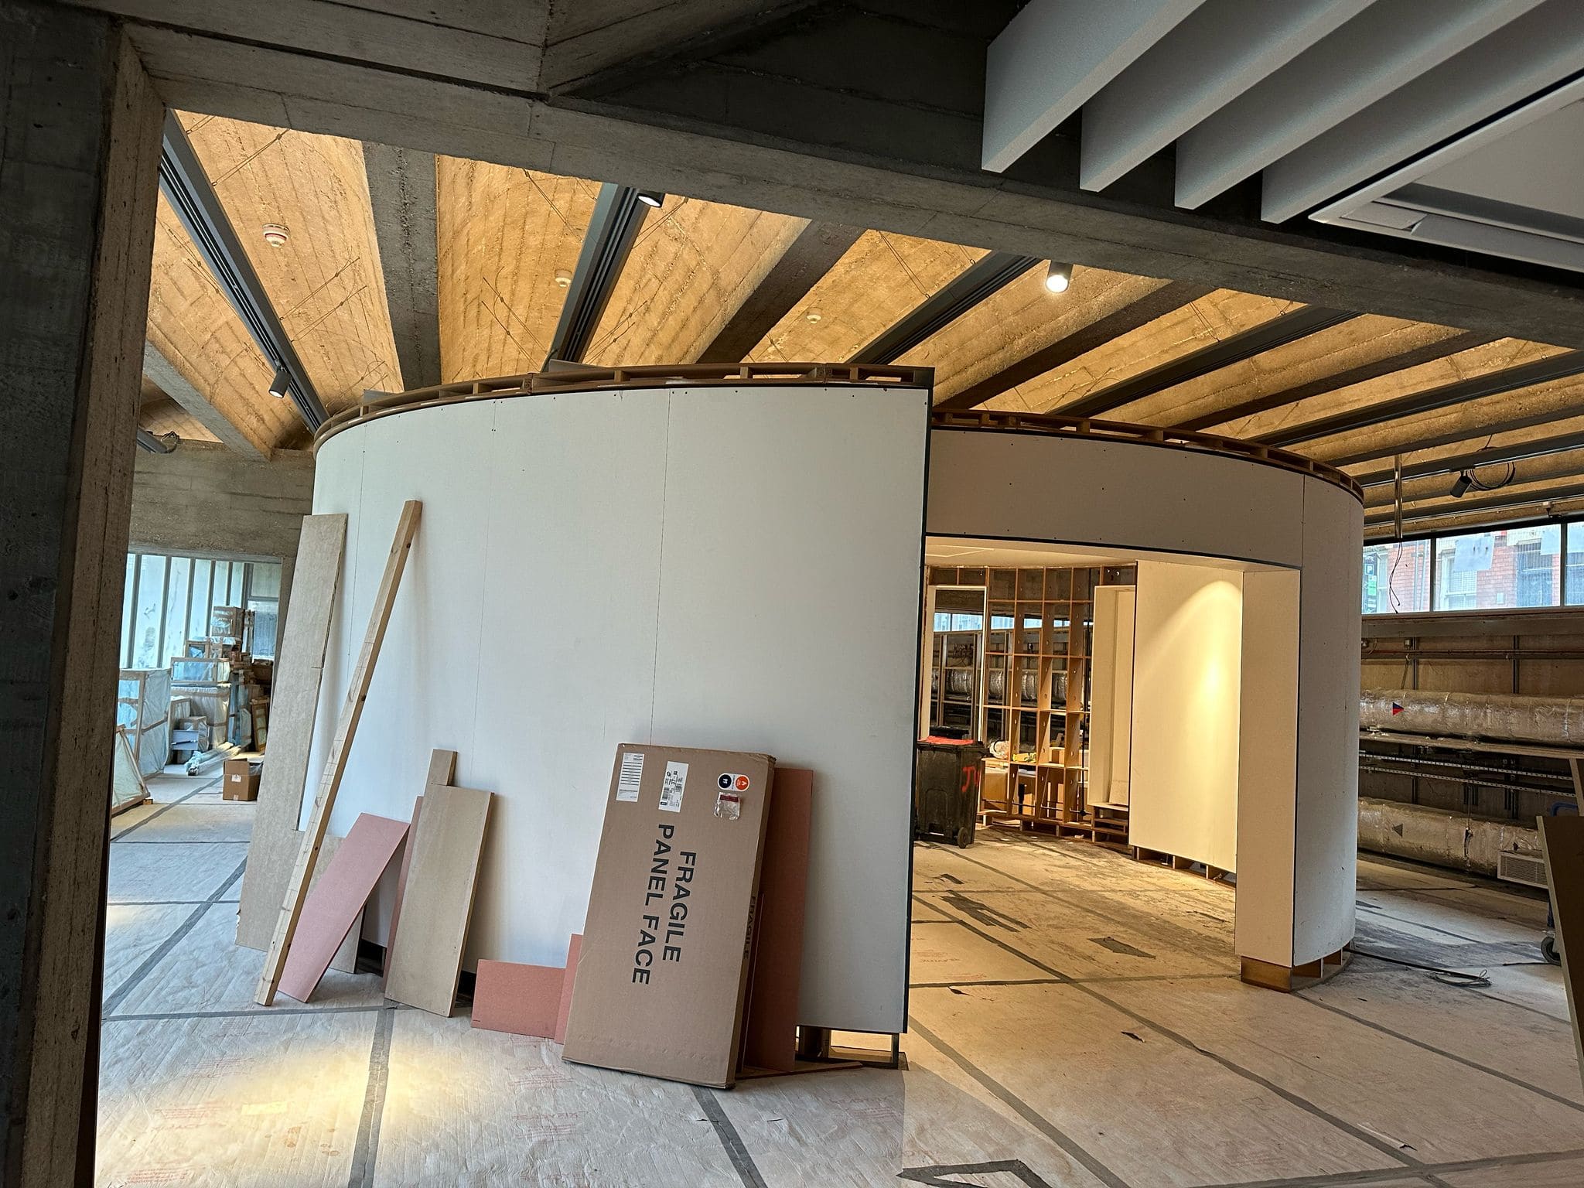
The redevelopment of Jewry Wall Museum created a new setting in which to explore Leicester’s Roman history, bringing existing accommodation into use as part of an expanded visitor attraction.
Set beside the surviving Roman bathhouse remains, the project combined the renewal of museum facilities with the adaptation of spaces for exhibitions, education and public engagement. Its significance extended beyond the refurbishment of a building: the scheme sought to strengthen the relationship between the archaeological site, the collections and the people visiting them.
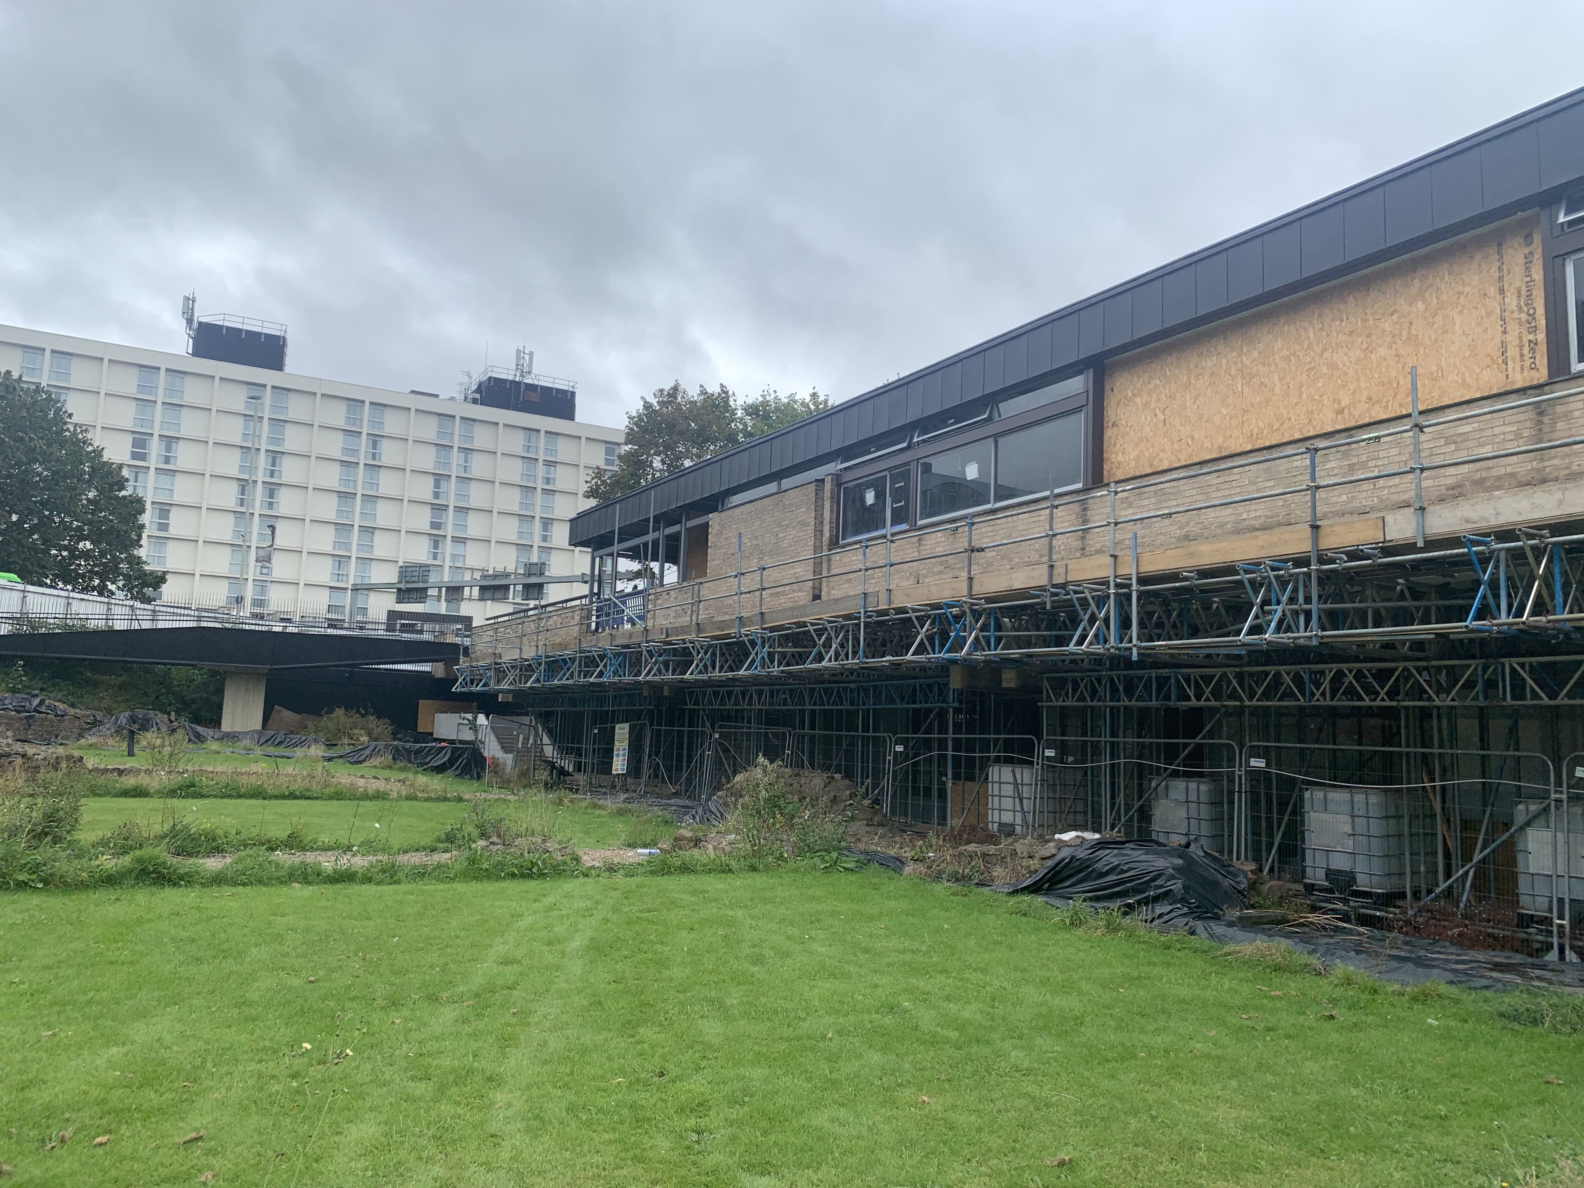
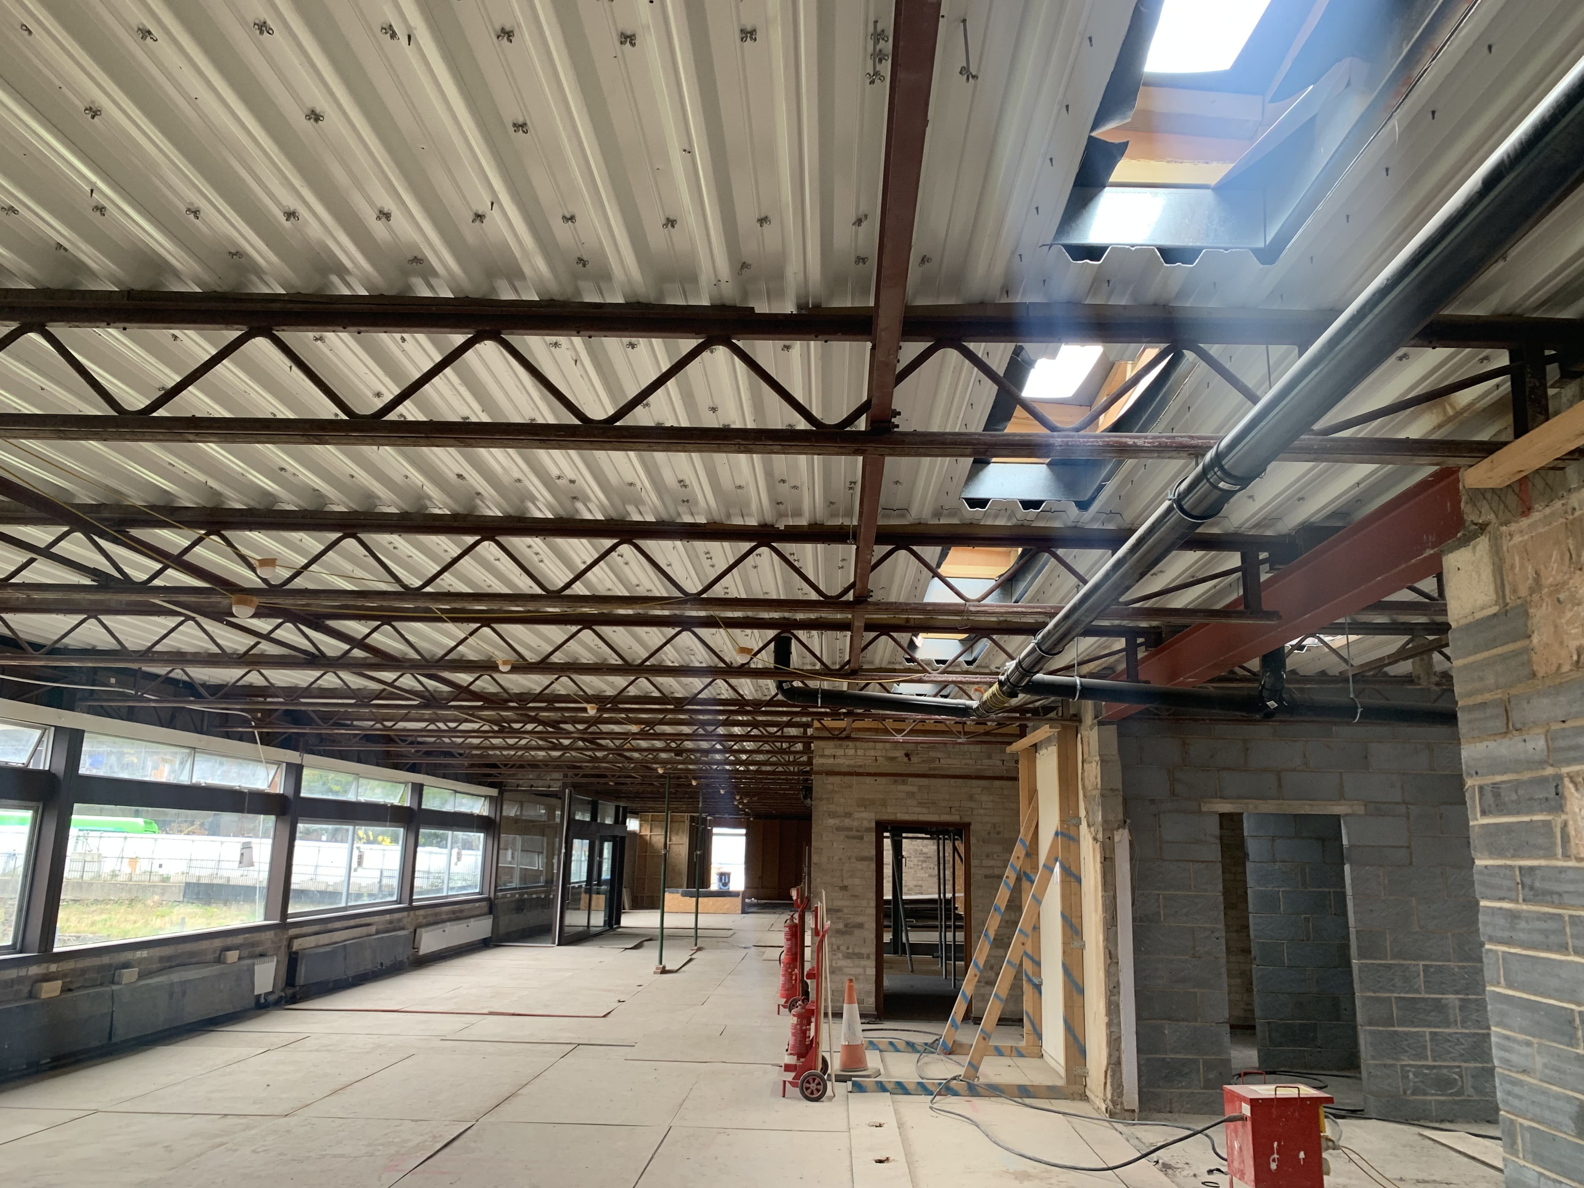
Farrow Walsh provided structural engineering services during Phases 3 and 4, supporting the conversion of existing office accommodation into visitor centre facilities.
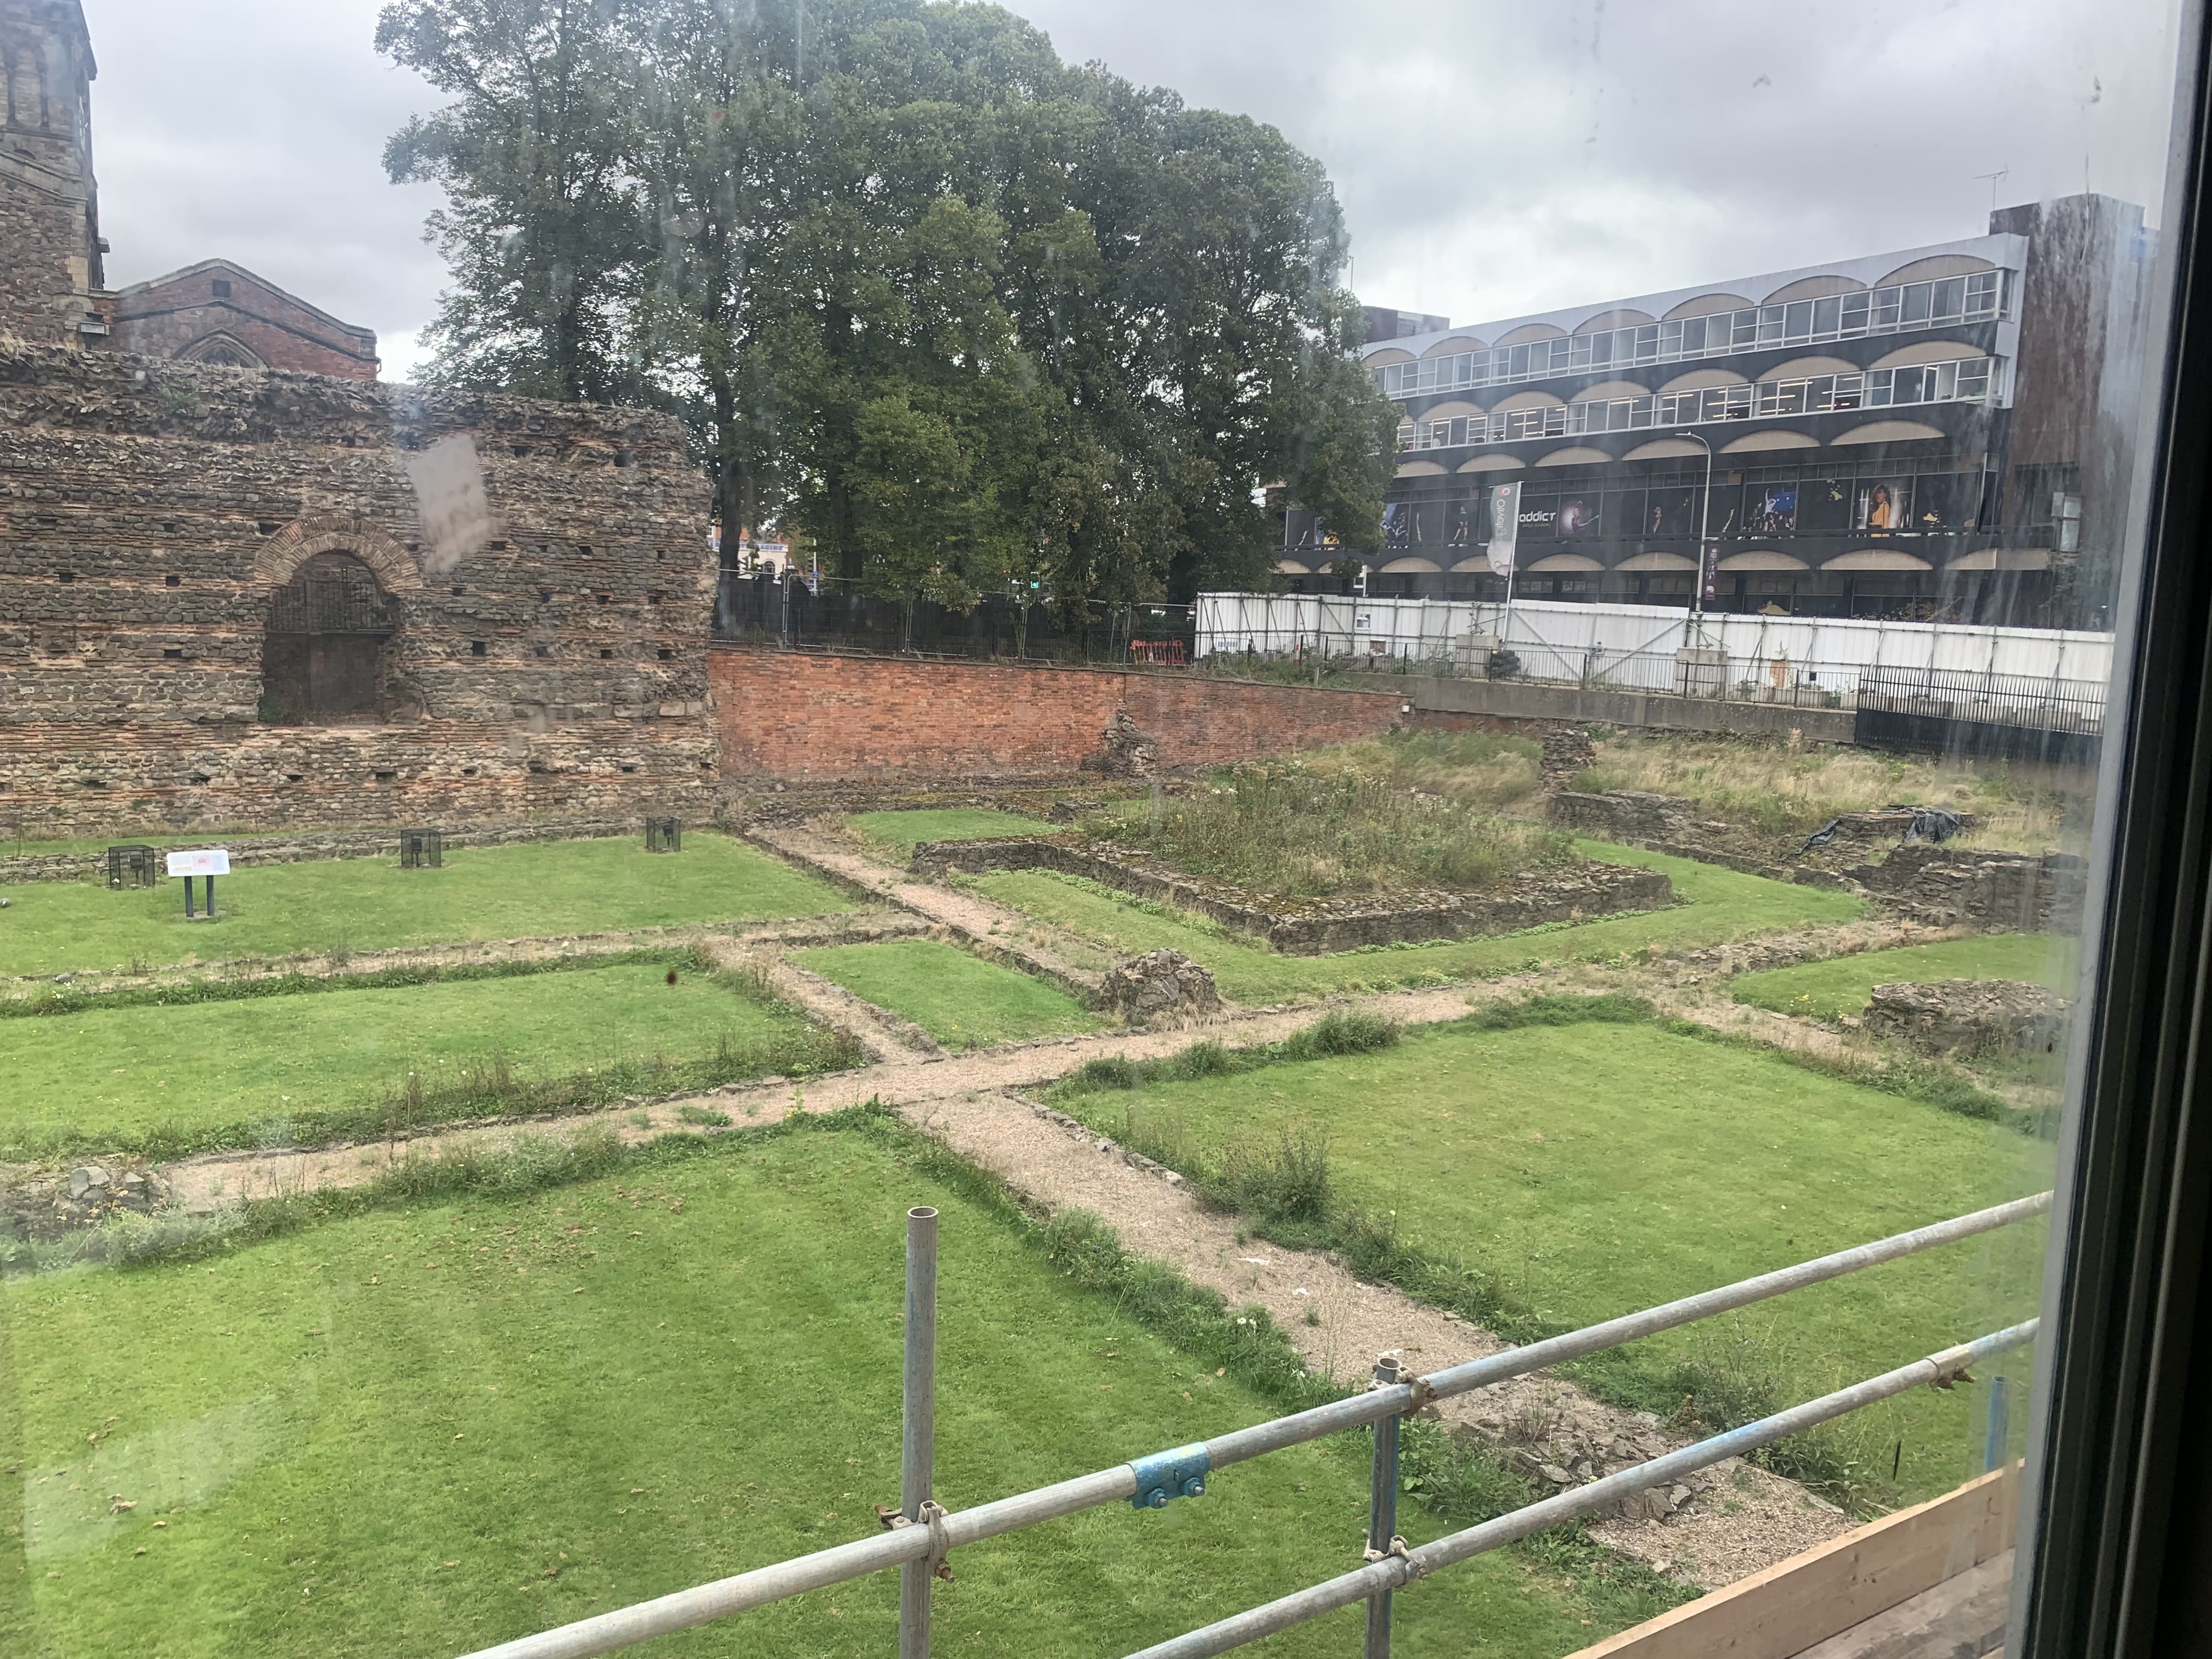
Jewry Wall is one of the tallest surviving sections of Roman masonry in Britain. Dating from the second century AD, it formed part of the public bathhouse complex serving Roman Leicester, known as Ratae Corieltauvorum.
A further layer of history was added through the museum and adjoining Vaughan College building, designed by architect Trevor Dannatt and completed in 1962. The building brought archaeological interpretation and adult education together beside the Roman remains.
The recent redevelopment continued that relationship between heritage and learning, adapting the existing accommodation to introduce Leicester’s Roman past to new audiences.
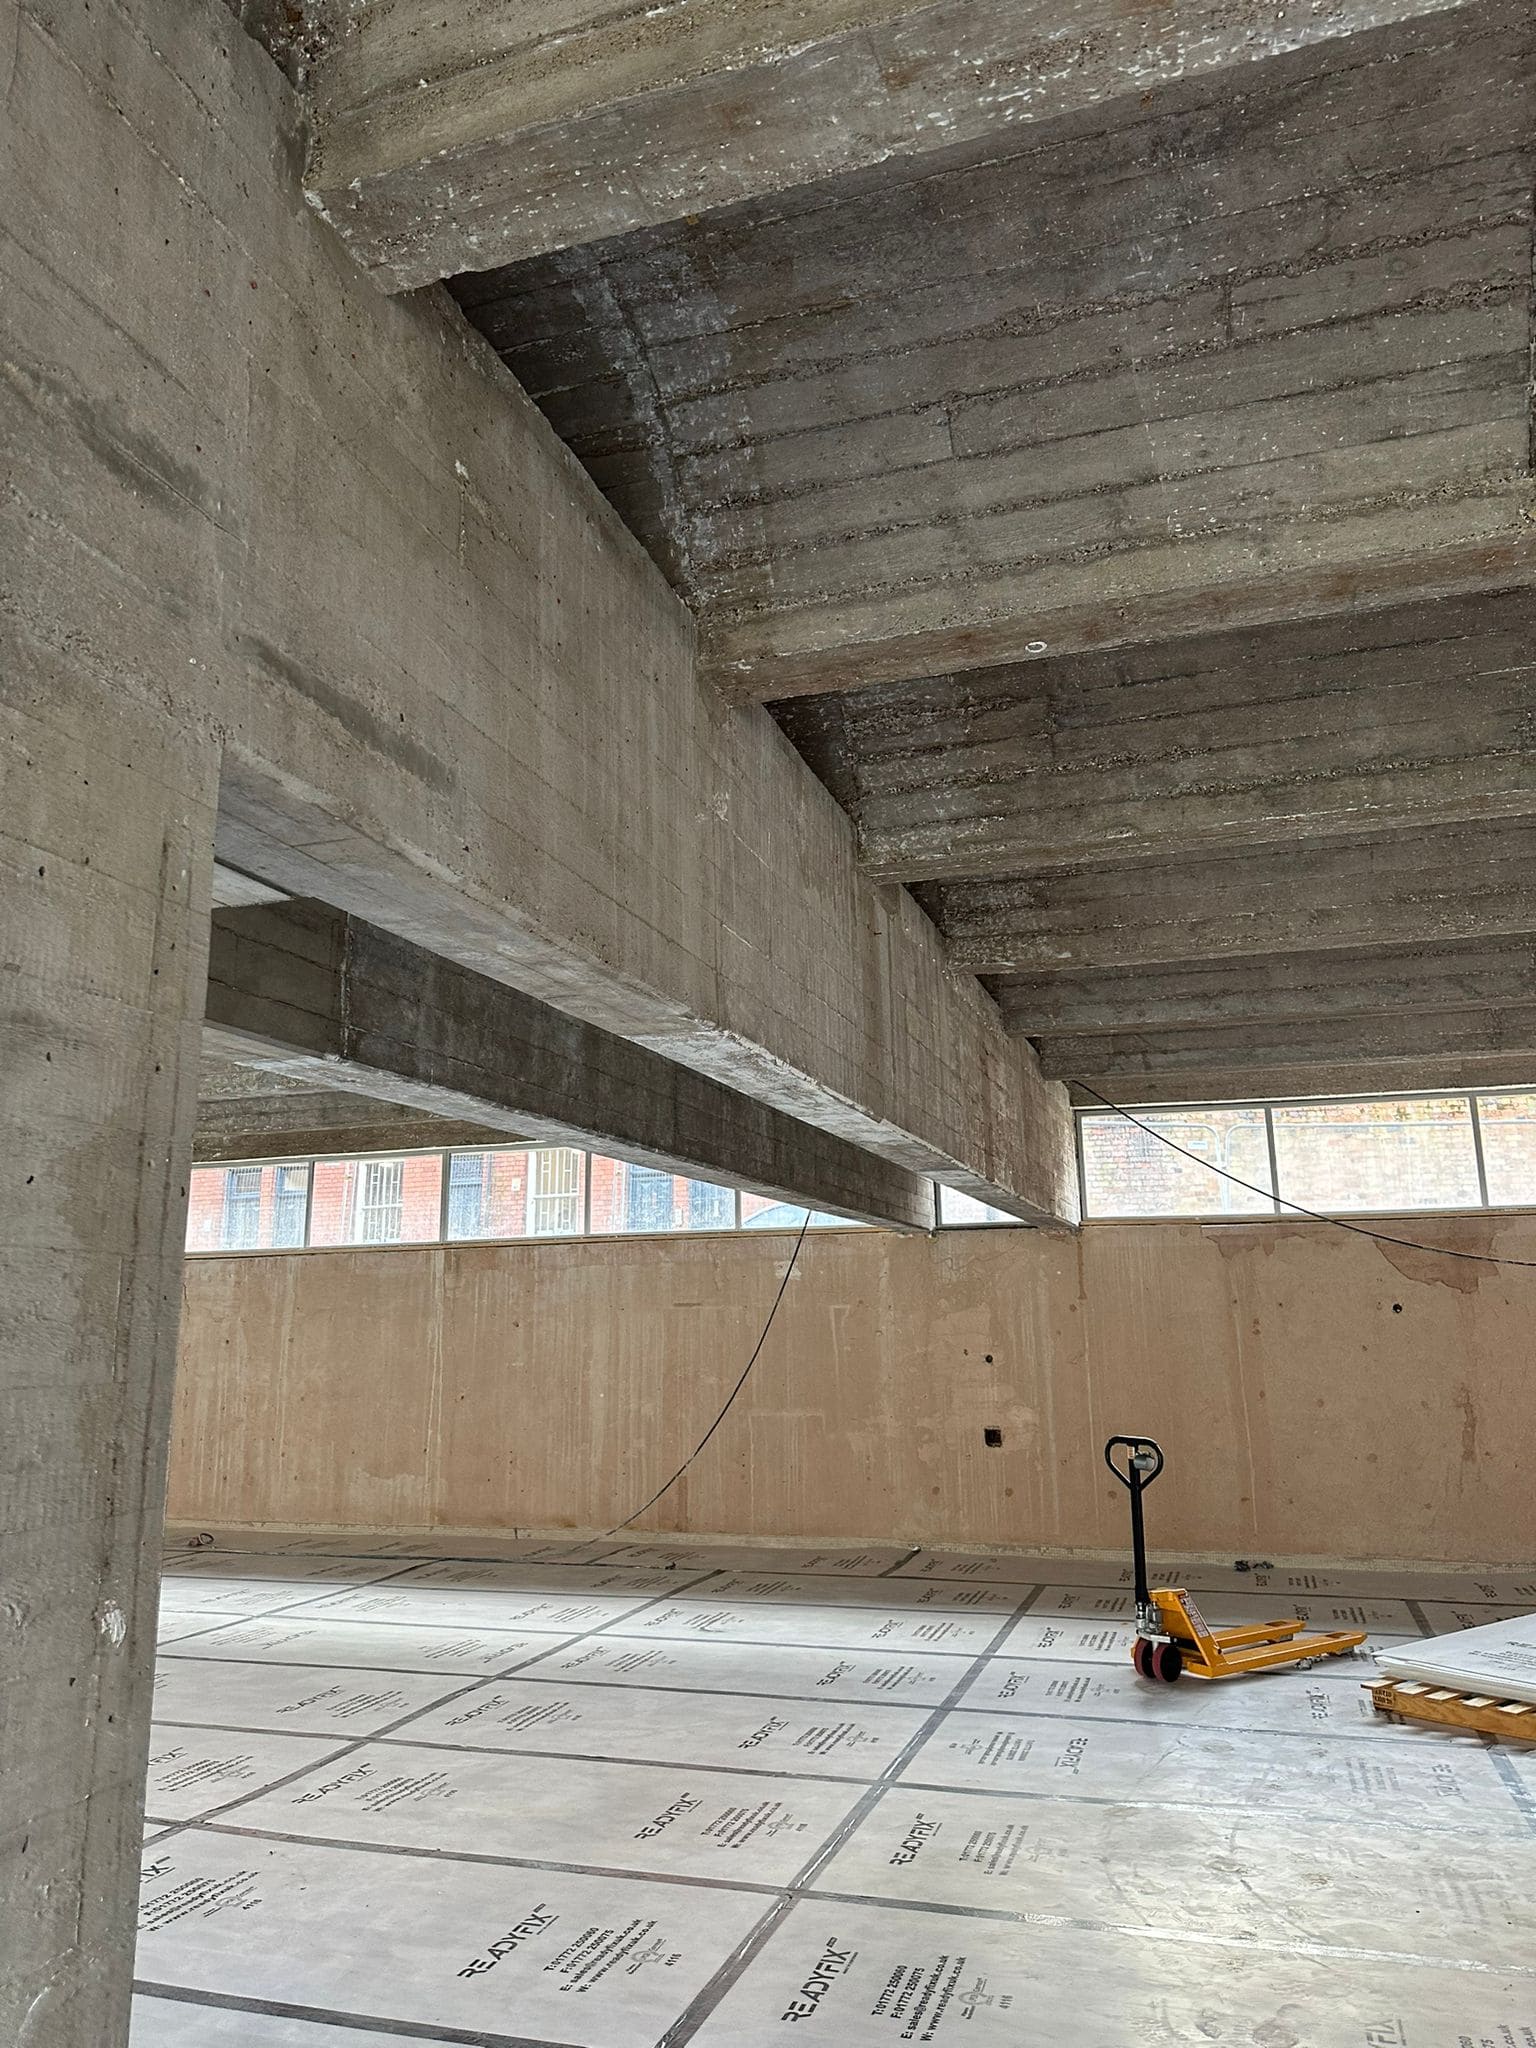
Farrow Walsh undertook detailed structural assessments of the existing buildings to establish their suitability for the proposed visitor centre adaptations.
Our work considered the condition, capacity and limitations of the original structures, helping the project team understand how the accommodation could support its new public function. This included assessing the implications of proposed alterations, changes in layout and new loading requirements.
The findings informed a proportionate approach to the retrofit. By establishing what the existing structures could accommodate, our engineers helped identify where intervention was necessary and how the proposed changes could be integrated with the retained buildings.
Working with the wider project team, we provided structural engineering input that supported the new facilities while responding to the constraints of the existing accommodation and its heritage setting.
The project brought together two closely connected challenges: changing the use of existing accommodation and undertaking that work beside nationally significant archaeological remains.
Spaces previously used as offices needed to accommodate a different pattern of occupation and the requirements of a public visitor attraction. Understanding the original construction was therefore an essential starting point for developing the proposals.
The archaeological context added further sensitivity. Alterations needed to be considered in relation to the surrounding heritage, with an approach that respected the Roman remains and the character of the wider site.
The redevelopment demonstrates the value of informed reuse. Retaining existing buildings provided an opportunity to expand the museum’s facilities while maintaining the established relationship between the museum and the archaeology it interprets.
Jewry Wall Museum reopened in July 2025, providing a renewed cultural destination within Leicester’s historic Old Town.
The completed redevelopment brought existing accommodation into a new public role, supporting exhibitions, learning and a more engaging visitor experience alongside the Roman bathhouse remains.
Farrow Walsh’s contribution during Phases 3 and 4 helped establish how the existing structures could accommodate that transformation. The project reflects the importance of structural appraisal in heritage refurbishment, where understanding a building’s capabilities enables considered decisions about its future.
We are proud to have contributed to a scheme that connects the reuse of existing buildings with the celebration of Leicester’s Roman heritage.