Menu
Structural engineering supporting the expansion of Lincoln City FC's matchday experience.
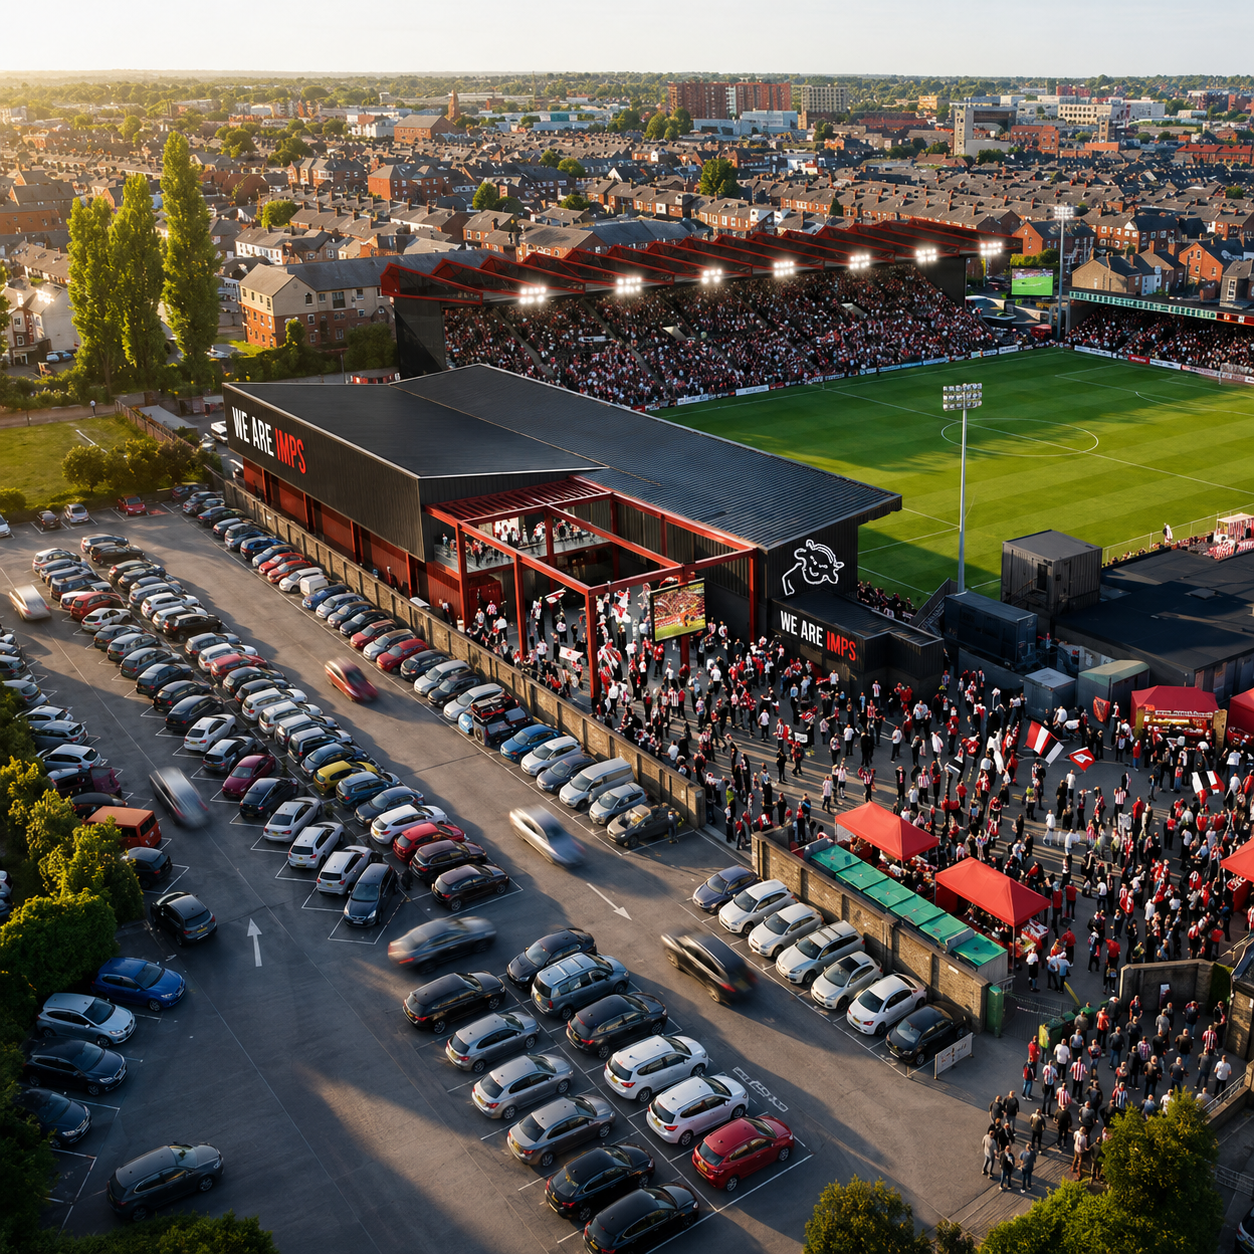
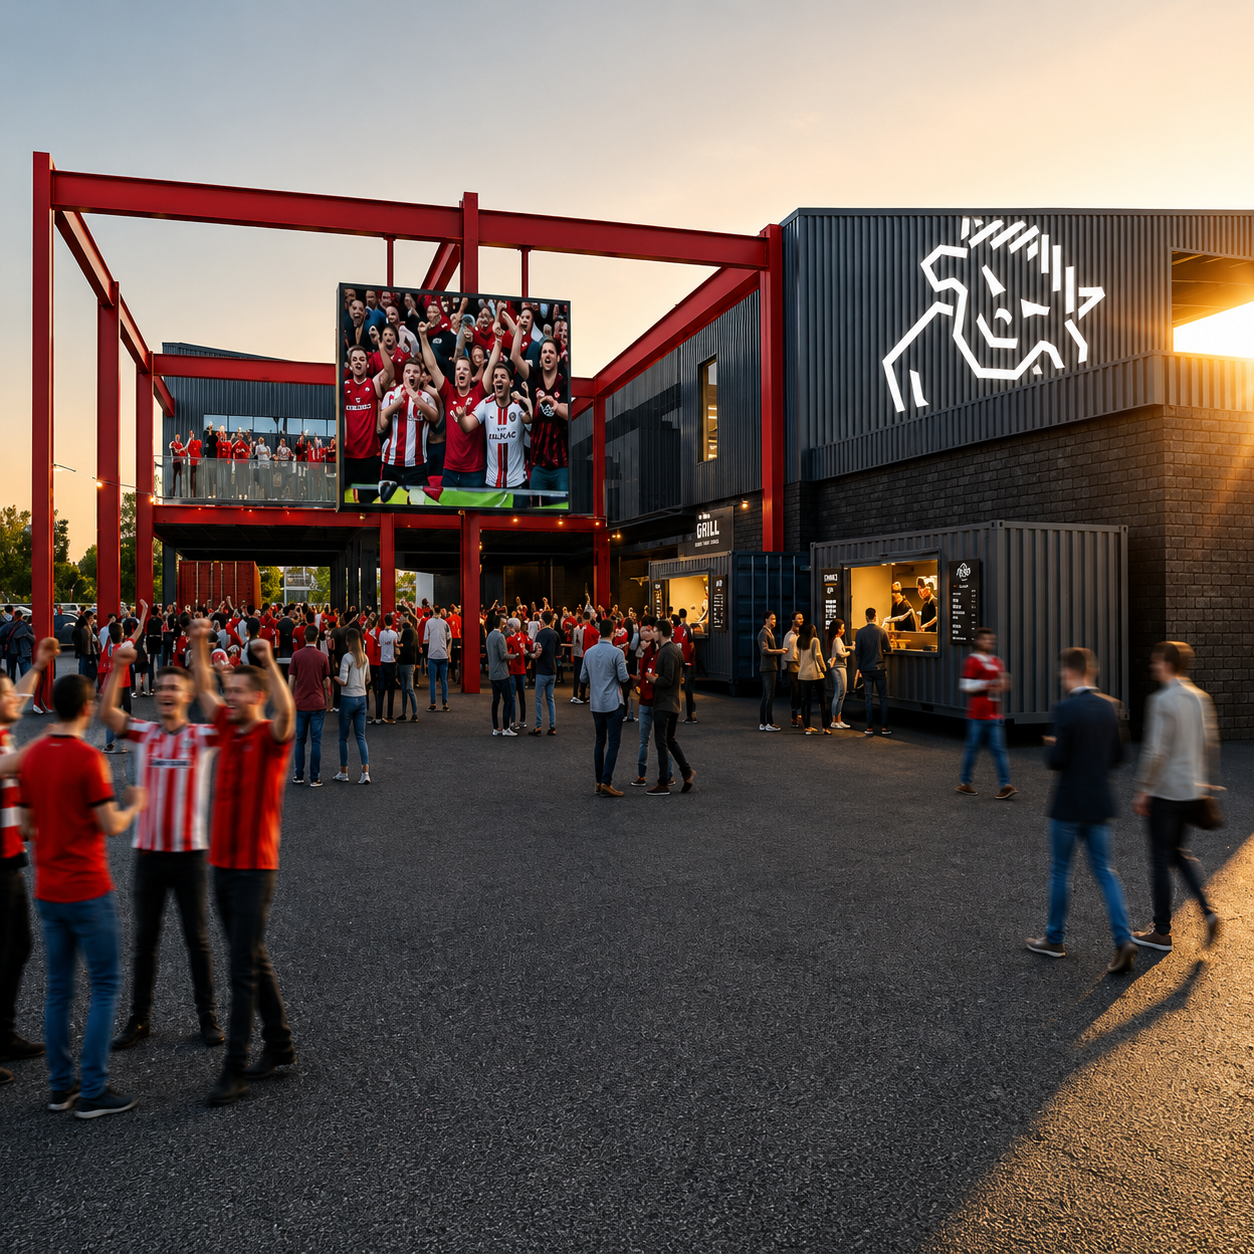
The completed IMPS Fan Zone has added a new space for supporters at Lincoln City FC’s LNER Stadium. Delivered as part of the club’s wider Imps Territory development, the project represents a further investment in the facilities that bring fans together on matchdays.
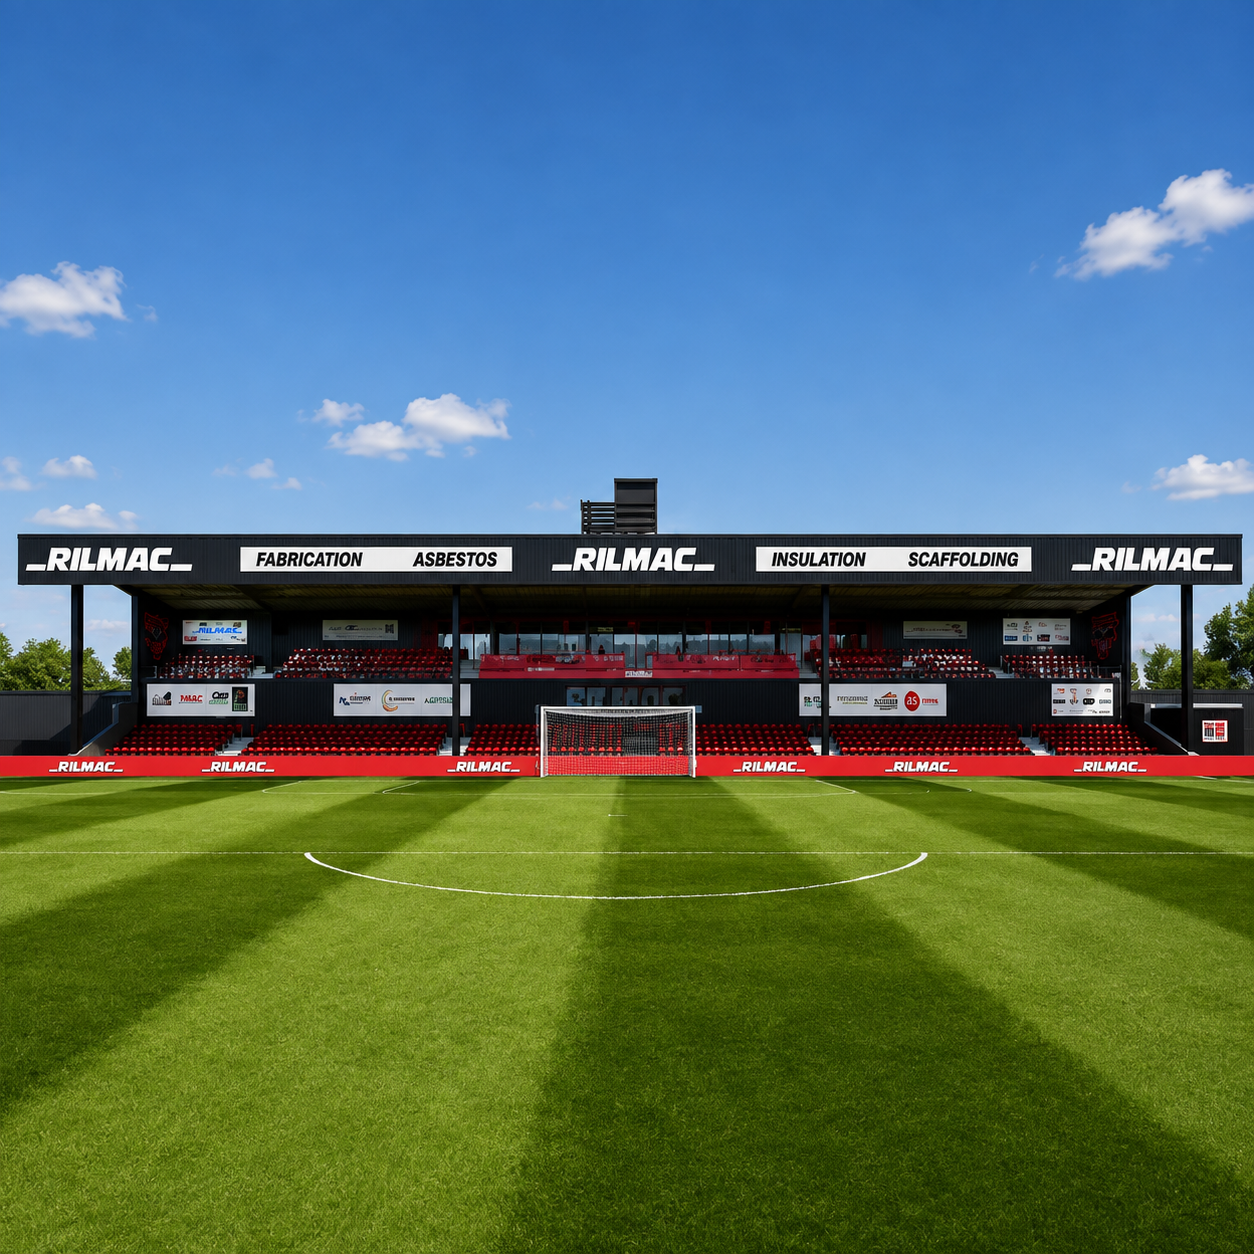
Located behind the Rilmac Stand at the southern end of the stadium, the two-storey building provides a welcoming setting for supporters to gather before and after matches. It creates more opportunities to meet, socialise and share in the atmosphere of the club, extending the matchday experience beyond the action on the pitch.
The project introduced a new steel-framed building within the existing stadium setting. Its position connects the development with the established supporter facilities, making it part of the wider LNER Stadium experience.
The Fan Zone gives the club an additional space around which to build its matchday offering. Alongside the physical improvements, it provides a place for the shared experiences that help strengthen relationships between supporters, the football club and the local community.
Farrow Walsh provided structural engineering services for the two-storey building, supporting the project from design through to the completion of construction.
Our appointment included:
Working closely with the wider design team, we developed practical, coordinated solutions for the building’s frame and foundations, taking account of its relationship with the existing stadium infrastructure.
Our involvement continued during construction, providing structural engineering support as the design was delivered on site. This continuity helped maintain coordination between the design and construction stages.
The completed IMPS Fan Zone has expanded the facilities available to Lincoln City FC supporters, providing a dedicated setting for gathering before and after games.
As part of the wider Imps Territory development, it contributes to the continued evolution of the LNER Stadium and the experience it offers fans. Farrow Walsh is proud to have played a part in delivering a project that supports both the club’s ambitions and the community that surrounds it.