Menu
Structural assessment and site works support for an existing DFS facility
Projects involving an established site begin with an understanding of what is already there. At Lincoln House, the building and service yard sit alongside areas where ground conditions, drainage and retaining structures need to be considered. Farrow Walsh’s role is to bring these strands of the project together, giving the team engineering input as it assesses the site and progresses the works.
A central part of our appointment is the inspection of the existing building and service yard and the provision of a structural condition survey. The survey will record the conditions observed during our inspection and help the project team assess what needs to be considered as work continues.
This is particularly relevant on a site where attention extends beyond the building itself. The service yard, retaining structure and surrounding ground each have their own requirements, and decisions about one area need to be made with an understanding of the wider site.
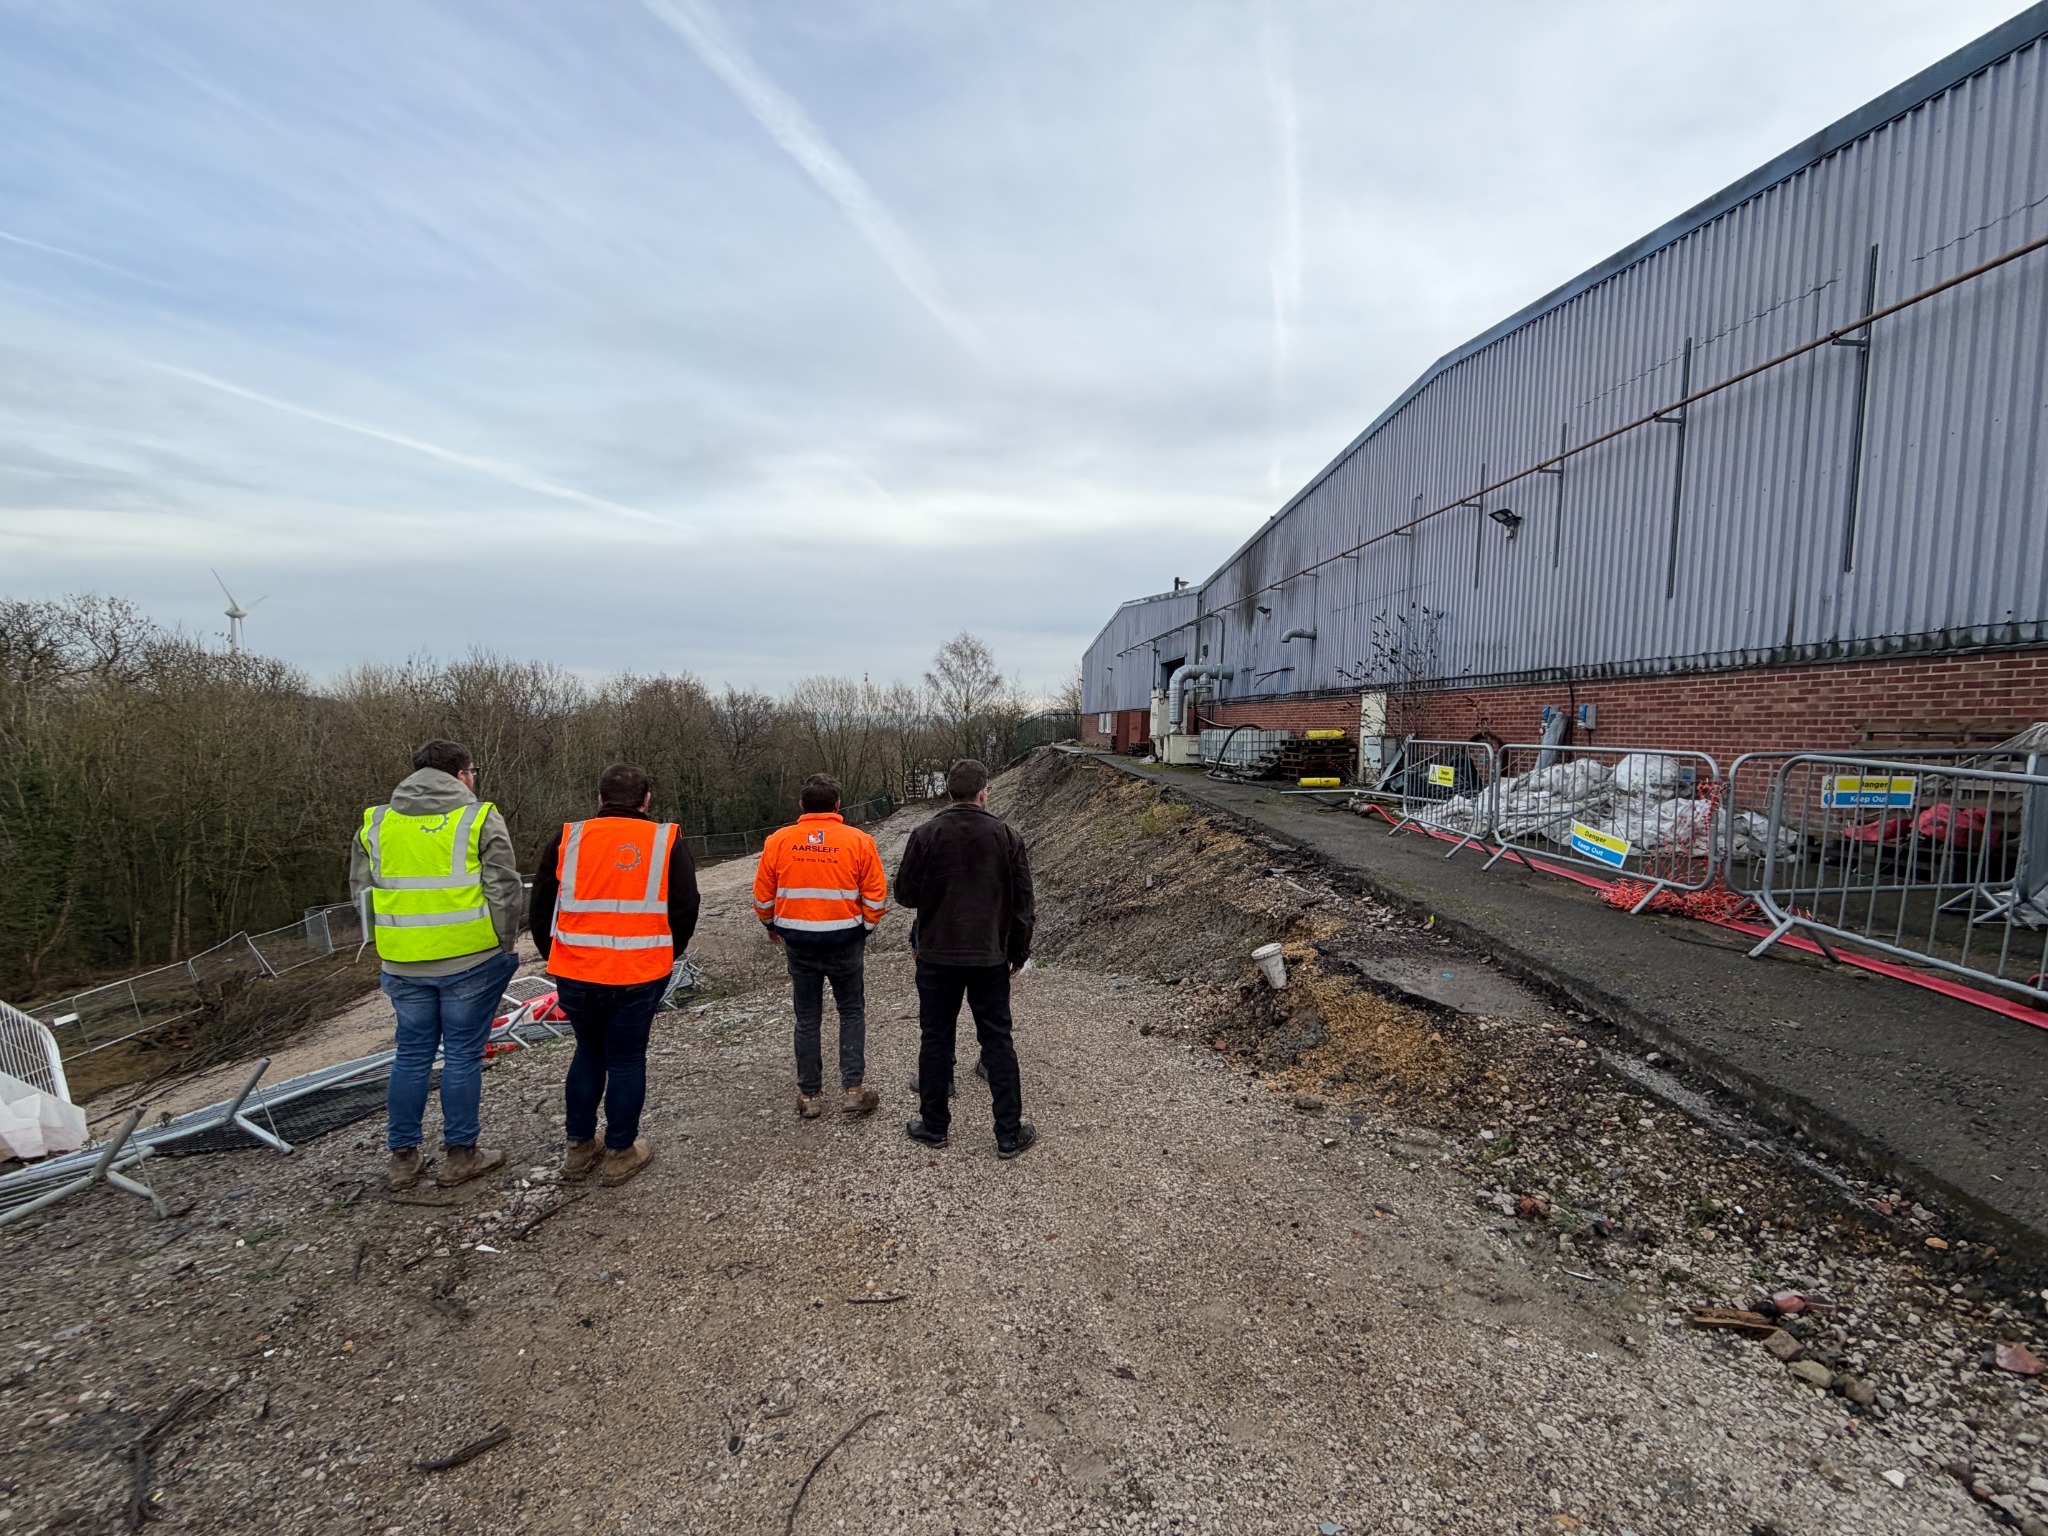
Farrow Walsh is reviewing the sheet piling retaining wall design against the client team’s requirements. The review forms part of our wider support for the site works, alongside engineering input into below-ground drainage remedial works and the reinstatement of a slipped embankment.
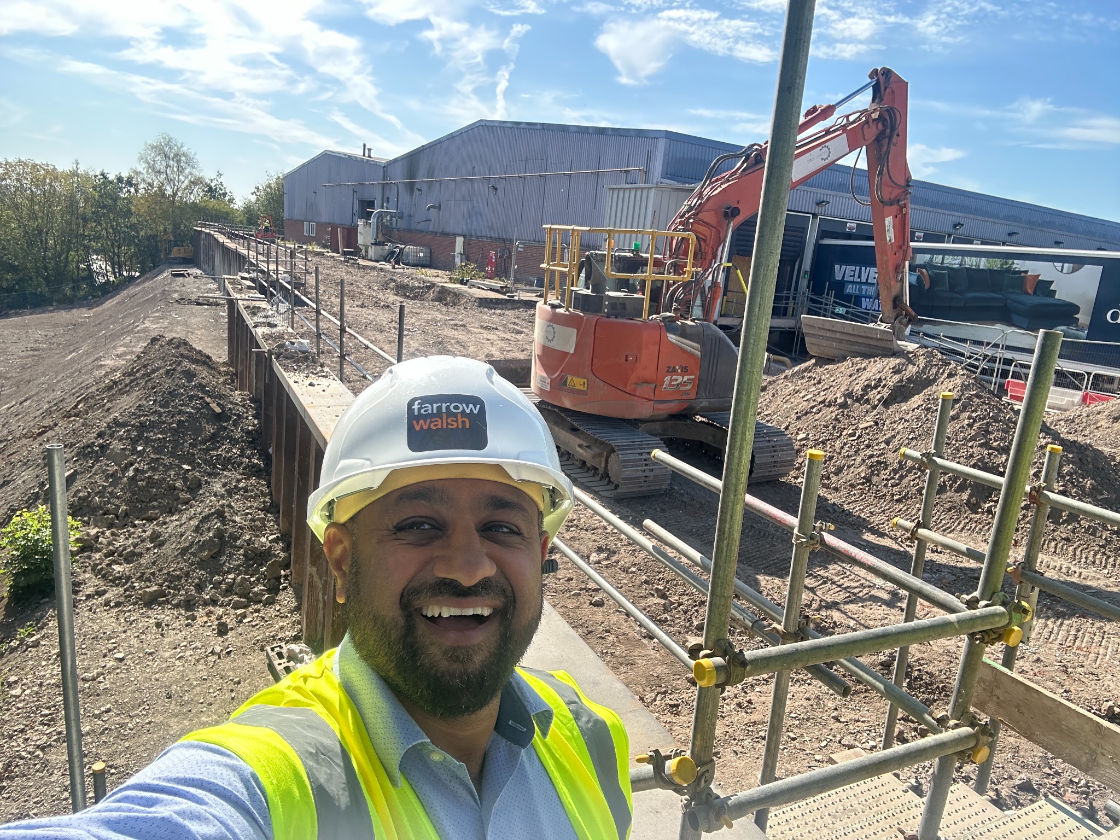
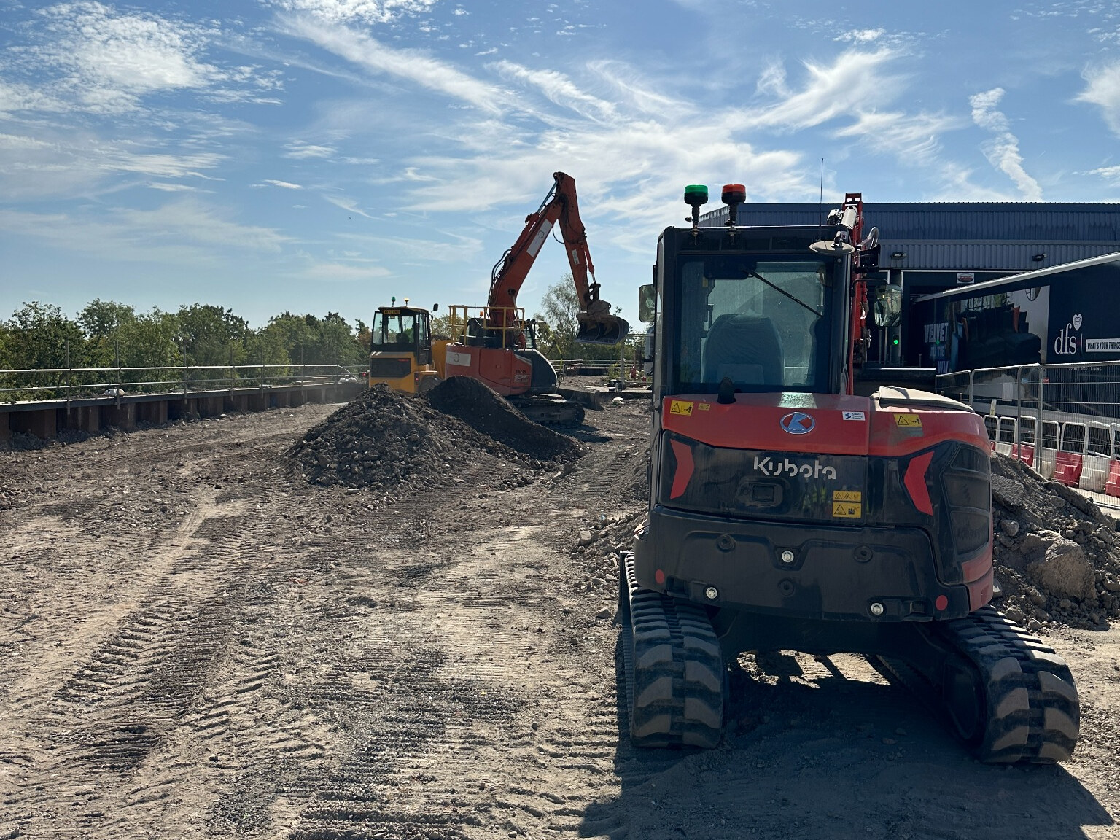
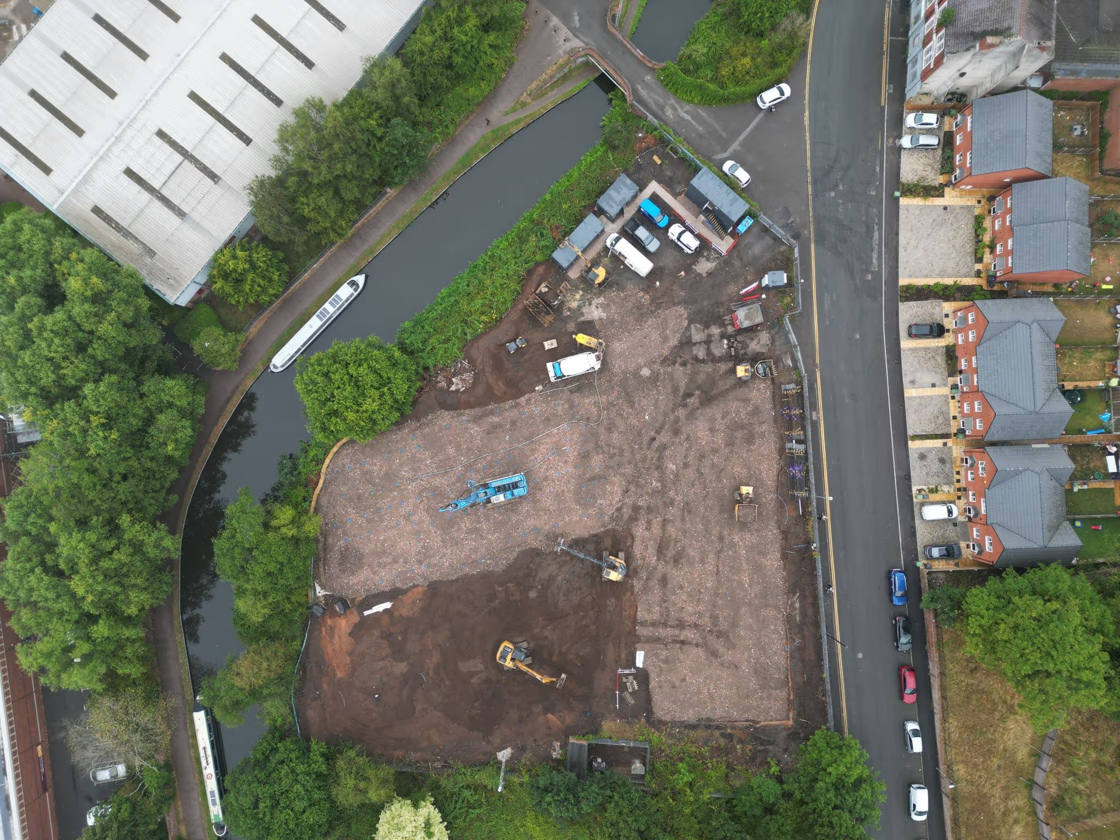
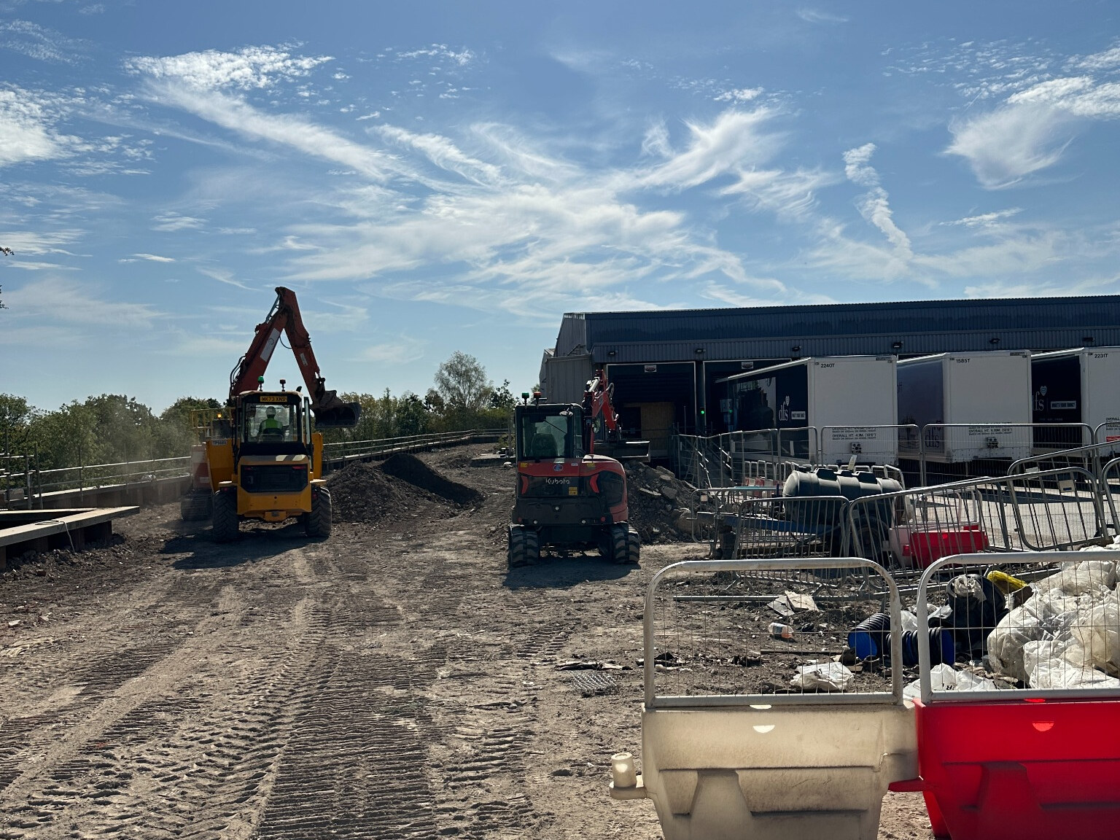
The project photographs show groundworks underway around Lincoln House, with excavation equipment and areas of exposed ground beside the facility. They illustrate the scale of the external work taking place while our assessment and review remain ongoing.
Our involvement at Lincoln House combines a review of the existing structures with input into the proposed external works. Considering the building, service yard, retaining wall, drainage and embankment together will help 7Formation and the wider team plan the next stages with a clearer understanding of the site.
Farrow Walsh’s work is underway, and we look forward to continuing our support as the project progresses.