Menu
Supporting the delivery of a 31-home development in the village of Long Clawson.
Developers: Norse Homes and Pelham Homes
Location: Long Clawson, Leicestershire
Sector: Residential
Development: 31 homes, including houses, bungalows and chalet bungalows
Status: Ongoing
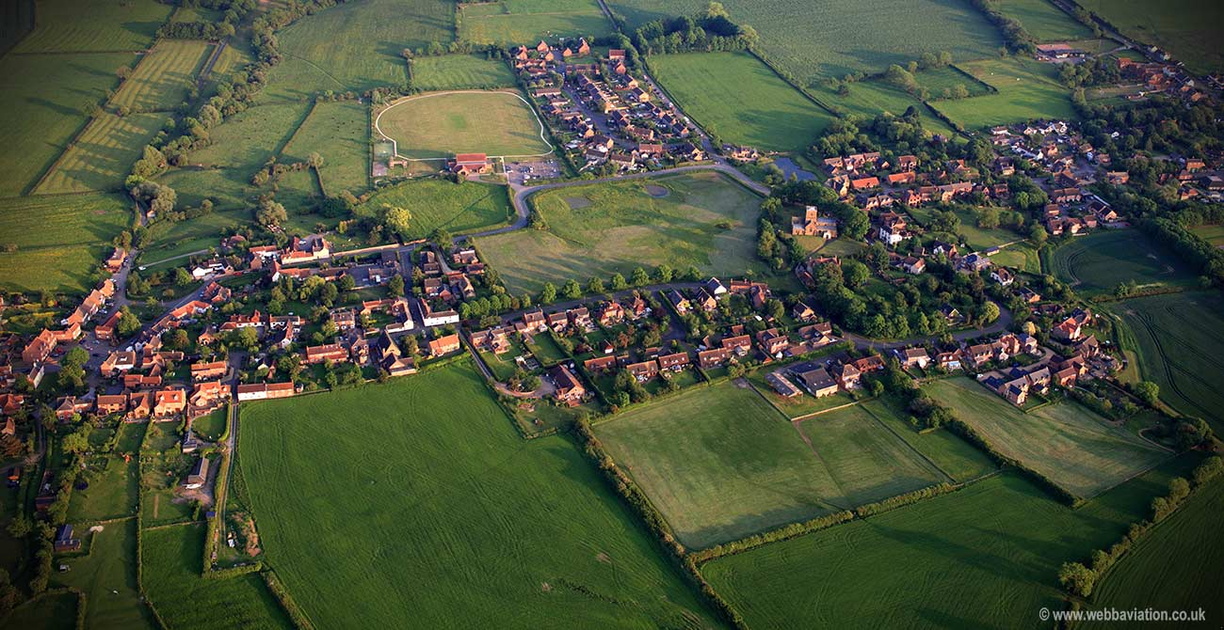
Farrow Walsh is providing civil and structural engineering services for Cricketers Field in Long Clawson, Leicestershire. Delivered through a joint venture between Norse Homes and Pelham Homes, the development comprises 31 new homes, together with the roads, drainage and external infrastructure serving the scheme.
Our involvement covers both the structural design of the homes and the civil engineering requirements across the site. Bringing these elements together supports a coordinated approach to the buildings, external levels and drainage.
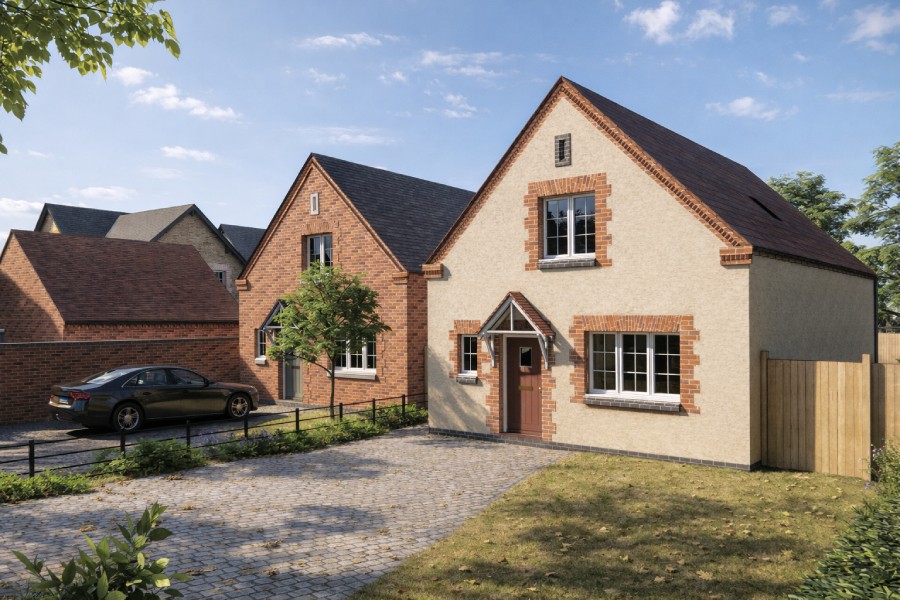
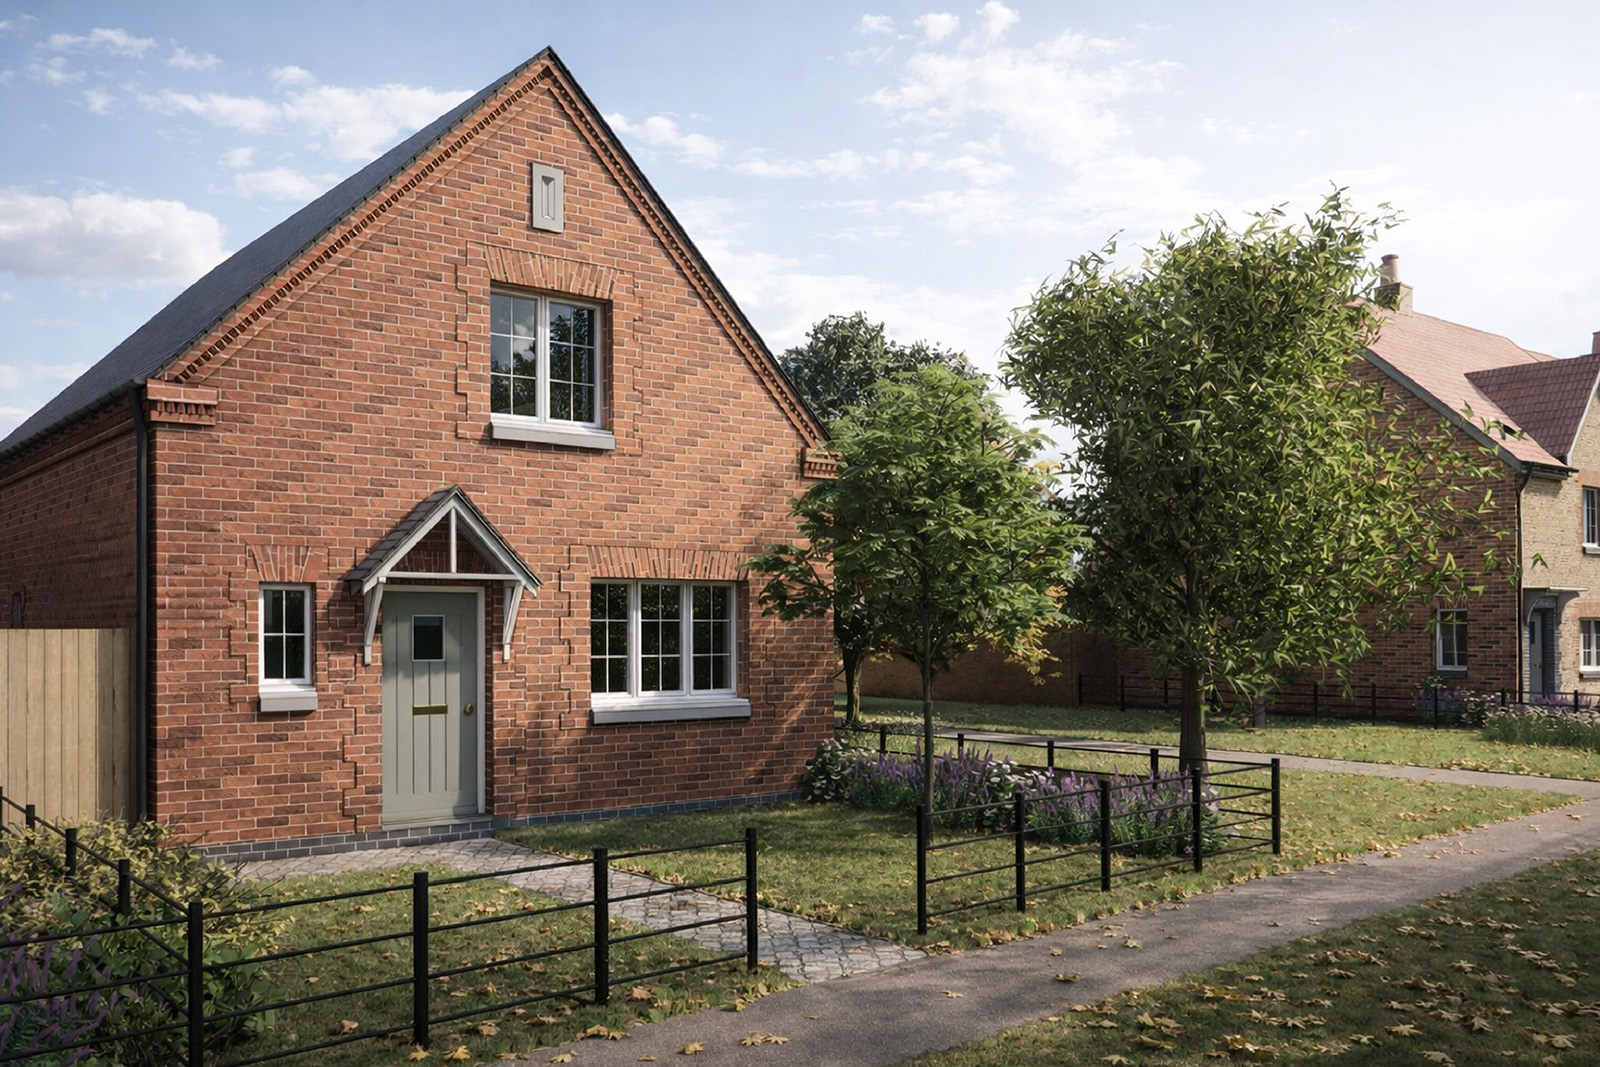
Cricketers Field will provide a mix of two, three and four-bedroom houses, alongside four three-bedroom chalet bungalows and one three-bedroom bungalow. The range of properties offers options for different households, from those purchasing their first home to families and people looking to downsize.
The development combines contemporary living with designs intended to complement its village surroundings. Completion is anticipated in 2027.
Located in Long Clawson, the scheme places an emphasis on architecture that reflects the character of the surrounding area. Carefully considered external detailing and a consistent approach to materials and finishes will bring the different property types together within a cohesive development.
The inclusion of bungalows and chalet bungalows adds variety to the housing mix, providing alternatives to traditional two-storey homes. Together, the properties will form a new residential community within this Leicestershire village.
Farrow Walsh is providing civil and structural engineering services for Cricketers Field, supporting the design of the new homes and the infrastructure serving the development.
Our structural scope includes foundation, ground-floor and superstructure design, supported by calculations and specifications for Building Control review. This brings together the principal structural requirements of the homes, alongside retaining wall design where required.
Our civil engineering work covers drainage design and hydraulic modelling, external levels, hardstanding areas and earthworks quantities. The appointment also includes structural design and reinforced concrete detailing for drainage chambers, coordinating these structures with the wider drainage proposals.
Alongside the design work, our scope includes technical submissions for road and sewer adoption and associated highway works. We are also contributing to the sewer connection application, supporting the infrastructure approvals needed as the development progresses.