Menu
Supporting Stronghold Homes on the delivery of a new residential development in Stoke Golding, Leicestershire.
· Client: Stronghold Homes
· Location: Stoke Golding, Leicestershire
· Sector: Residential
· Development: 25 dwellings with garages, accessroad, parking and associated infrastructure
· Status: Ongoing
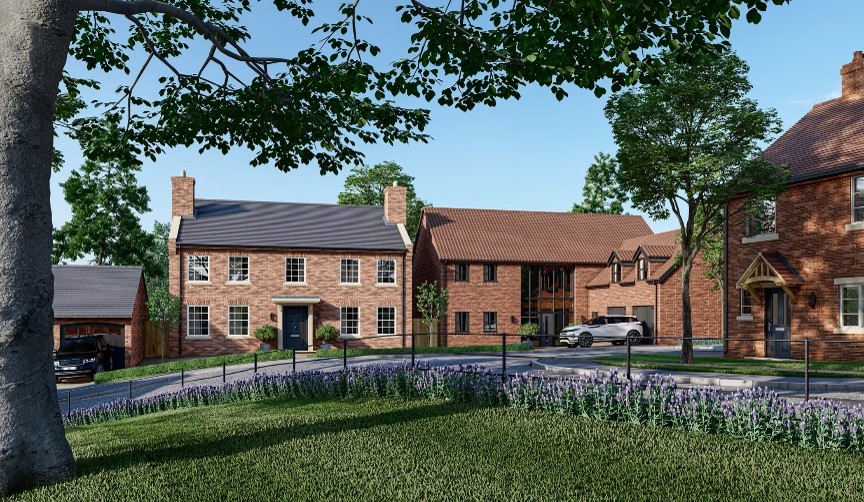
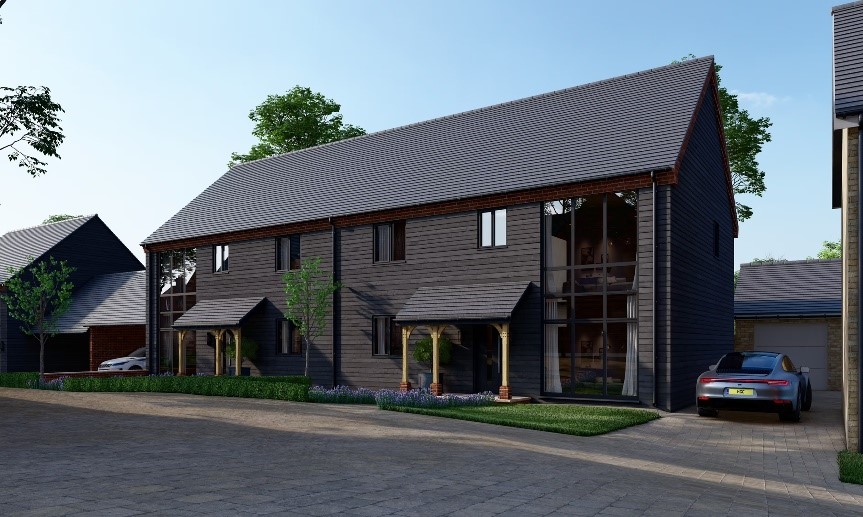
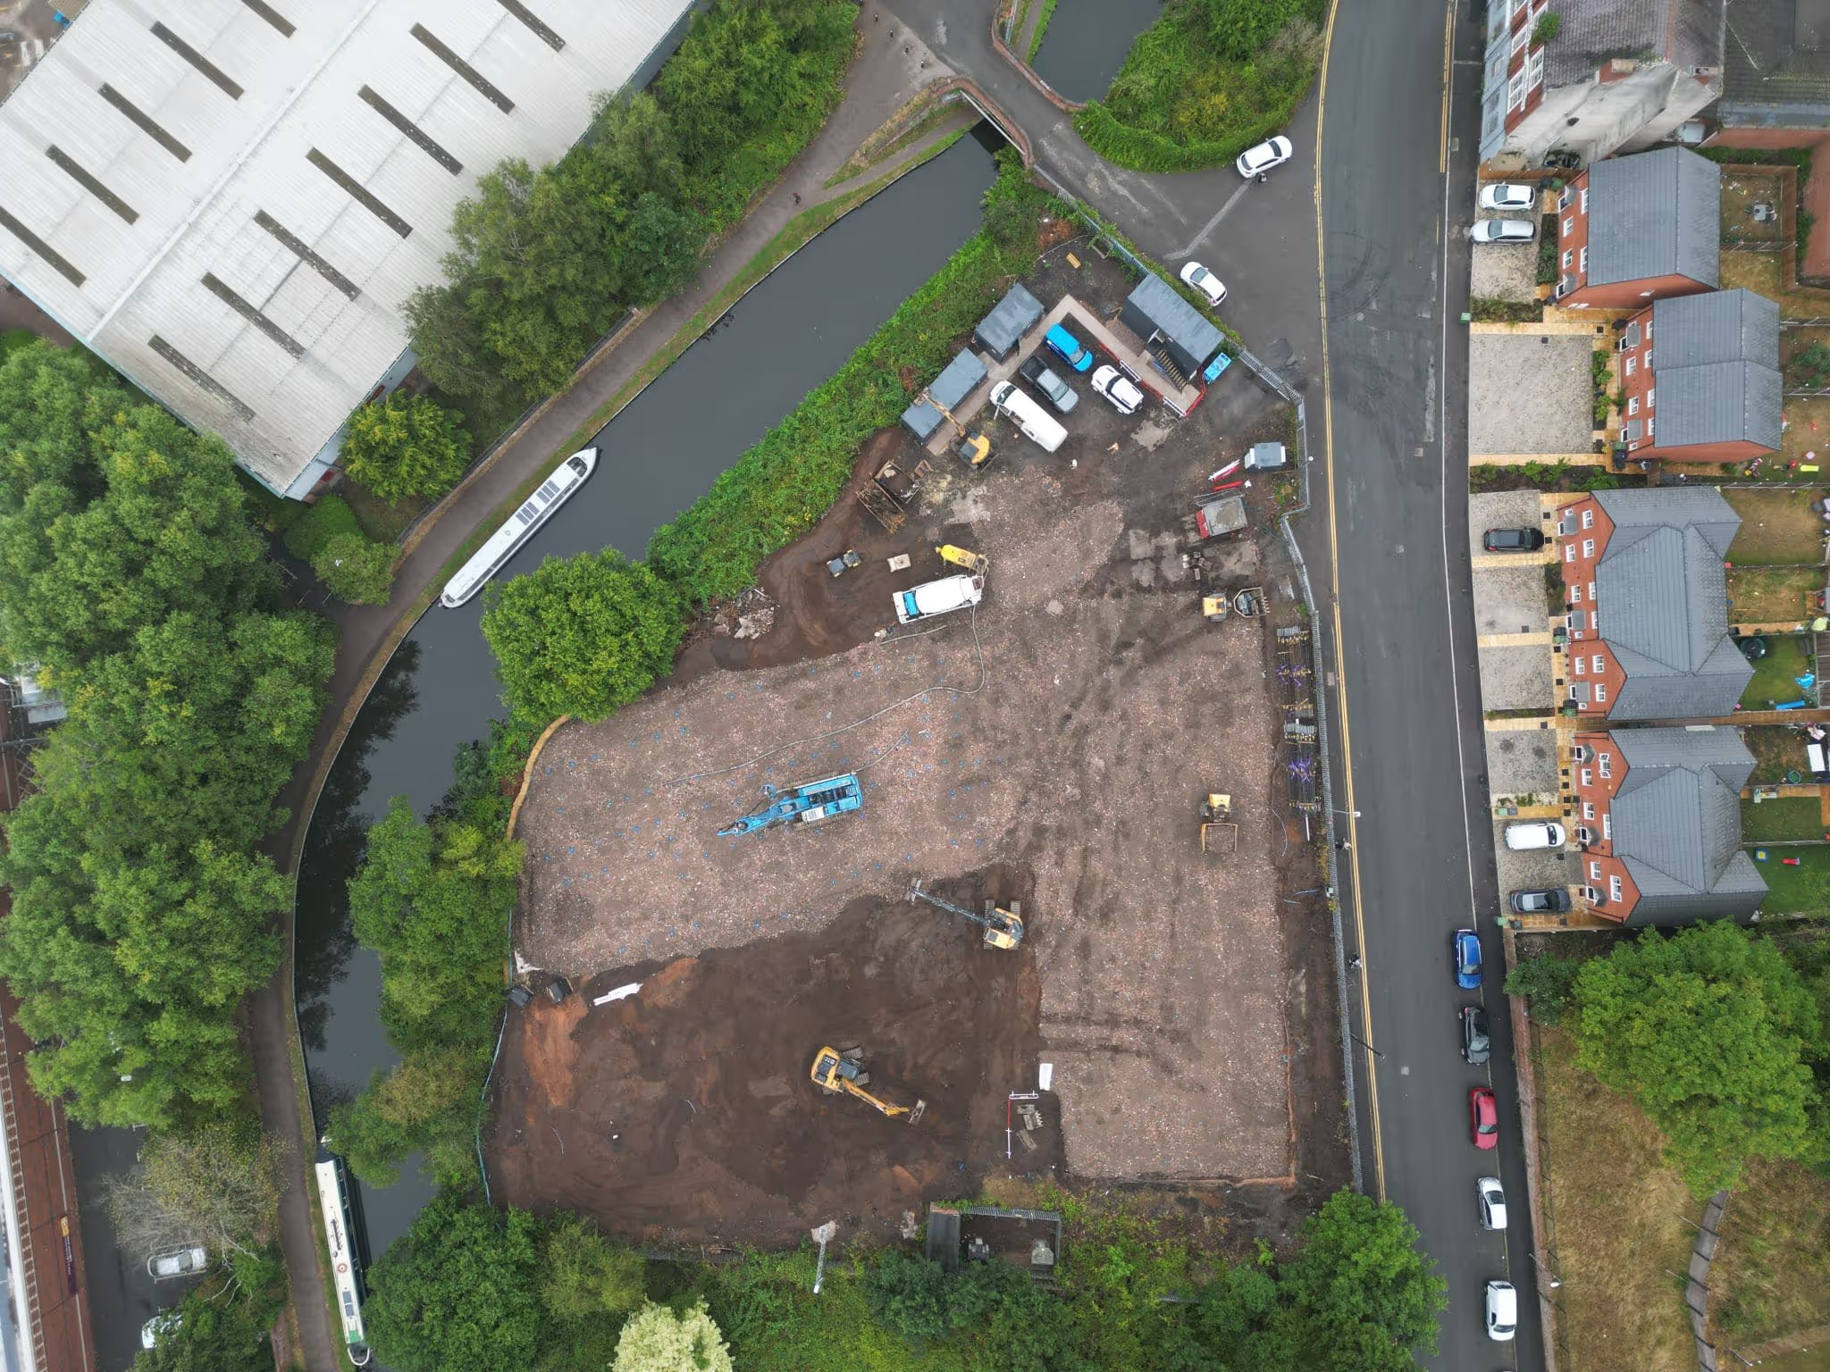
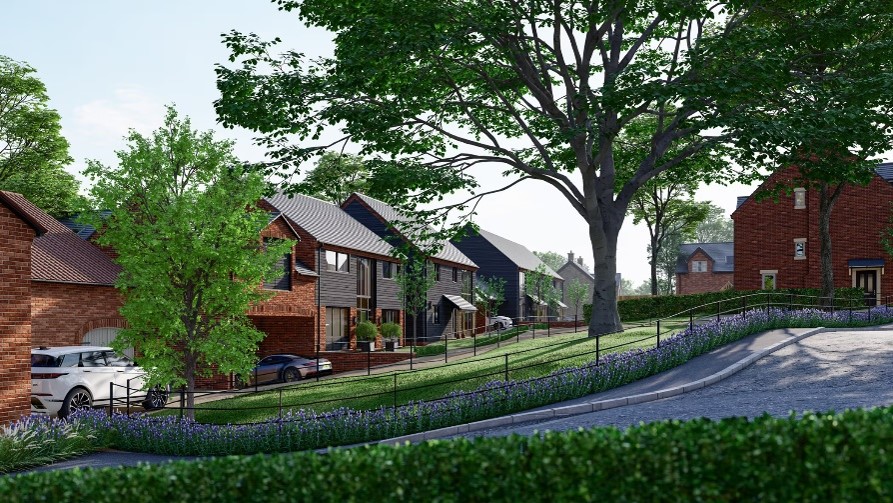
Farrow Walsh is providing civil and structural engineering services for Stronghold Homes at the old Mulberry Farm in Stoke Golding. The development comprises 25 residential dwellings, together with garages, an access road, parking areas and associated below-ground infrastructure.
Our involvement covers both the structural design of the homes and the external infrastructure serving the development. Bringing these elements together supports a coordinated approach to the buildings, drainage and surrounding external areas.
Mulberry Farm will bring together new homes and the infrastructure needed to support a residential development in Stoke Golding. The engineering scope extended from the foundations and superstructure of the homes to external levels, private drainage and hardstanding areas. Each of these elements needed to be considered within the overall development layout, with coordination between the architectural proposals and engineering design.
Mulberry Farm occupies a historically significant setting within Stoke Golding’s conservation area, with land forming part of the registered Bosworth Battlefield. The Battle of Bosworth in 1485 saw Henry Tudor defeat Richard III, paving the way for the Tudor dynasty and marking a defining moment in English history.
The site’s more recent past reflects the village’s agricultural character. Previously used as a poultry farm, Mulberry Farm contained a collection of agricultural buildings, some dating from the 1950s. Local planning documents identified the largely redundant farm site as an opportunity for improvement.
The proposed homes introduce a new use while drawing on that agricultural heritage. Traditional house designs and barn-inspired features connect the development with its surroundings, giving this next chapter a link to the site’s past.
Farrow Walsh provided civil and structural engineering services for Mulberry Farm, supporting the design of the new homes and the infrastructure serving the development.
Our structural work included foundation and superstructure design, supported by drawings and specifications for construction. This brought together the principal structural requirements of the homes within a coordinated design package.
Alongside this, our civil engineering scope covered private drainage design and hydraulic modelling, external levels and hardstanding areas. Working with the architect, we coordinated these elements with the wider site layout, considering how the homes, access road and parking areas would work together.