Menu
NOVA on Wollaton Street is a high-end, 437-bed purpose-built student accommodation development in Nottingham, managed by Collegiate.
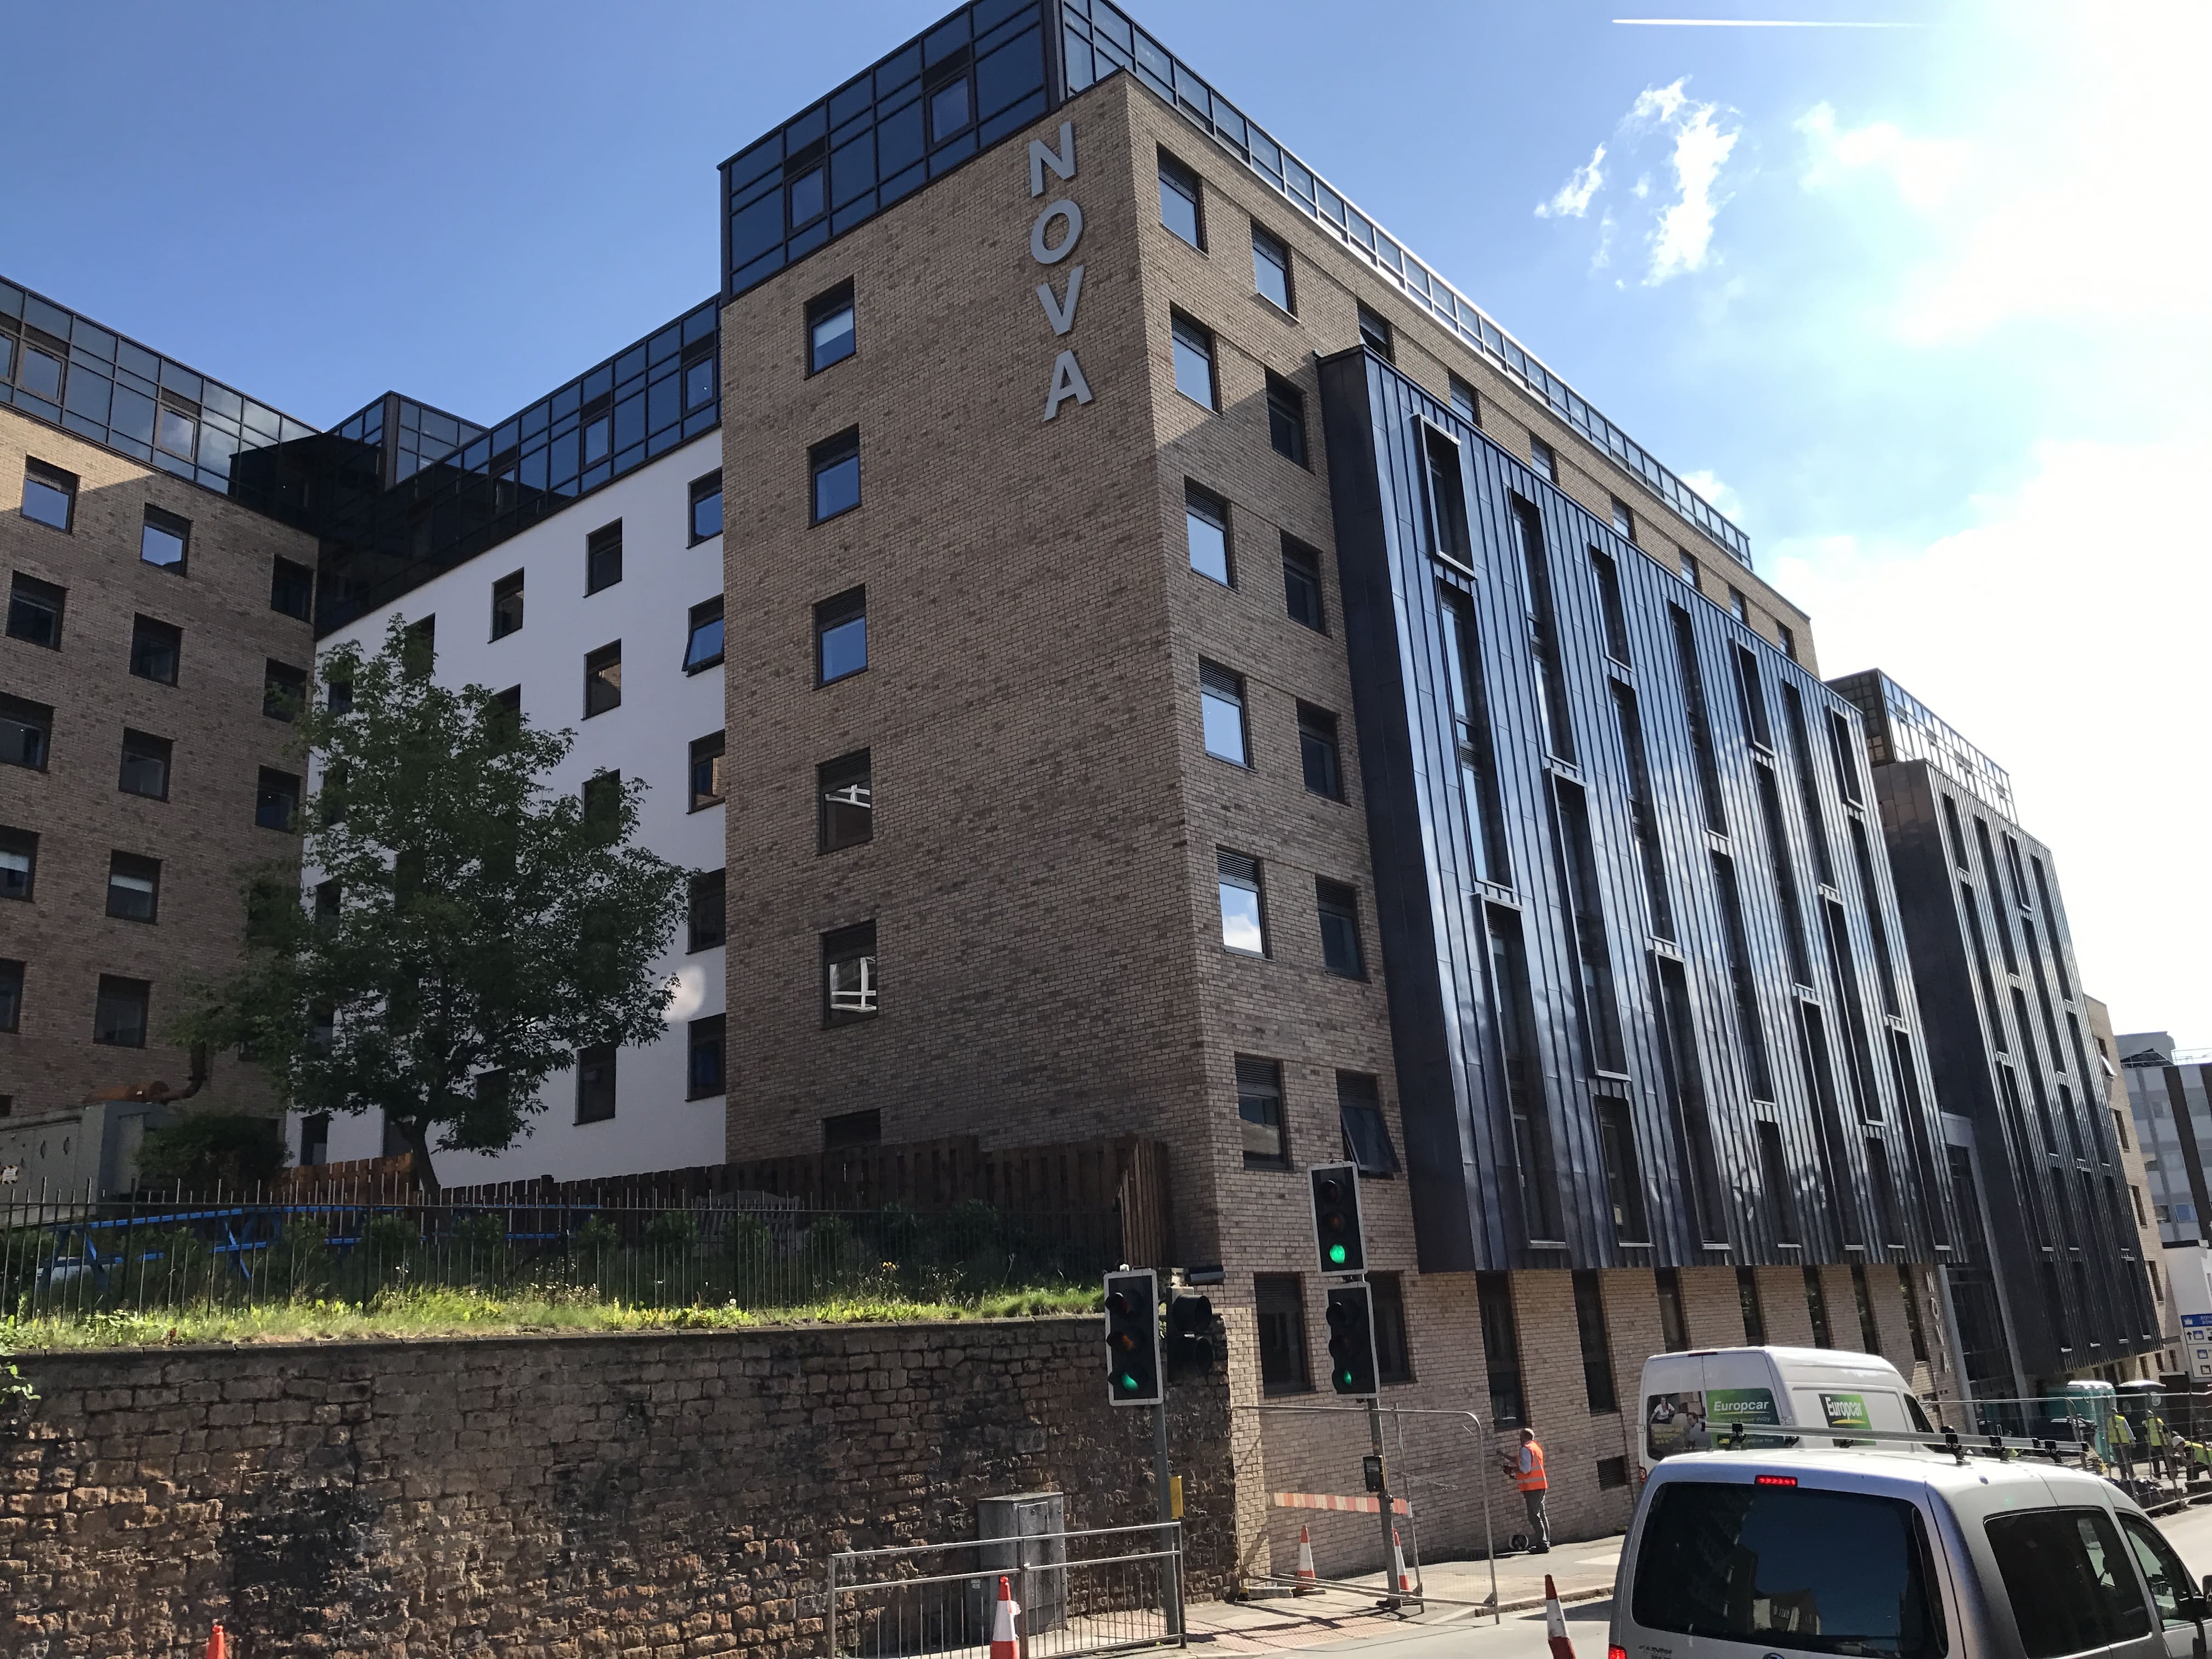
NOVA is a premium, 437-bed purpose-built student accommodation development on Wollaton Street, Nottingham. Managed by Collegiate, the scheme offers a combination of studios and en-suite apartments, supported by facilities including a gym, cinema room and dedicated study areas.
A public-facing ground-floor café connects the development with the surrounding neighbourhood, contributing to the activity of an urban location close to Canning Circus and Nottingham city centre.
The project combines the conversion of an existing office building with an adjacent new-build element. Bringing these structures together required a coordinated engineering approach, particularly where significant changes in site levels affected the relationship between the retained building and new accommodation.
Converting the former office building into student accommodation required a detailed appraisal of its original in-situ concrete frame.
Farrow Walsh assessed the structure’s condition and capacity to inform the retrofit strategy. The findings helped establish how the building could accommodate its new use and how the retained frame would work alongside the adjacent new construction.
Significant changes in site levels created a challenging relationship between the retained office building and the new-build element. The underlying sandstone geology also informed the engineering approach.
Farrow Walsh developed a structural solution to accommodate these differences, incorporating a lower-level transfer structure to support two storeys and provide a base for the light gauge steel frame (LGSF) superstructure above. This arrangement allowed the different parts of the scheme to be brought together within the proposed accommodation layout.
NOVA provides 437 student beds through a mix of studios and en-suite apartments, supported by a gym, cinema room and study areas. These facilities give residents spaces to study, socialise and maintain their wellbeing alongside their private accommodation.
The development has brought a former office building into residential use, while its public-facing café creates a connection with the surrounding neighbourhood. Together, these uses contribute to an active city-centre setting near Canning Circus.