Menu
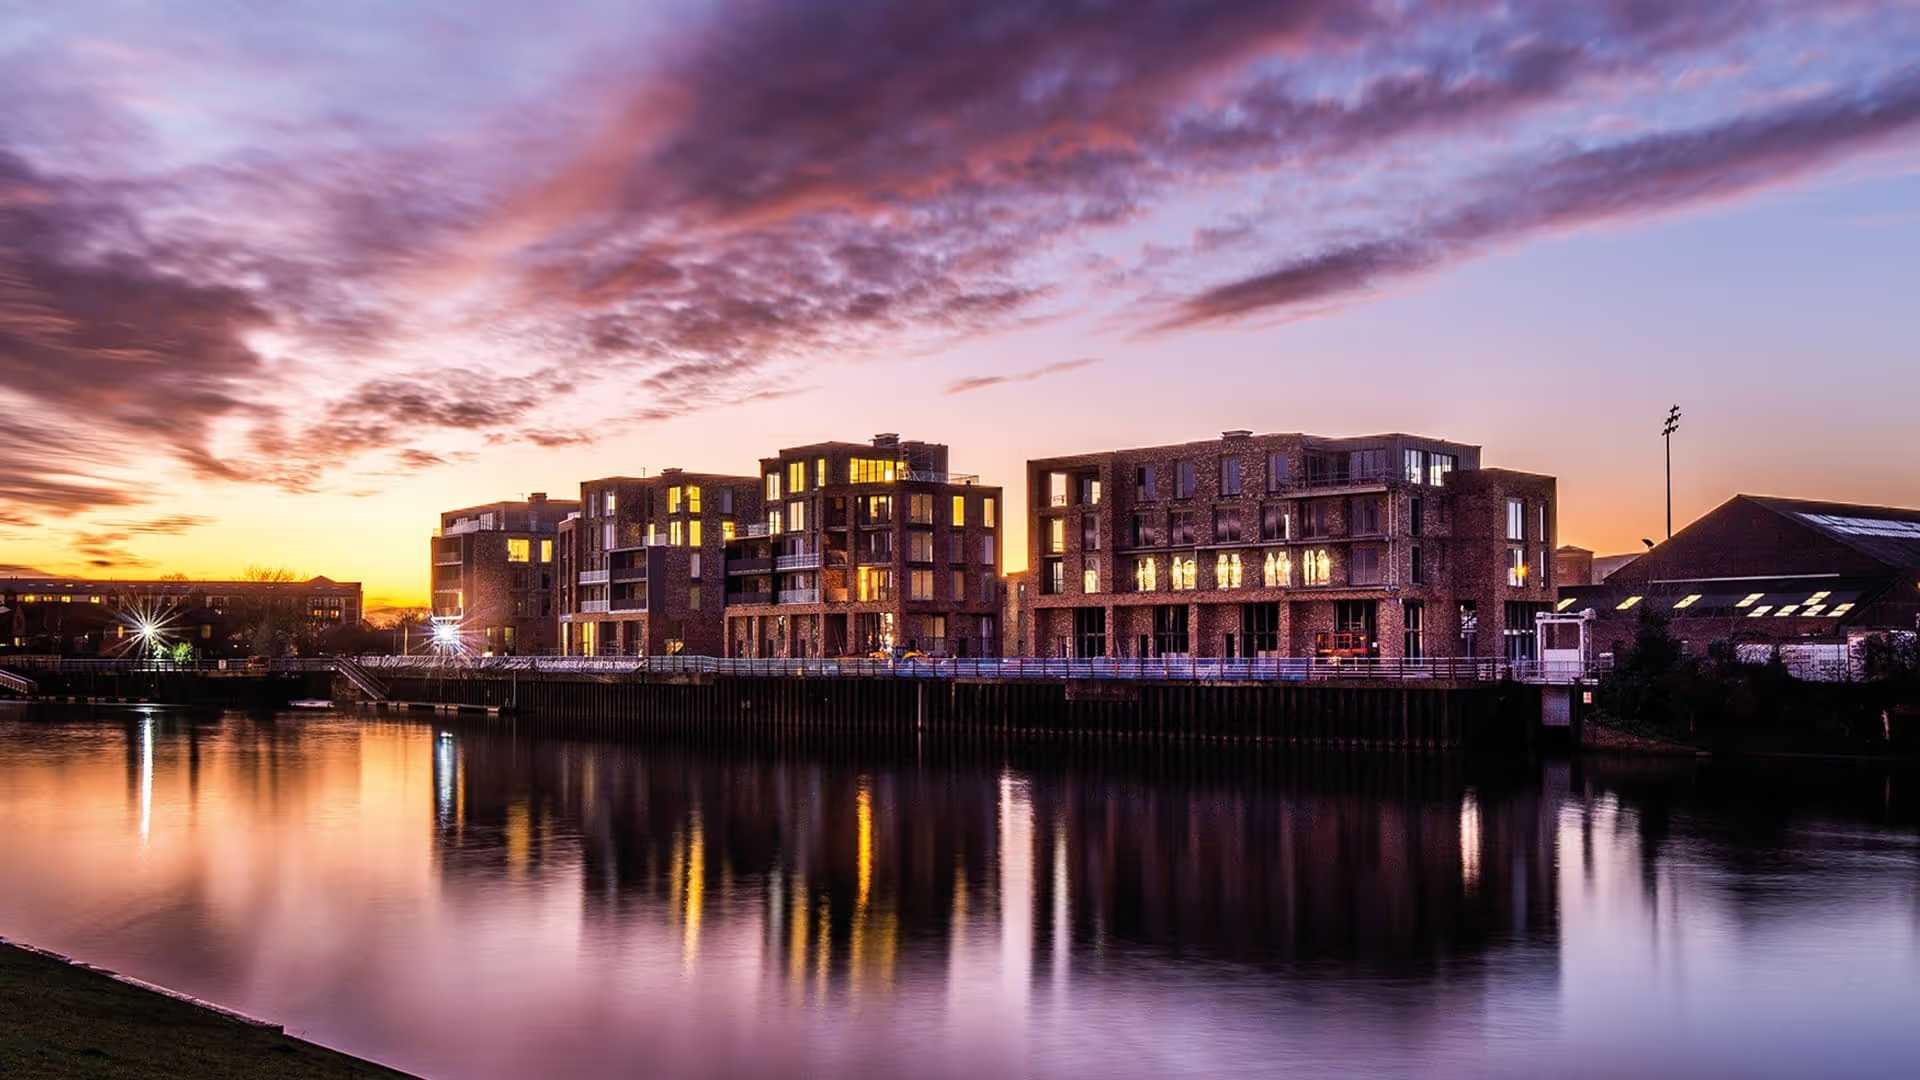
Sheldon Court is an exciting development of 64 affordable one- and two-bedroom apartments set within landscaped surroundings in the heart of Sheldon.

Sheldon Court transformed three existing office buildings into 64 affordable one- and two-bedroom apartments in East Birmingham.
Set within landscaped surroundings, the development introduced a new residential use to a well-connected location. The scheme brought underutilised accommodation back into use, providing homes through the adaptation of existing buildings.
Farrow Walsh provided structural and civil engineering services, bringing together assessment of the existing buildings with flood risk and drainage design.
Our team undertook detailed structural appraisals to evaluate the buildings’ suitability for conversion. These considered the implications of new layouts, revised loading requirements and the standards applicable to the proposed residential use.
The findings informed the structural design approach, helping the project team understand the capabilities and limitations of the retained buildings before progressing the alterations.
Our civil engineering involvement included a surface water flood risk assessment and the redesign of the underground drainage strategy to suit the residential scheme. Coordinating these services helped align the building conversion with the infrastructure needed to support it.
Changing an office building into residential accommodation requires more than a new internal arrangement. The proposed use introduces different spatial requirements and patterns of occupation, which need to be considered against the existing structure.
At Sheldon Court, this assessment extended across three buildings. Establishing their structural condition and capacity provided a basis for evaluating the proposed changes and determining an appropriate engineering response.
The appraisal process helped distinguish between elements that could support the conversion and areas requiring further design consideration. This informed a measured approach to adapting the buildings for their new purpose.
The change of use also required consideration of the infrastructure serving the site.
Existing underground drainage needed to be assessed against the requirements of the proposed apartments, while surface water flood risk formed part of the wider review. These considerations were addressed alongside the building proposals so that the external infrastructure supported the residential conversion.
The revised drainage strategy brought the site’s water management requirements into the coordinated engineering approach, supporting the transition from office accommodation to homes.
Sheldon Court delivered 64 affordable apartments through the reuse of three existing office buildings, giving underutilised commercial space a renewed purpose.
The project demonstrates the value of structural appraisal in establishing the potential of existing buildings. Combined with civil engineering input into flood risk and drainage, that understanding helped the team develop a coordinated approach to the conversion.
Farrow Walsh is proud to have contributed to a scheme that expanded the local housing offer while making productive use of the existing built environment.