Menu
The Silk Yard is a 50m residential development by Elevate Property Group, transforming a 1.55-acre brownfield site in Derby into a vibrant new urban destination.

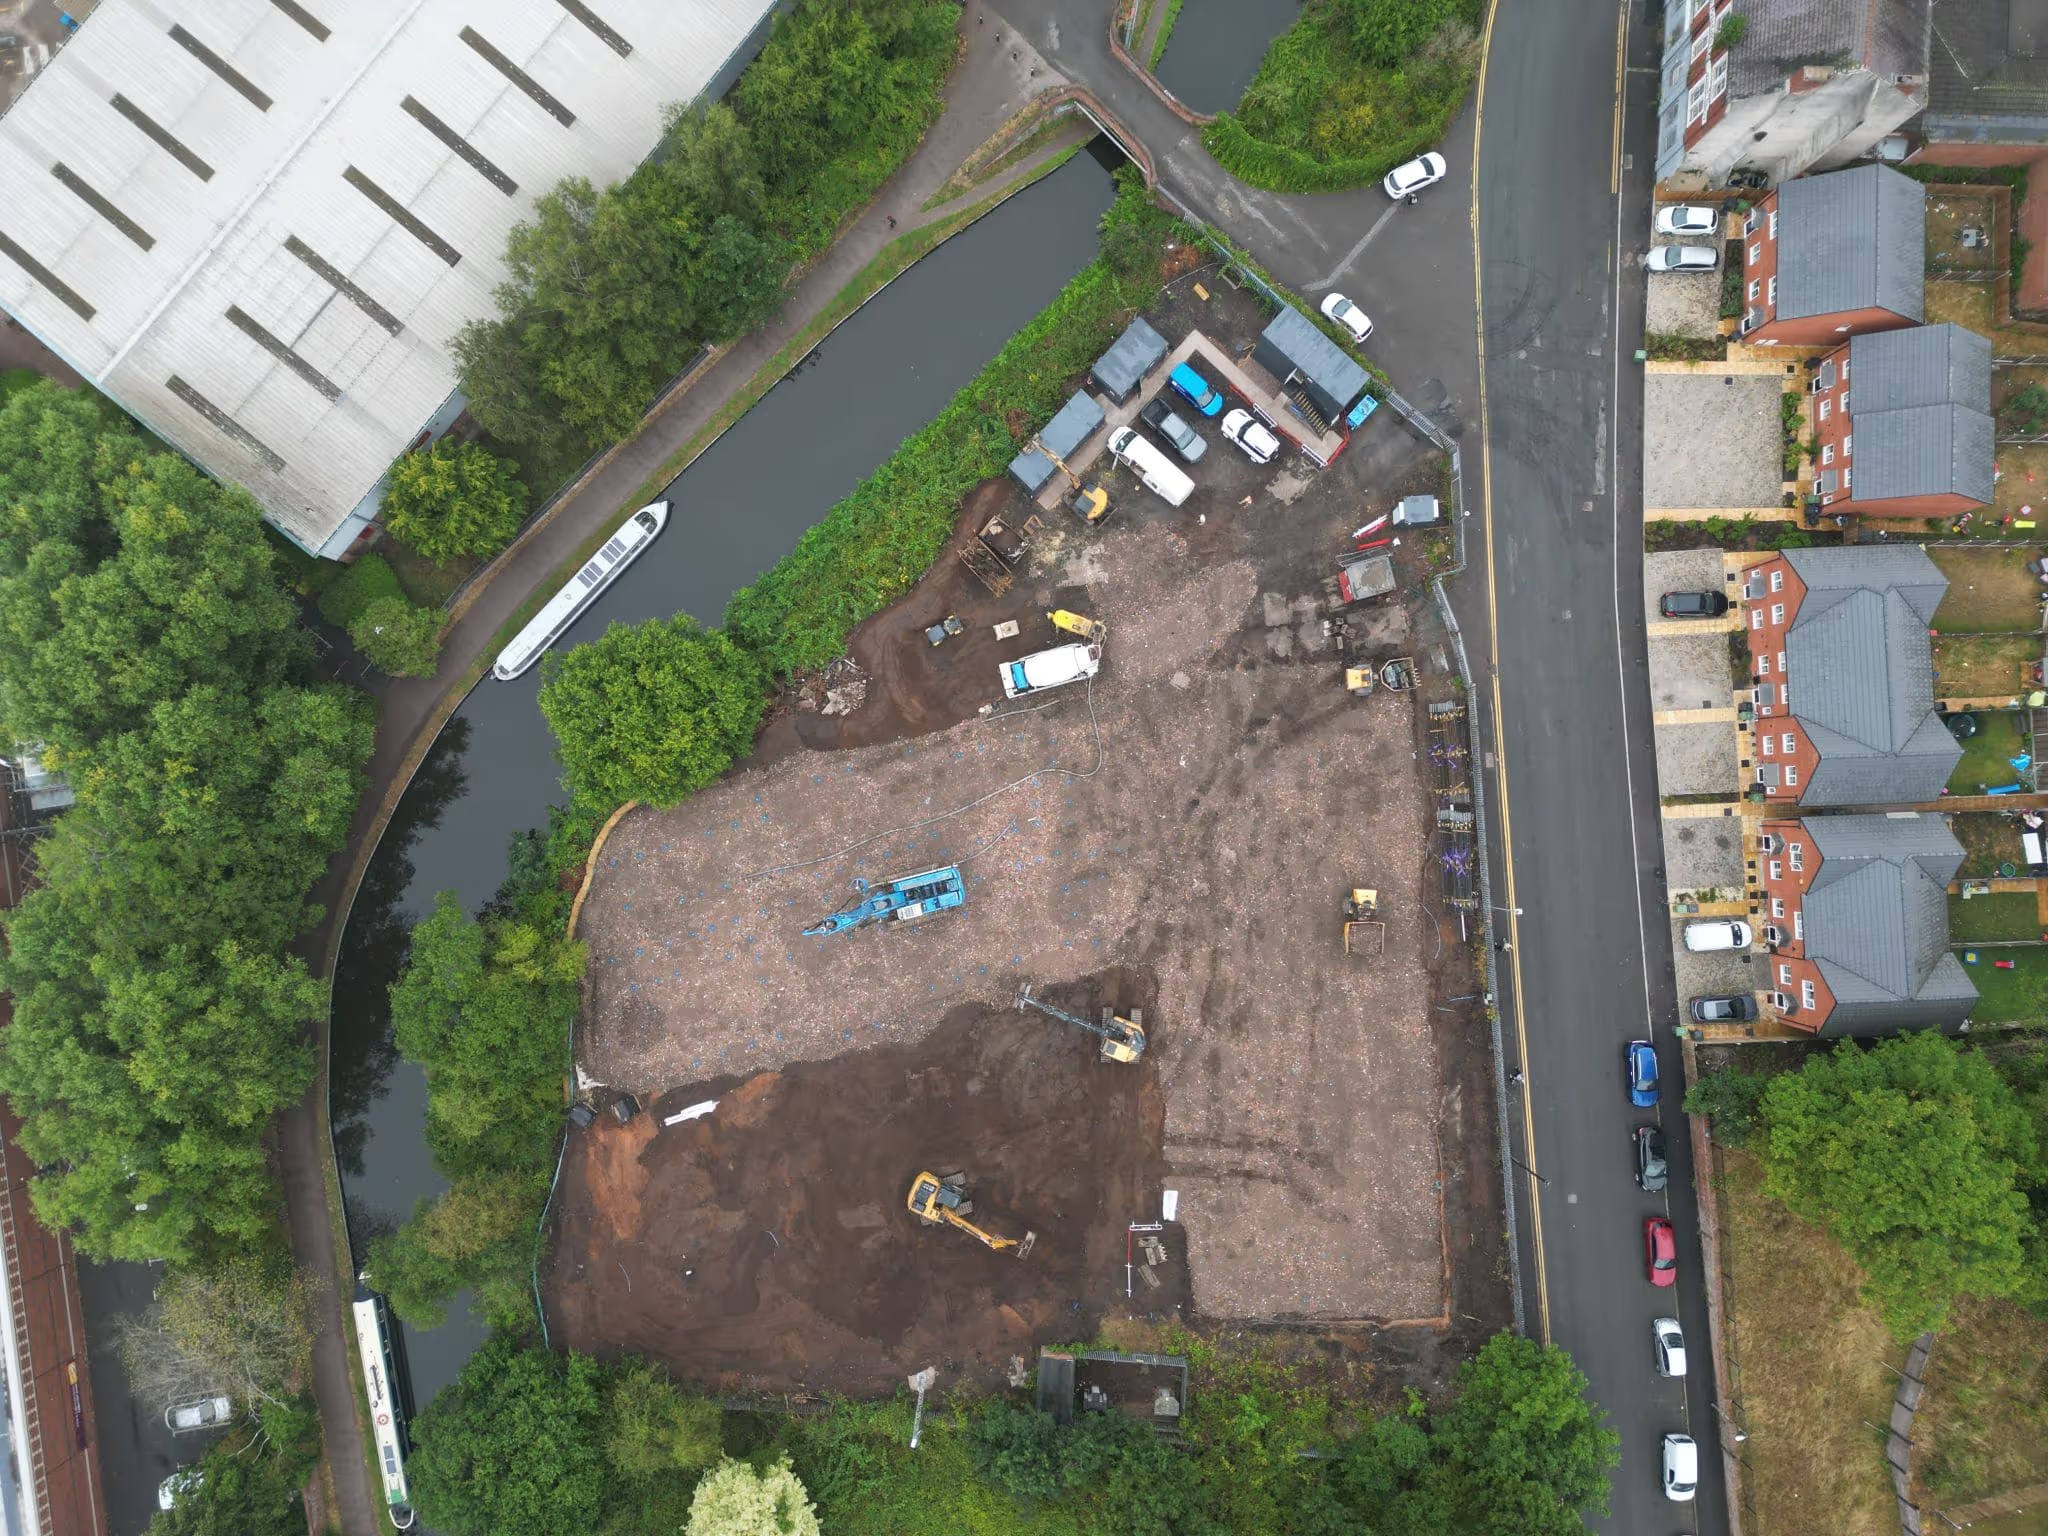
The Silk Yard is a £50 million residential development by Elevate Property Group, bringing new homes to a 1.55-acre brownfield site between Derby city centre and the railway station.
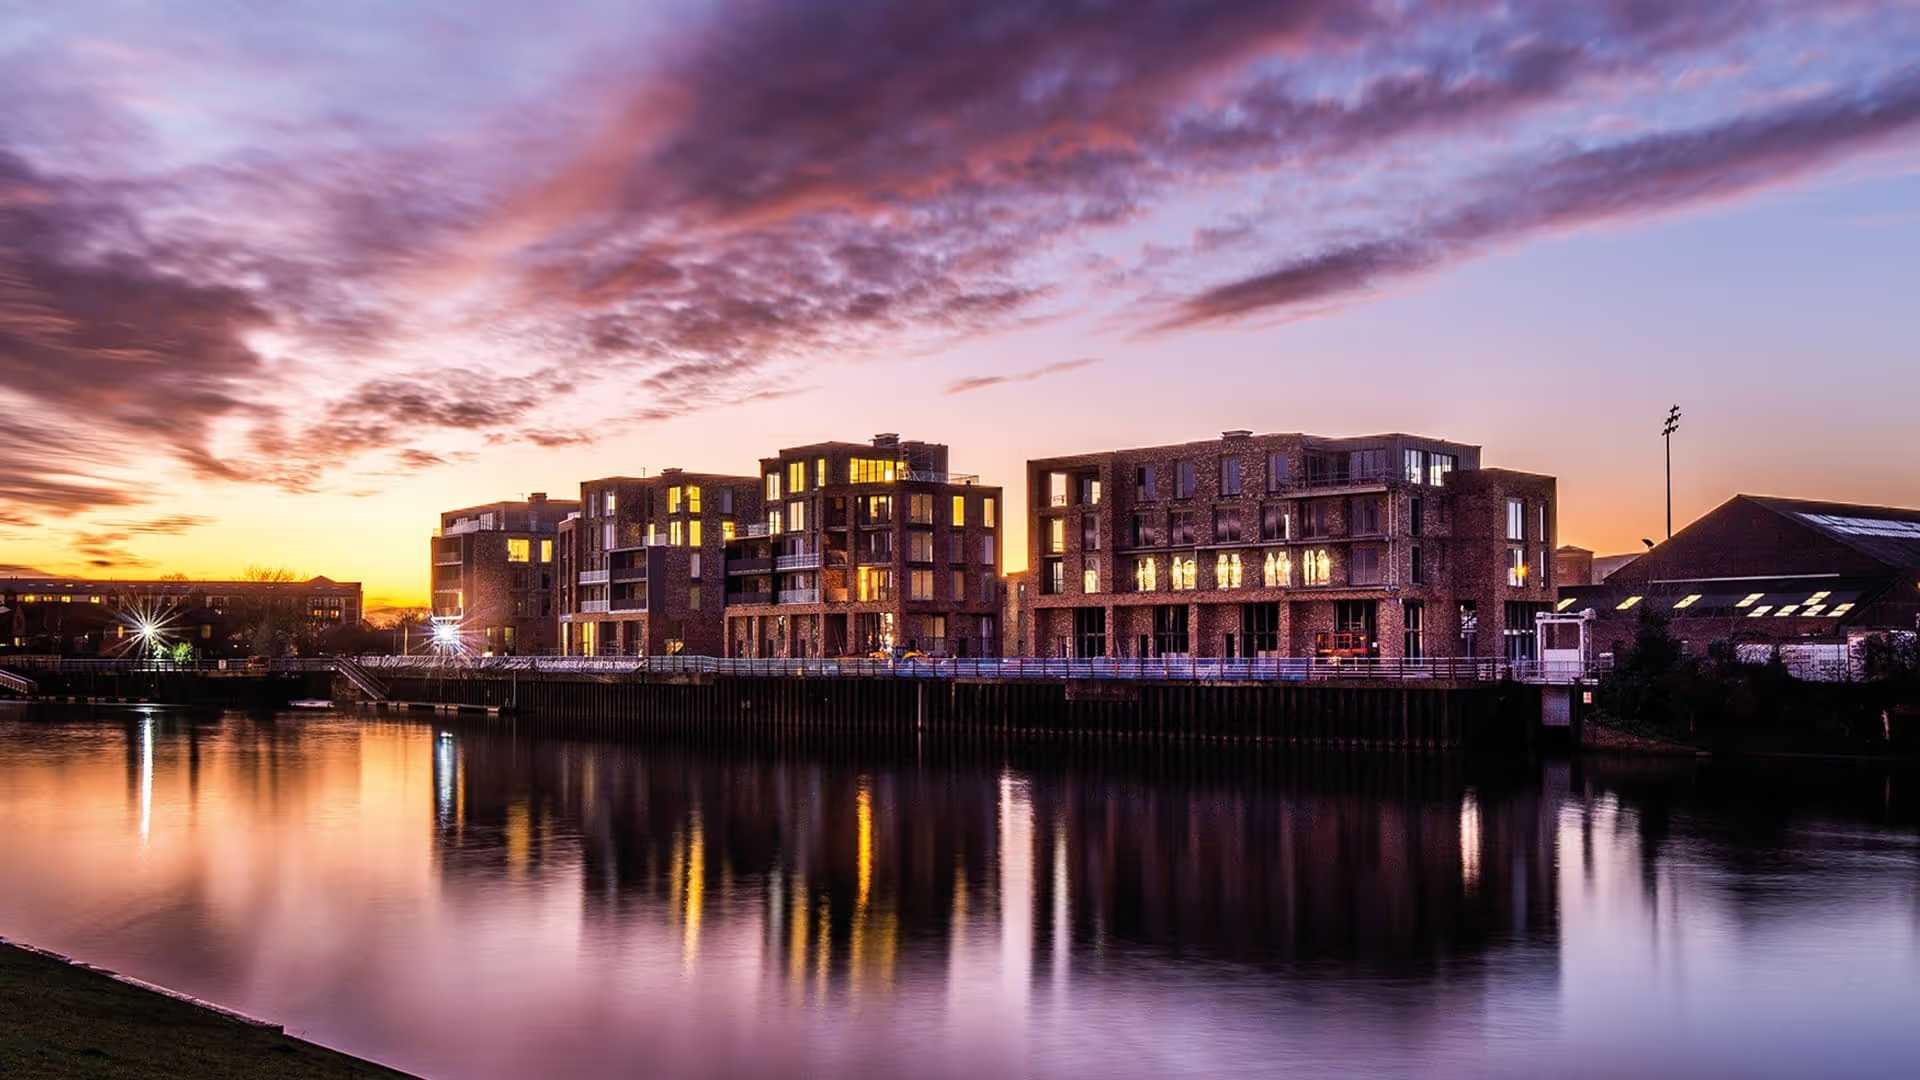
The scheme comprises 258 apartments across three blocks, providing a mix of studios and one-, two- and three-bedroom homes. Arranged around a central gated courtyard with parking, the buildings establish a connected residential setting with shared external space.
The redevelopment gives previously used industrial land a new purpose, contributing to the renewal of Liversage Street and the surrounding area. Its scale and phased delivery required the buildings and supporting infrastructure to be considered together from the outset.
The site’s previous industrial use influenced the engineering approach to its redevelopment. Understanding the ground conditions was an important starting point for determining how the new buildings could be supported.
The project also needed to respond to flood risk, making the relationship between foundations, drainage and the wider site particularly significant.
Bringing these considerations together supported the transition from brownfield land to a substantial residential development. The proposals needed to accommodate the scale of the new buildings while addressing the constraints inherited from the site’s earlier use and its surrounding environment.
Farrow Walsh developed coordinated foundation, superstructure and surface water drainage designs for the three-block scheme.
Our team designed an augered pile foundation solution tailored to the ground conditions. Above ground, a hot-rolled steel frame with composite floor construction provided structural efficiency and flexibility across the residential buildings.
Our involvement also included detailed flood modelling and a flood volume assessment to inform the development’s response to flood risk. The resulting mitigation requirements were integrated into the below-ground surface water drainage strategy.
Coordinating these elements helped align the engineering design with the architectural proposals and the requirements of phased construction.
Flood risk was a defining consideration for the development and needed to be addressed alongside the proposed buildings and external areas.
The flood modelling and flood volume assessment informed how the scheme could respond to the site’s conditions. These findings helped establish the mitigation measures incorporated into the drainage proposals.
Considering flood management as part of the wider engineering design allowed the project team to address its relationship with foundations, infrastructure and construction sequencing. This coordinated approach supported a development strategy suited to the constraints of the site.
The Silk Yard brings 258 new homes to previously developed land in a location connecting Derby’s city centre and railway station.
The scheme demonstrates how coordinated engineering can support substantial residential development on a site affected by both ground-related constraints and flood risk. Its combination of new buildings and shared courtyard space establishes a renewed residential use for this part of Liversage Street.
Farrow Walsh is proud to have supported Elevate Property Group and the wider project team, bringing foundation, structural and drainage design together to help realise the potential of a complex urban site.