Menu
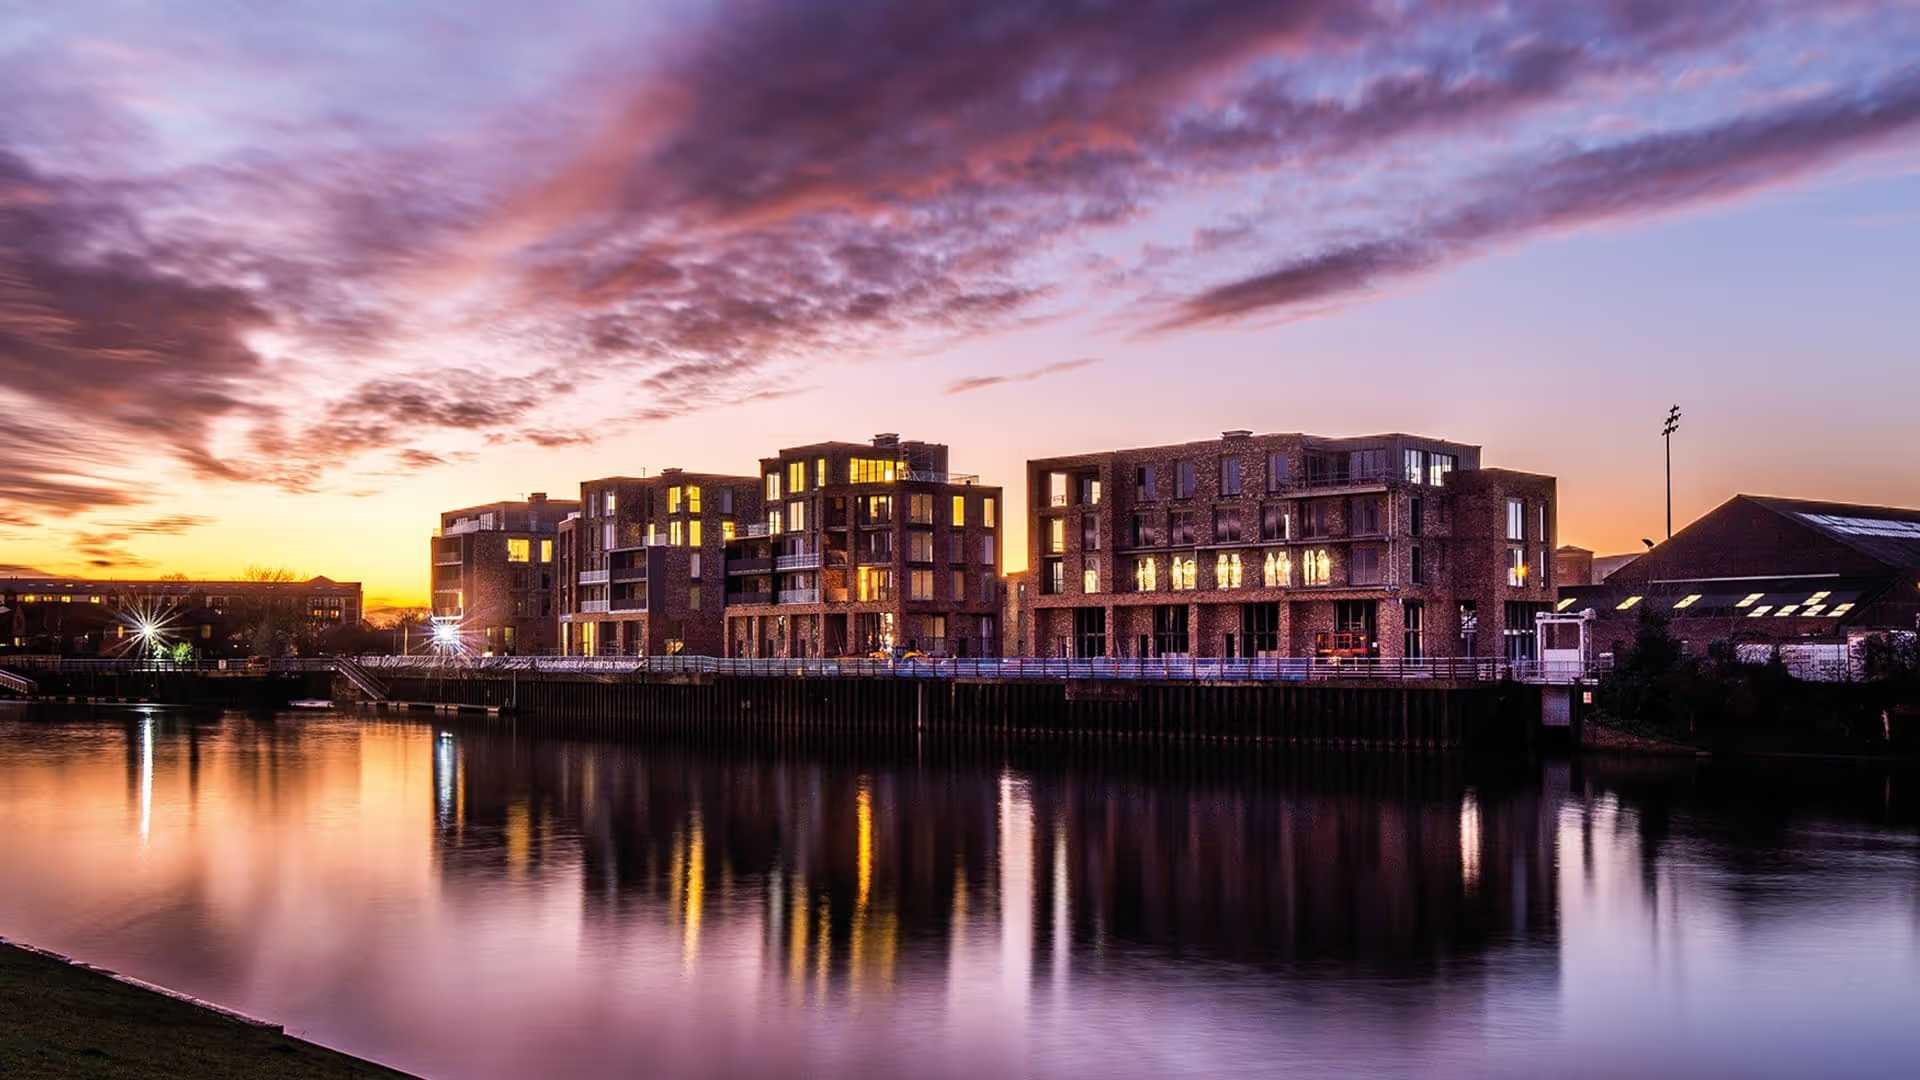
Trent Bridge Quays is a mixed residential and commercial riverside development forming a key part of Nottingham’s wider Waterside regeneration.
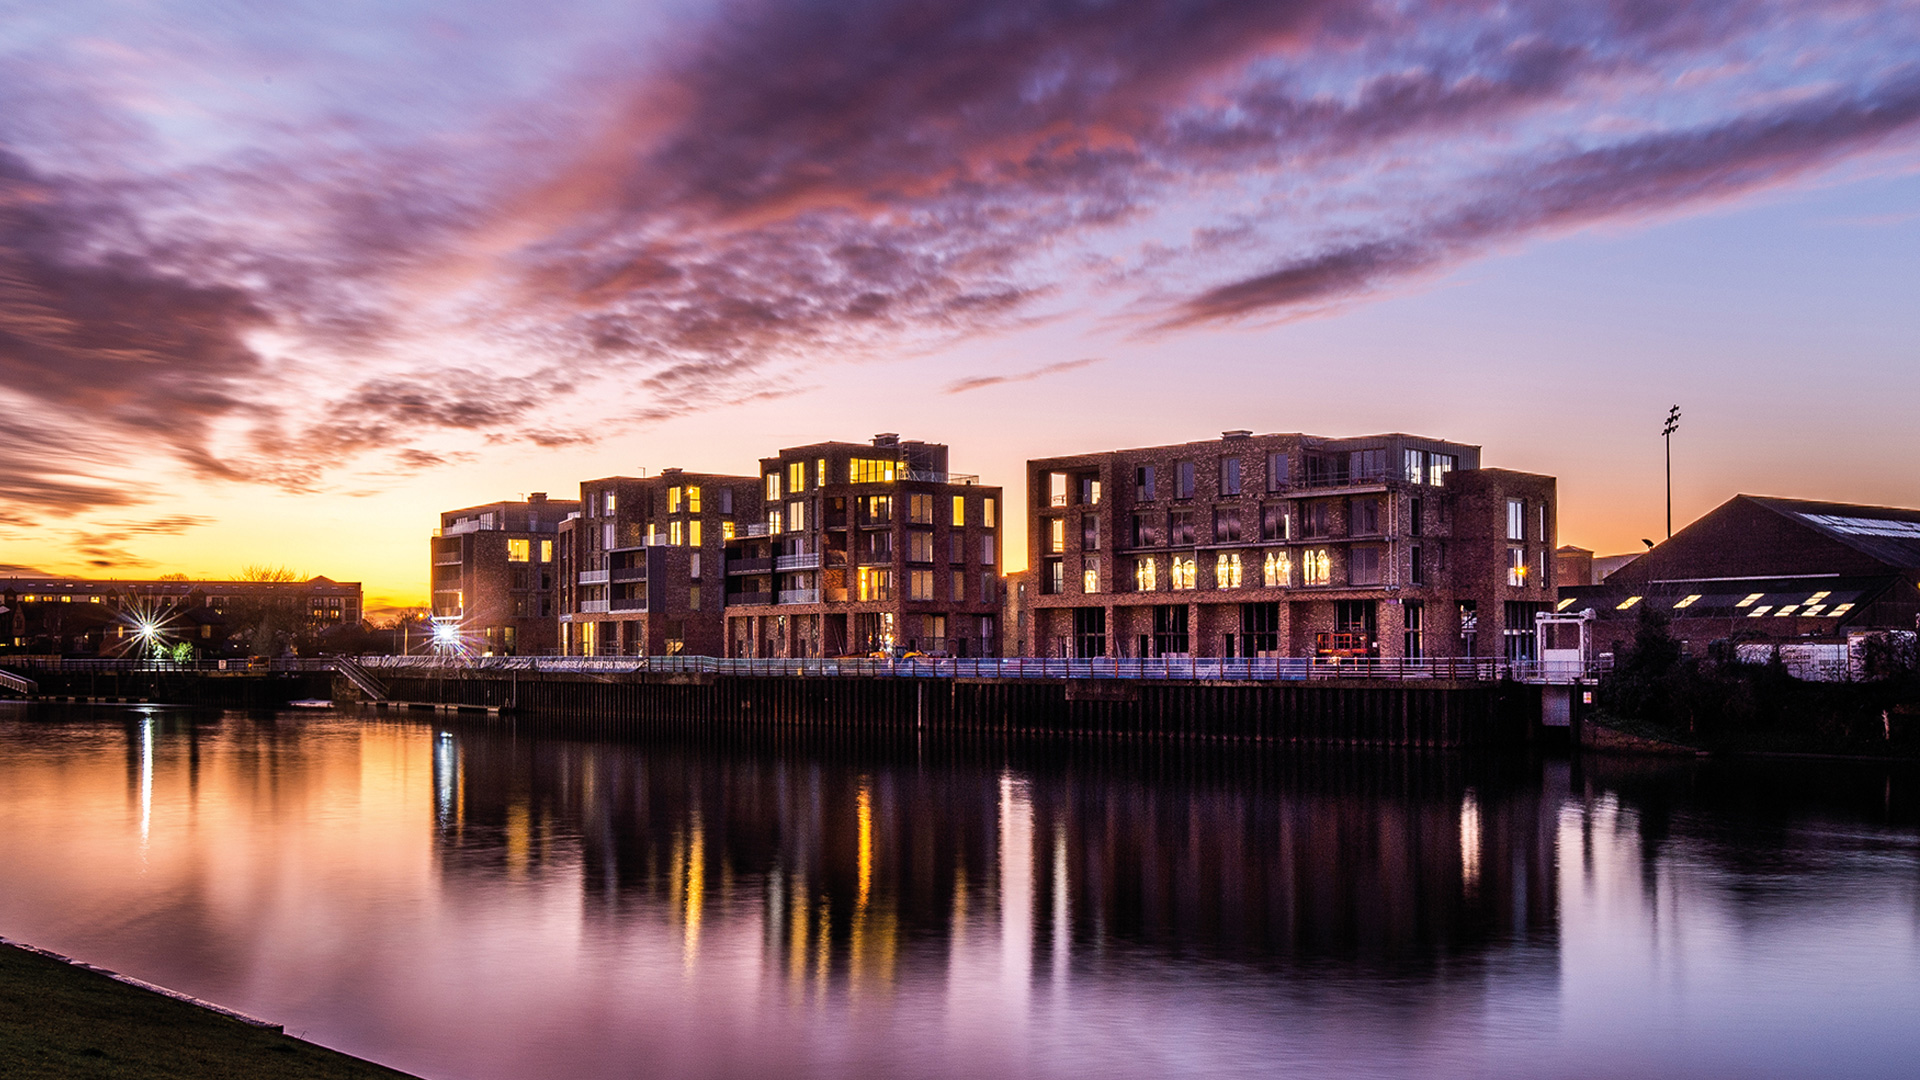
Trent Bridge Quays transformed a former industrial site beside the River Trent into a mixed residential and commercial development, contributing to Nottingham’s wider Waterside regeneration.
Located on Meadow Lane, the scheme brought new homes and shared outdoor spaces to a waterfront previously occupied by industrial uses. The development combined apartments and townhouses, creating a varied residential setting alongside the river.
Delivery took place across two phases. The first provided 98 riverside properties, followed by a further 58 residences in the second phase. Across the scheme, accommodation included one-, two- and three-bedroom apartments alongside three- and four-bedroom townhouses.
Communal riverside spaces and pedestrian walkways formed part of the development, improving connections along the waterfront and integrating the new buildings with their surroundings.
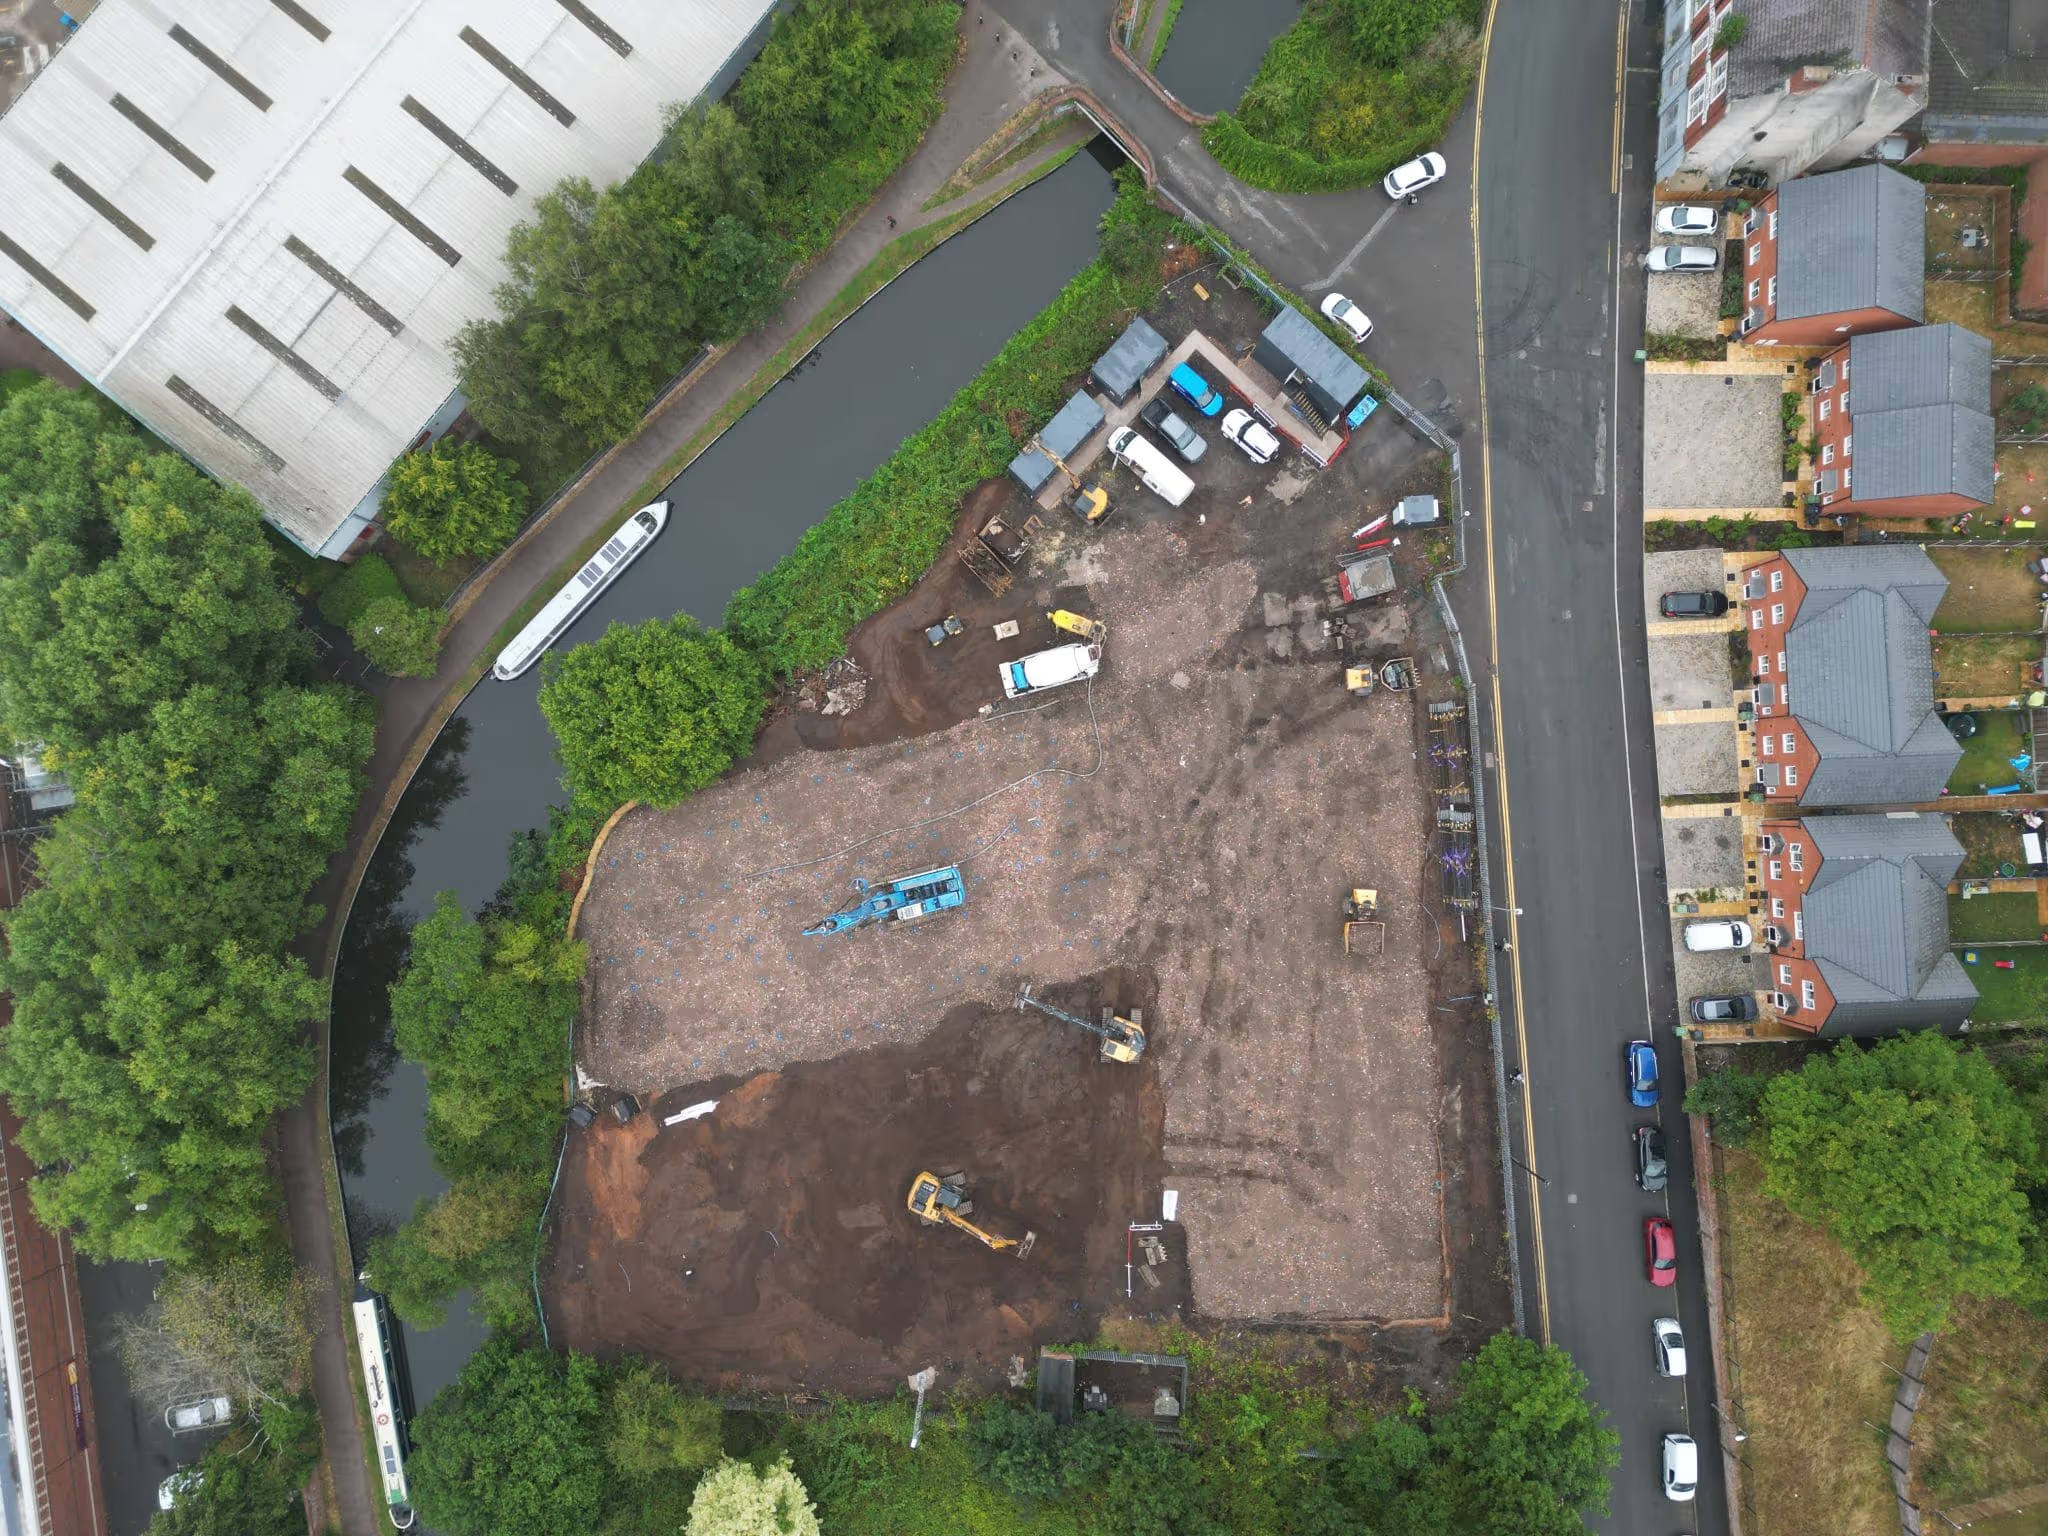
Previously used as a Müller yard, the site presented an opportunity to reconnect former industrial land with the surrounding city through a new residential use.
Its position beside the River Trent was central to both the appeal of the development and the challenges of delivering it. The waterfront offered an attractive setting for new homes, while the site’s location within a designated flood plain required careful consideration throughout the design.
The redevelopment therefore involved more than replacing the previous buildings. It required a coordinated approach to the accommodation, site levels, access and external spaces to establish a workable relationship between the new community and its riverside environment.
Farrow Walsh developed the structural engineering solution for the development, responding to the proposed building layouts, ground-related considerations and the requirements of the riverside setting.
Our steel frame design supported efficient construction across the residential blocks while accommodating the architectural proposals. Particular attention was given to flood resilience and levels coordination, with the structural approach considered alongside the wider site and infrastructure requirements.
Working closely with the design and infrastructure teams, we helped coordinate the buildings with the new access road and surrounding public areas. Our involvement supported continuity across the phased delivery, ensuring that individual elements were considered within the overall development.
The proximity of the River Trent made flood risk a defining consideration for the scheme.
Building levels and their relationship with roads, walkways and communal areas needed to respond to the flood plain setting. These interfaces were important both to the buildings themselves and to how residents would access and move through the development.
Flood resilience was therefore considered as part of the wider coordination process. Bringing structural and infrastructure requirements together helped the project team address the relationship between the homes, external spaces and surrounding riverside conditions.
Trent Bridge Quays established a new residential destination on Nottingham’s waterfront, bringing 156 homes to a former industrial site.
The combination of apartments, townhouses and riverside spaces gave the land a renewed purpose and contributed to the wider regeneration of the Waterside area. New pedestrian connections also strengthened the relationship between the development and the river.
Farrow Walsh’s contribution demonstrates the importance of coordinated structural engineering on riverside developments, where building design, flood considerations, levels and infrastructure must work together. We are proud to have supported the transformation of this site into a lasting part of Nottingham’s waterfront.