Menu
Refurbishing a Grade II-listed Cold War landmark for a new generation
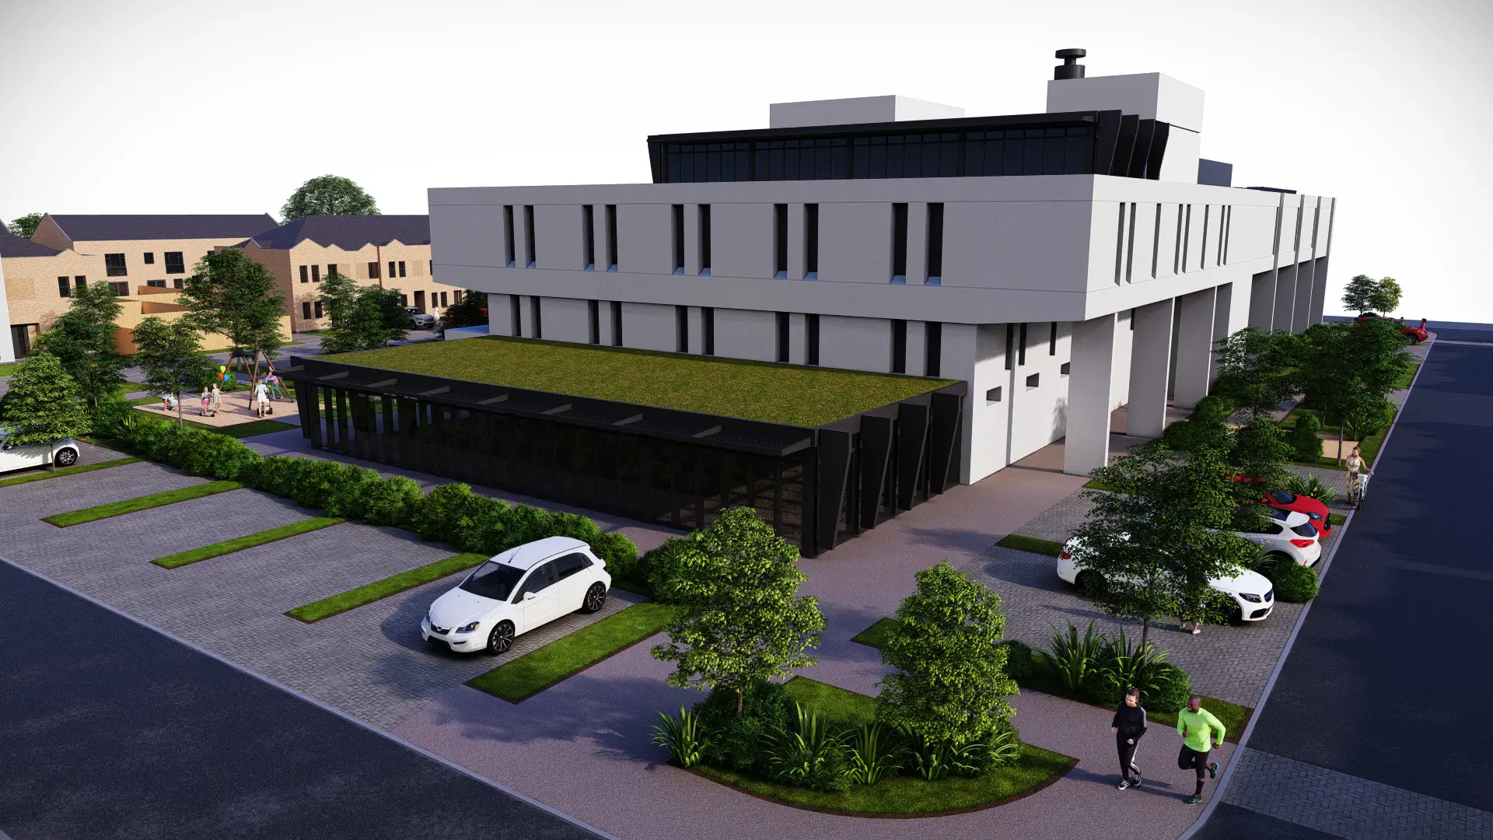
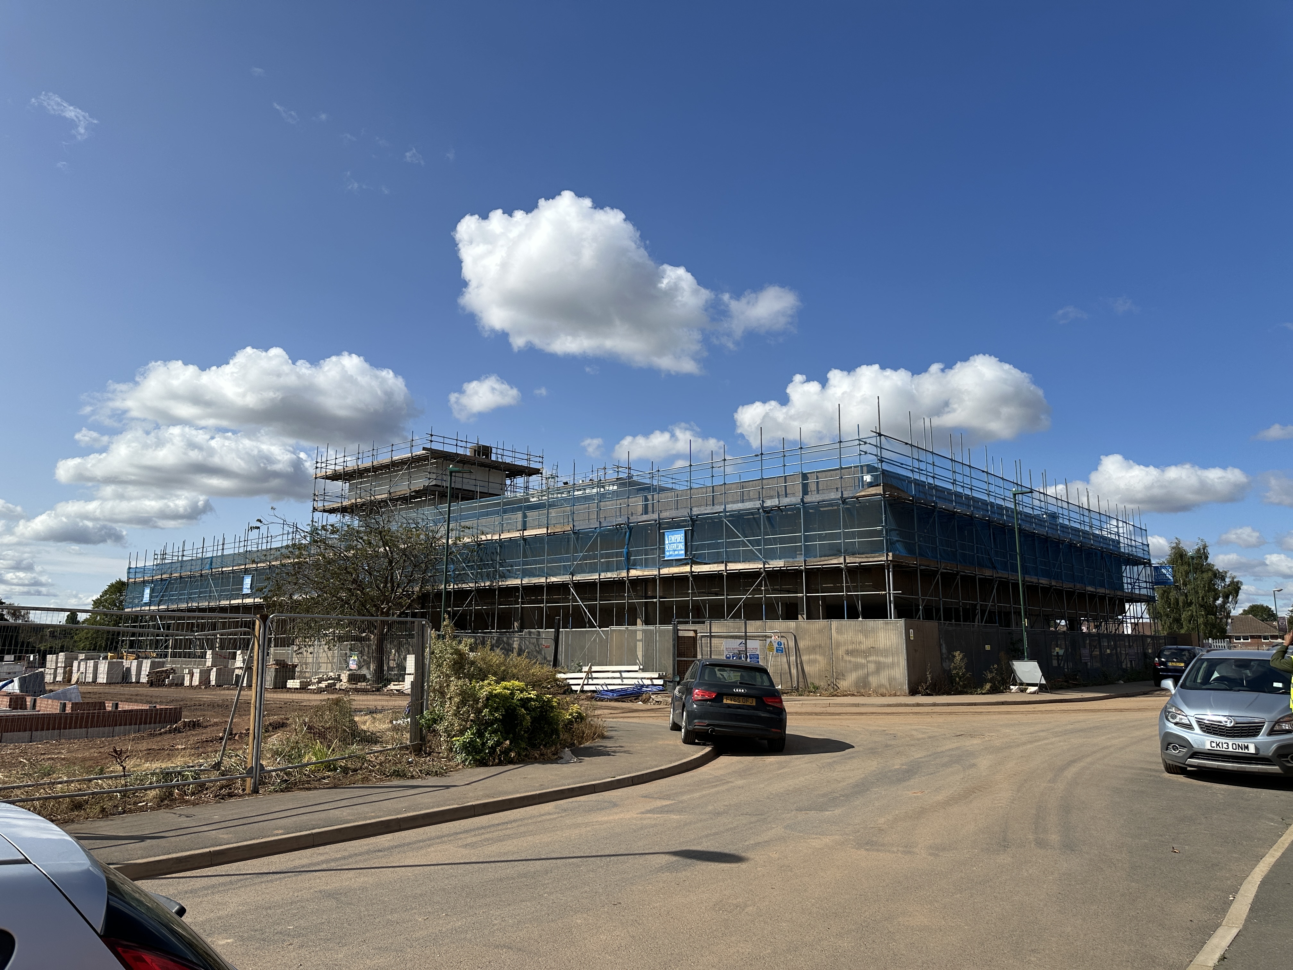
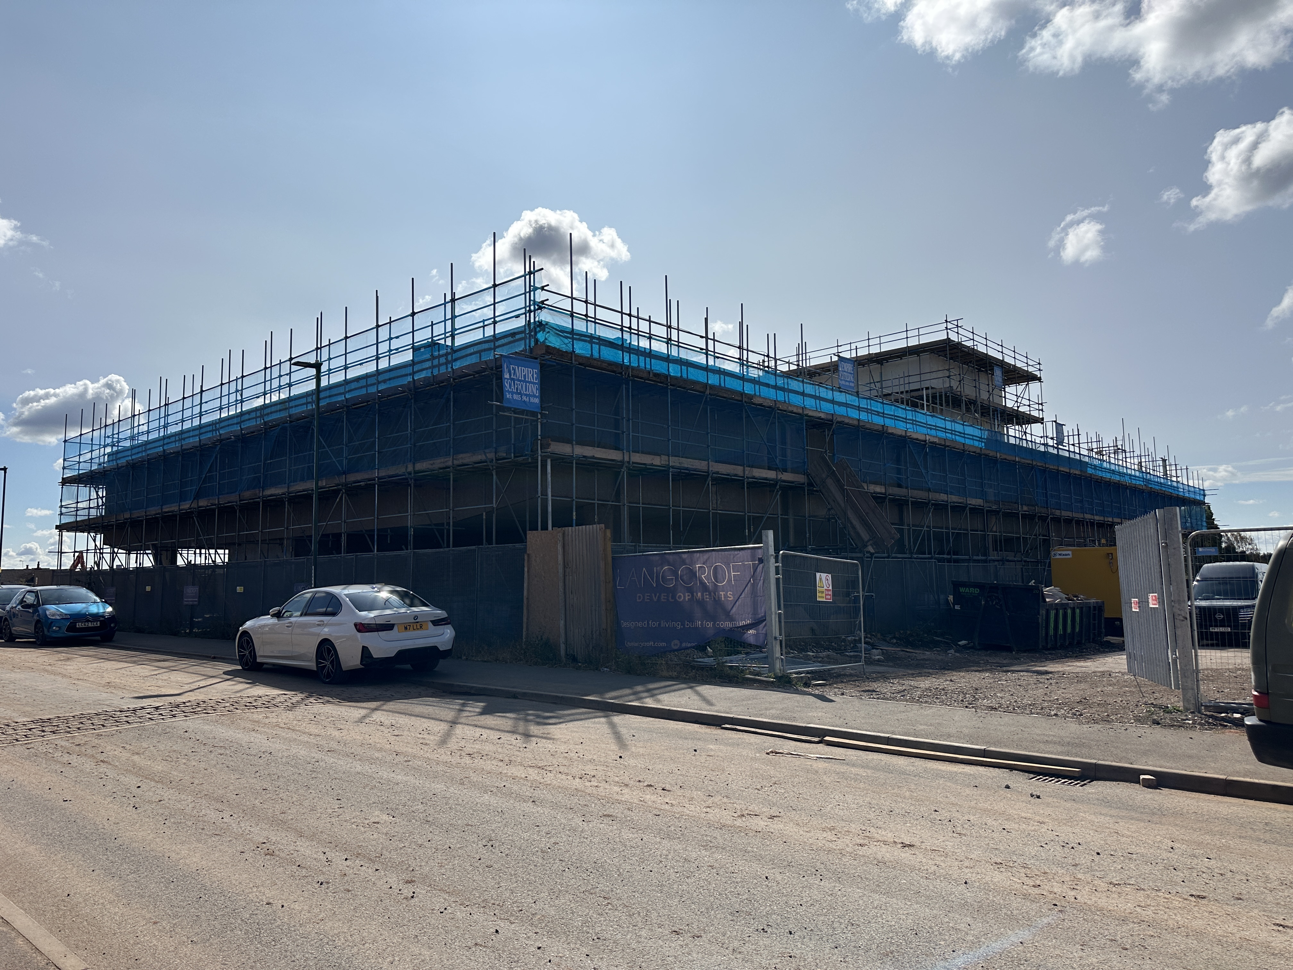
Farrow Walsh is providing structural engineering services for the refurbishment of the Grade II-listed Nottingham War Rooms, supporting the transformation of one of the city's most significant heritage buildings into a vibrant community and enterprise hub.
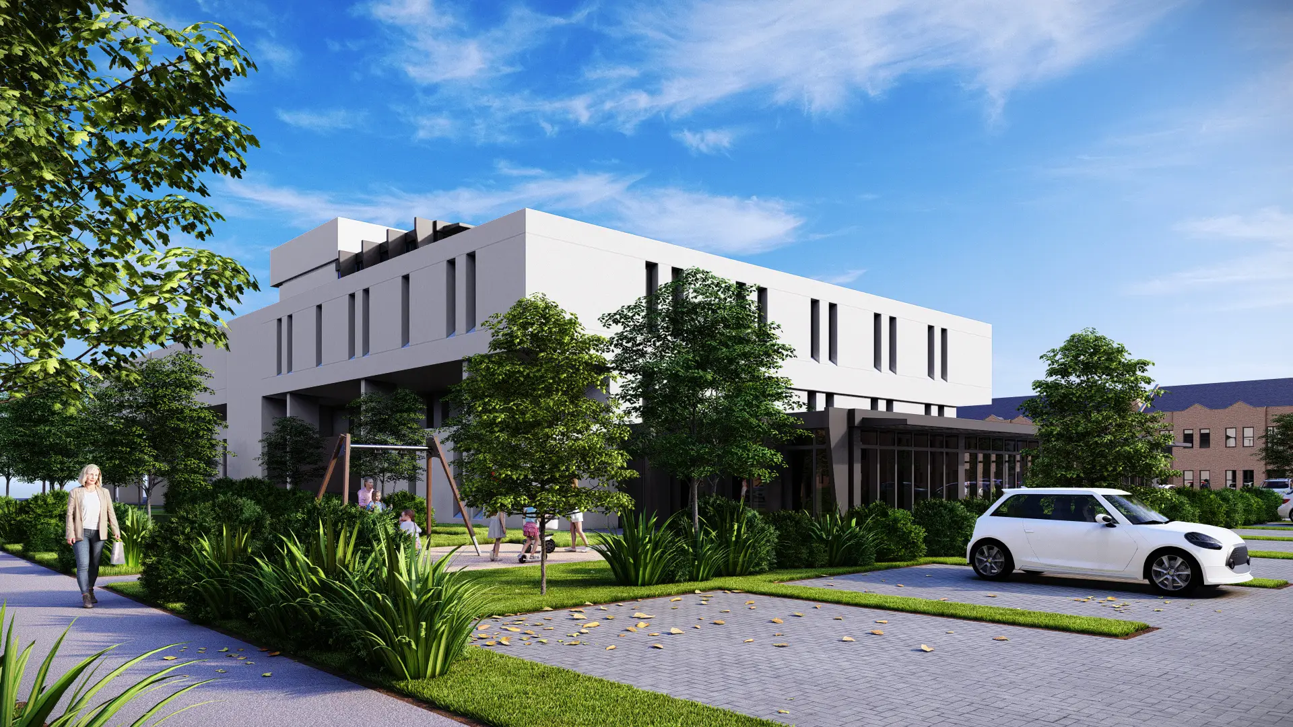
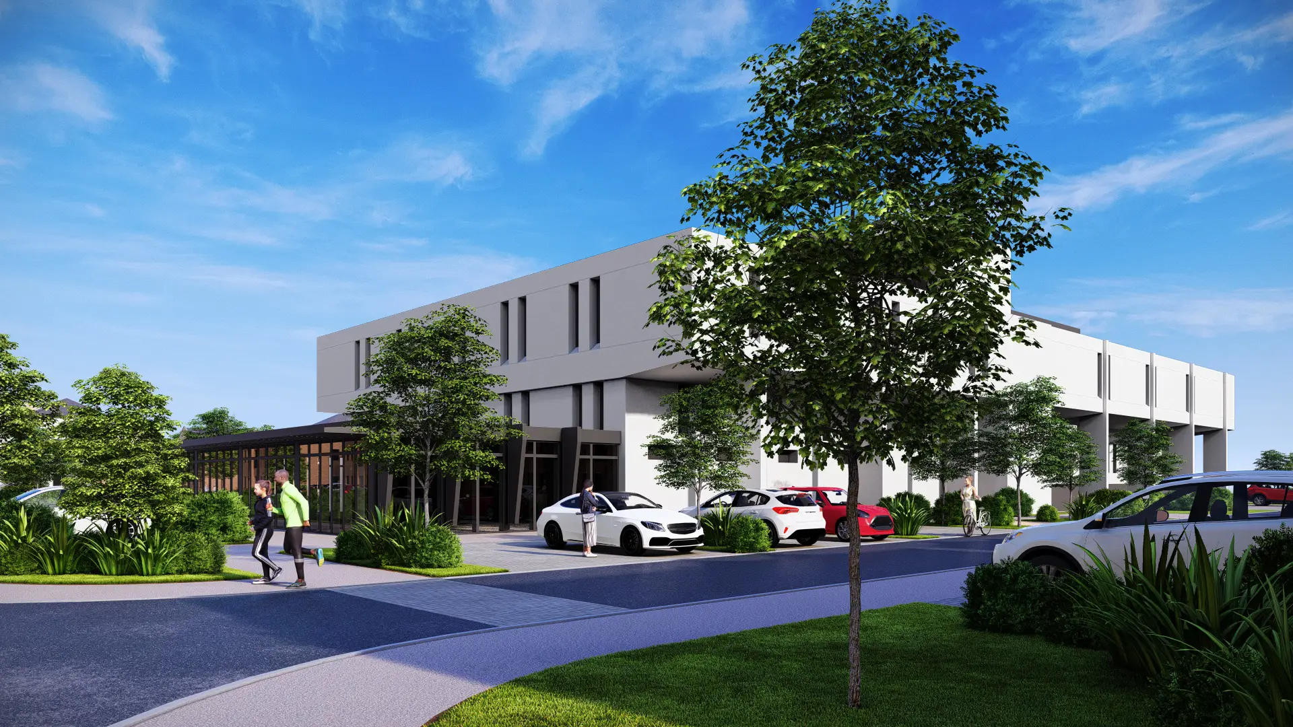
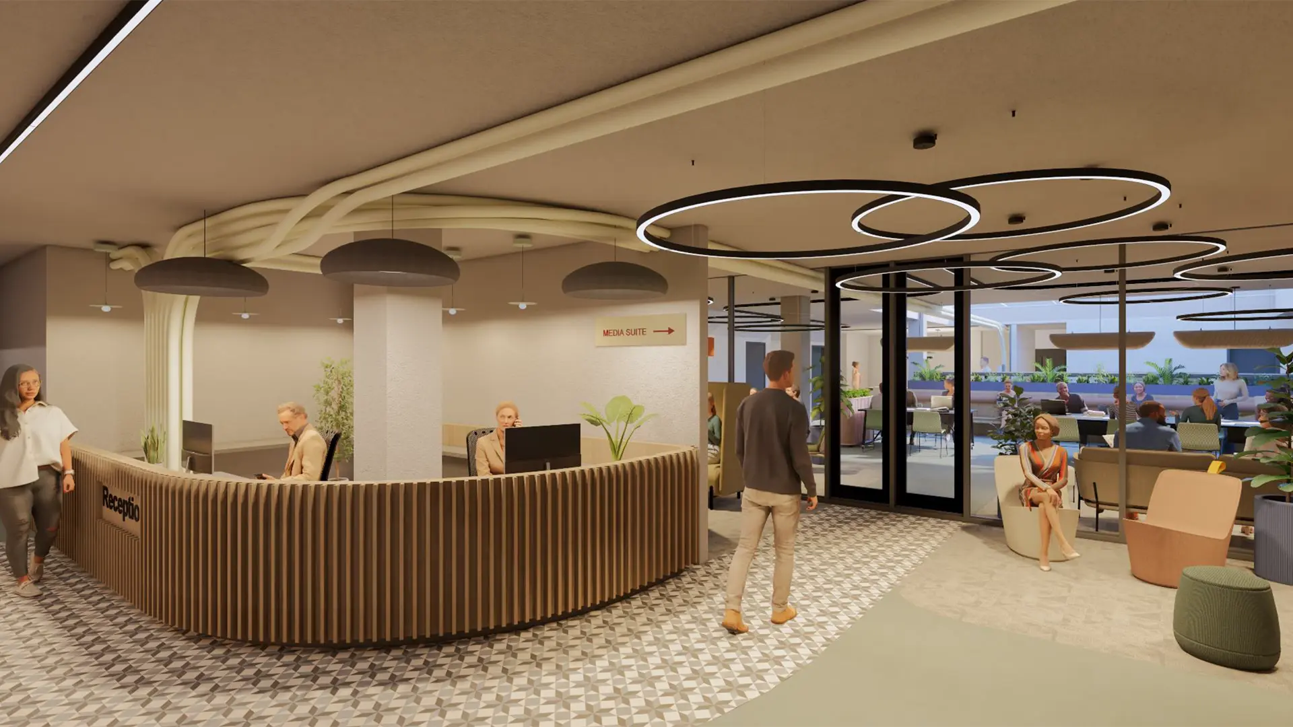
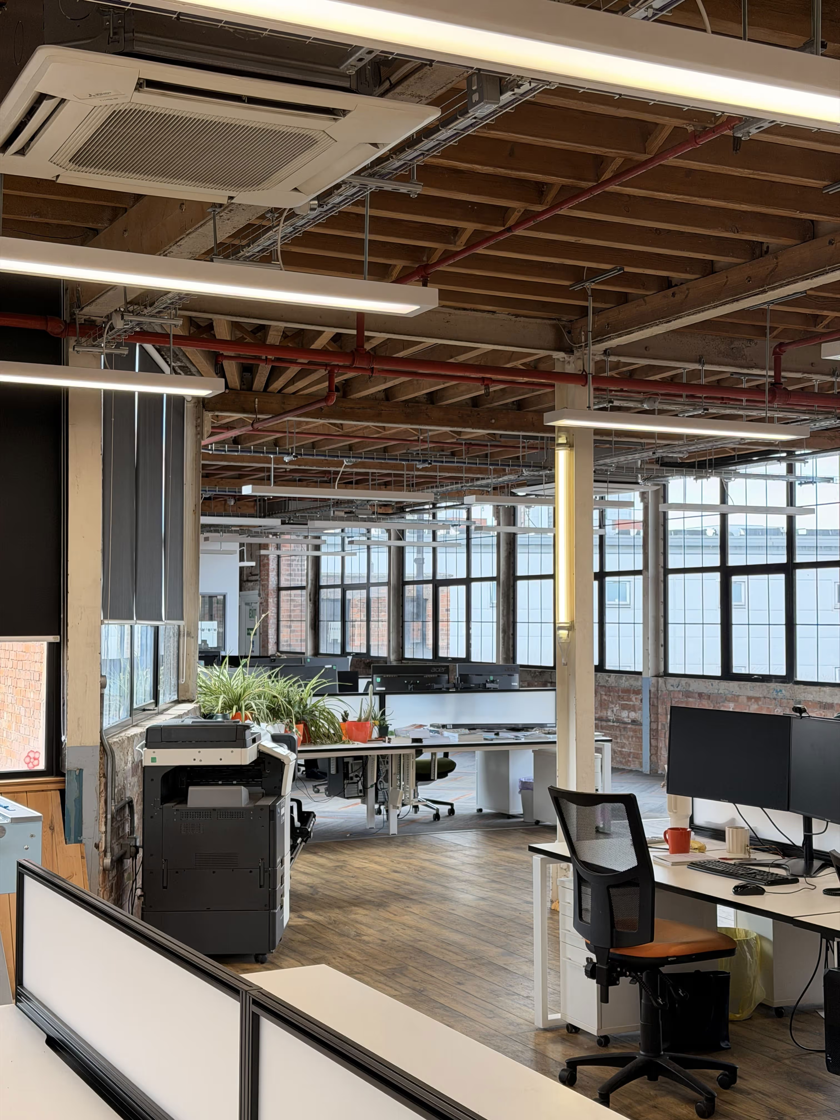
Led by developer Langcroft and designed by CPMG Architects, the project will repurpose the 44,000 sq ft former Cold War bunker into a multi-use destination featuring flexible workspaces, media studios, food and drink amenities, and community-focused spaces. Set within a three-hectare site, the development seeks to preserve the building's historic significance while creating a sustainable future use.
Built in the early 1950s on Chalfont Drive, the Nottingham War Rooms formed part of Britain’s civil defence preparations during the Cold War. The building was designed to accommodate regional officials and communications staff, allowing them to coordinate an emergency response if a nuclear attack disrupted central government.
Around 1963, the original War Room was substantially enlarged to become a Regional Seat of Government. This reflected changing expectations about the scale of a nuclear conflict and the need for regional administrations to operate independently for longer periods. The expanded facility incorporated offices, dormitories, communications facilities and essential plant to support its emergency role.
The War Rooms received Grade II-listed status in July 2003. Historic England identifies Nottingham and Cambridge as the only purpose-built Regional Seats of Government erected in England, giving the building particular significance within the country’s surviving Cold War heritage.
The current refurbishment marks a substantial change in its relationship with the city. A building originally designed for protection and restricted access is being adapted into a place for enterprise, creativity and community use, carrying its history forward through a new purpose.
Working closely with the wider design team, Farrow Walsh is delivering structural engineering services to support the sensitive refurbishment of the existing building.
Our involvement focuses on developing practical structural solutions that respect the building's historic fabric while enabling its adaptation for modern occupation. By carefully considering both the existing structure and the proposed interventions, we are helping to ensure the refurbishment can be delivered safely, efficiently and in accordance with the project's conservation objectives.
Throughout the design process, our team has collaborated closely with the architect, developer and wider consultant team to provide coordinated engineering solutions that support both the technical and heritage requirements of the scheme.
Once complete, the Nottingham War Rooms will provide a new destination for business, creativity and the local community, breathing new life into a building that has played an important role in the city's history.
The project demonstrates how thoughtful structural engineering can support the successful regeneration of historic buildings, preserving their heritage while adapting them for contemporary use.
Farrow Walsh is proud to be contributing to a development that will ensure the Nottingham War Rooms continue to serve future generations while safeguarding their architectural and historical significance.