Menu
October 20, 2026
The Nottingham War Rooms are entering a new chapter as refurbishment works officially begin on one of the city's most distinctive heritage buildings.
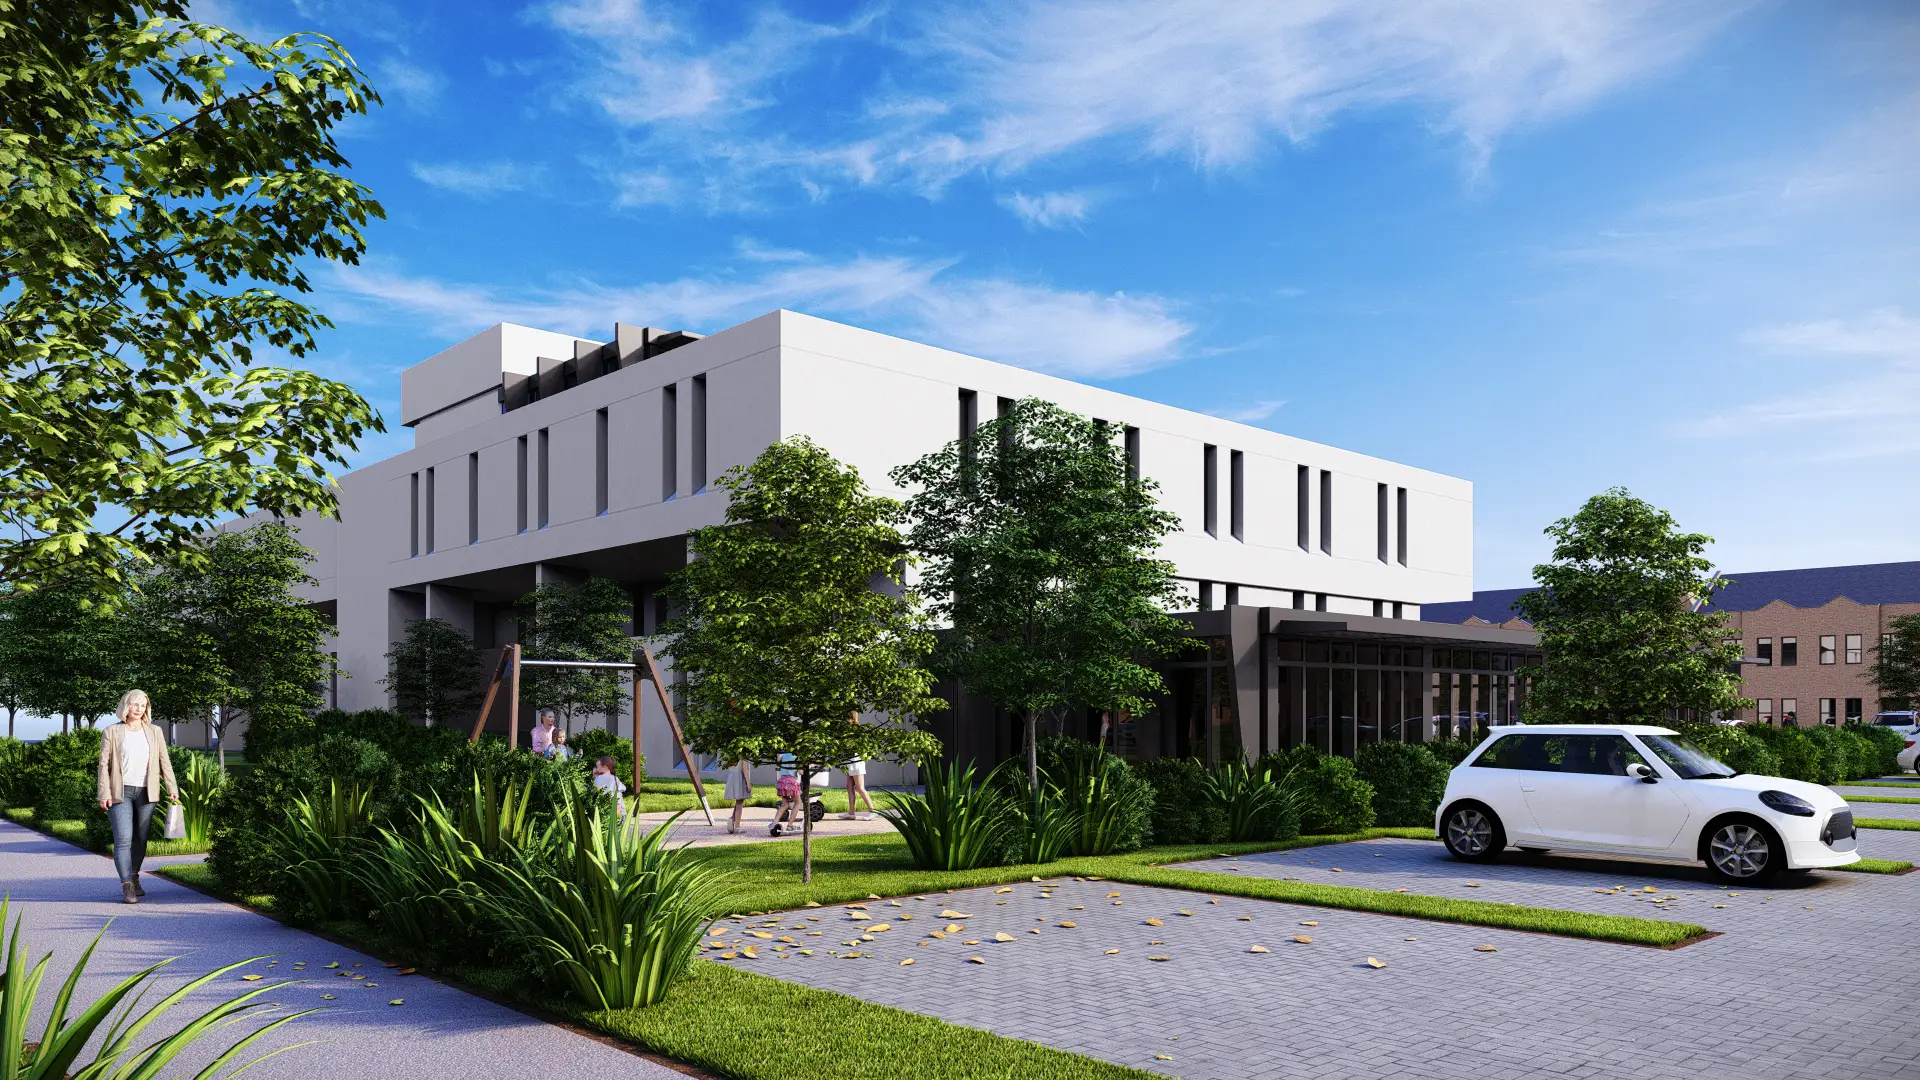
Work is progressing at Nottingham War Rooms, where the transformation of the Grade II-listed Cold War bunker is becoming increasingly visible. Structural alterations are opening up the existing building, introducing new connections and creating opportunities to bring daylight into spaces originally designed around protection and enclosure.
Farrow Walsh is currently providing structural engineering for the refurbishment, working alongside developer Langcroft, CPMG Architects and the wider team.
Specialist cutting works are helping transform the War Rooms' enclosed interior, creating new window, roof openings and connections through the existing walls and slabs. Core-ect Diamond Drilling is undertaking a programme that includes five roof openings, each approximately 6 metres by 2 metres through 600mm thick concrete, alongside over 50 new window openings.
A particularly distinctive intervention is the proposed atrium extending into the original basement map-room spaces. Creating this connection involves cutting through both the later roof and original concrete construction approximately 1.8 metres thick, allowing daylight to reach previously enclosed rooms. Together, these alterations will change how people experience the building, making its interior more open and connected while retaining the substantial concrete structure that defines its character.
Farrow Walsh's structural engineering input supports the alterations to the retained building, helping the project team accommodate new openings within the existing structure. Working on a listed bunker requires an understanding of both its construction and the relationship between the proposed interventions. Close collaboration between the engineering, architectural and site teams helps translate the refurbishment proposals into practical works while respecting the building's historic character.
The progress being made demonstrates how carefully considered alterations can unlock the potential of an existing structure, allowing it to accommodate activities very different from those for which it was built.
The wider vision is to establish a mixed-use community and enterprise destination, with opportunities for workspace s, creative activities, exhibitions, wellbeing and food and drink. Heritage remains an important part of that future. The proposals include preserving significant internal features such as the Lamson Tube Room and restoring the former BBC recording studio, allowing the building's history to remain part of the experience of visiting and using it.
Alongside the refurbishment, the wider regeneration scheme includes 104 affordable homes for EMH Group, bringing house and community uses together across the site.
As construction continues, the new openings mark a tangible step towards this future. Farrow Walsh is pleased to be supporting this project, bringing one of Nottingham's most unusual historic buildings into renewed use.