Menu
Bradford Works is Birmingham’s first purpose-built shared-living development, delivering 54 en-suite, self-contained studio units for young professionals and postgraduate residents.
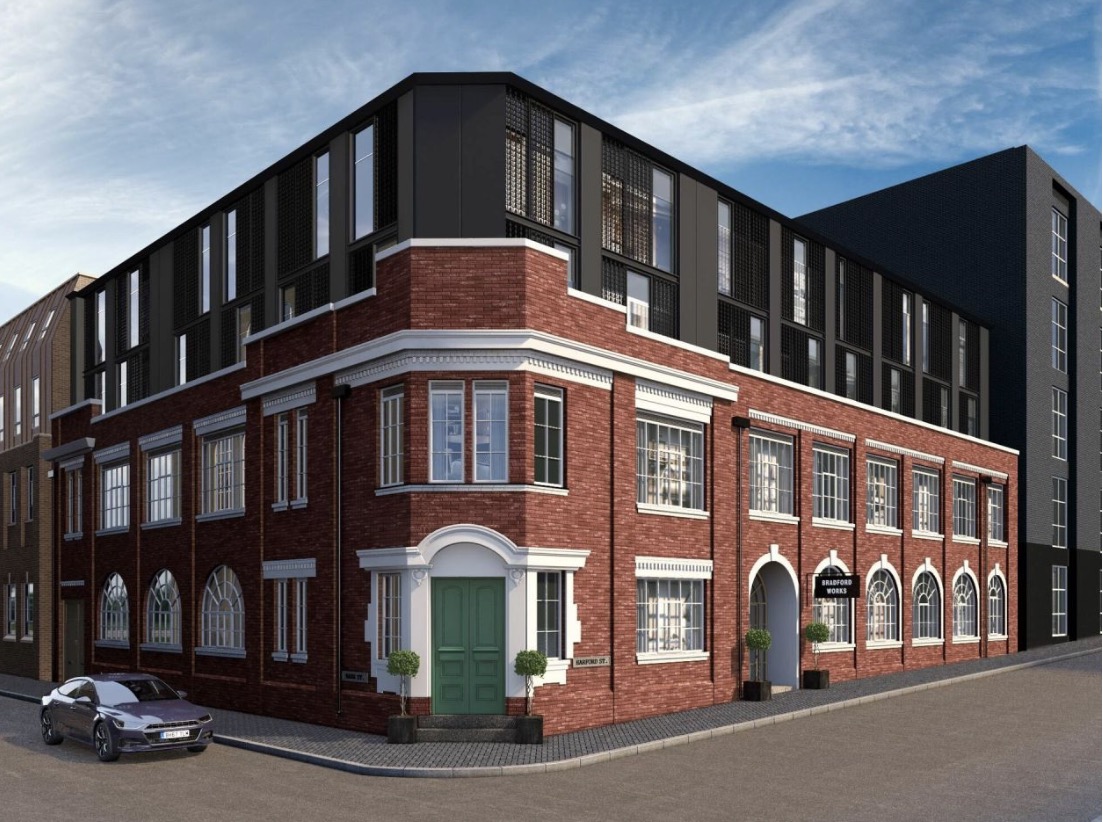
Bradford Works is Birmingham’s first purpose-built shared-living development, providing 54 en-suite, self-contained studios for young professionals and postgraduate residents.
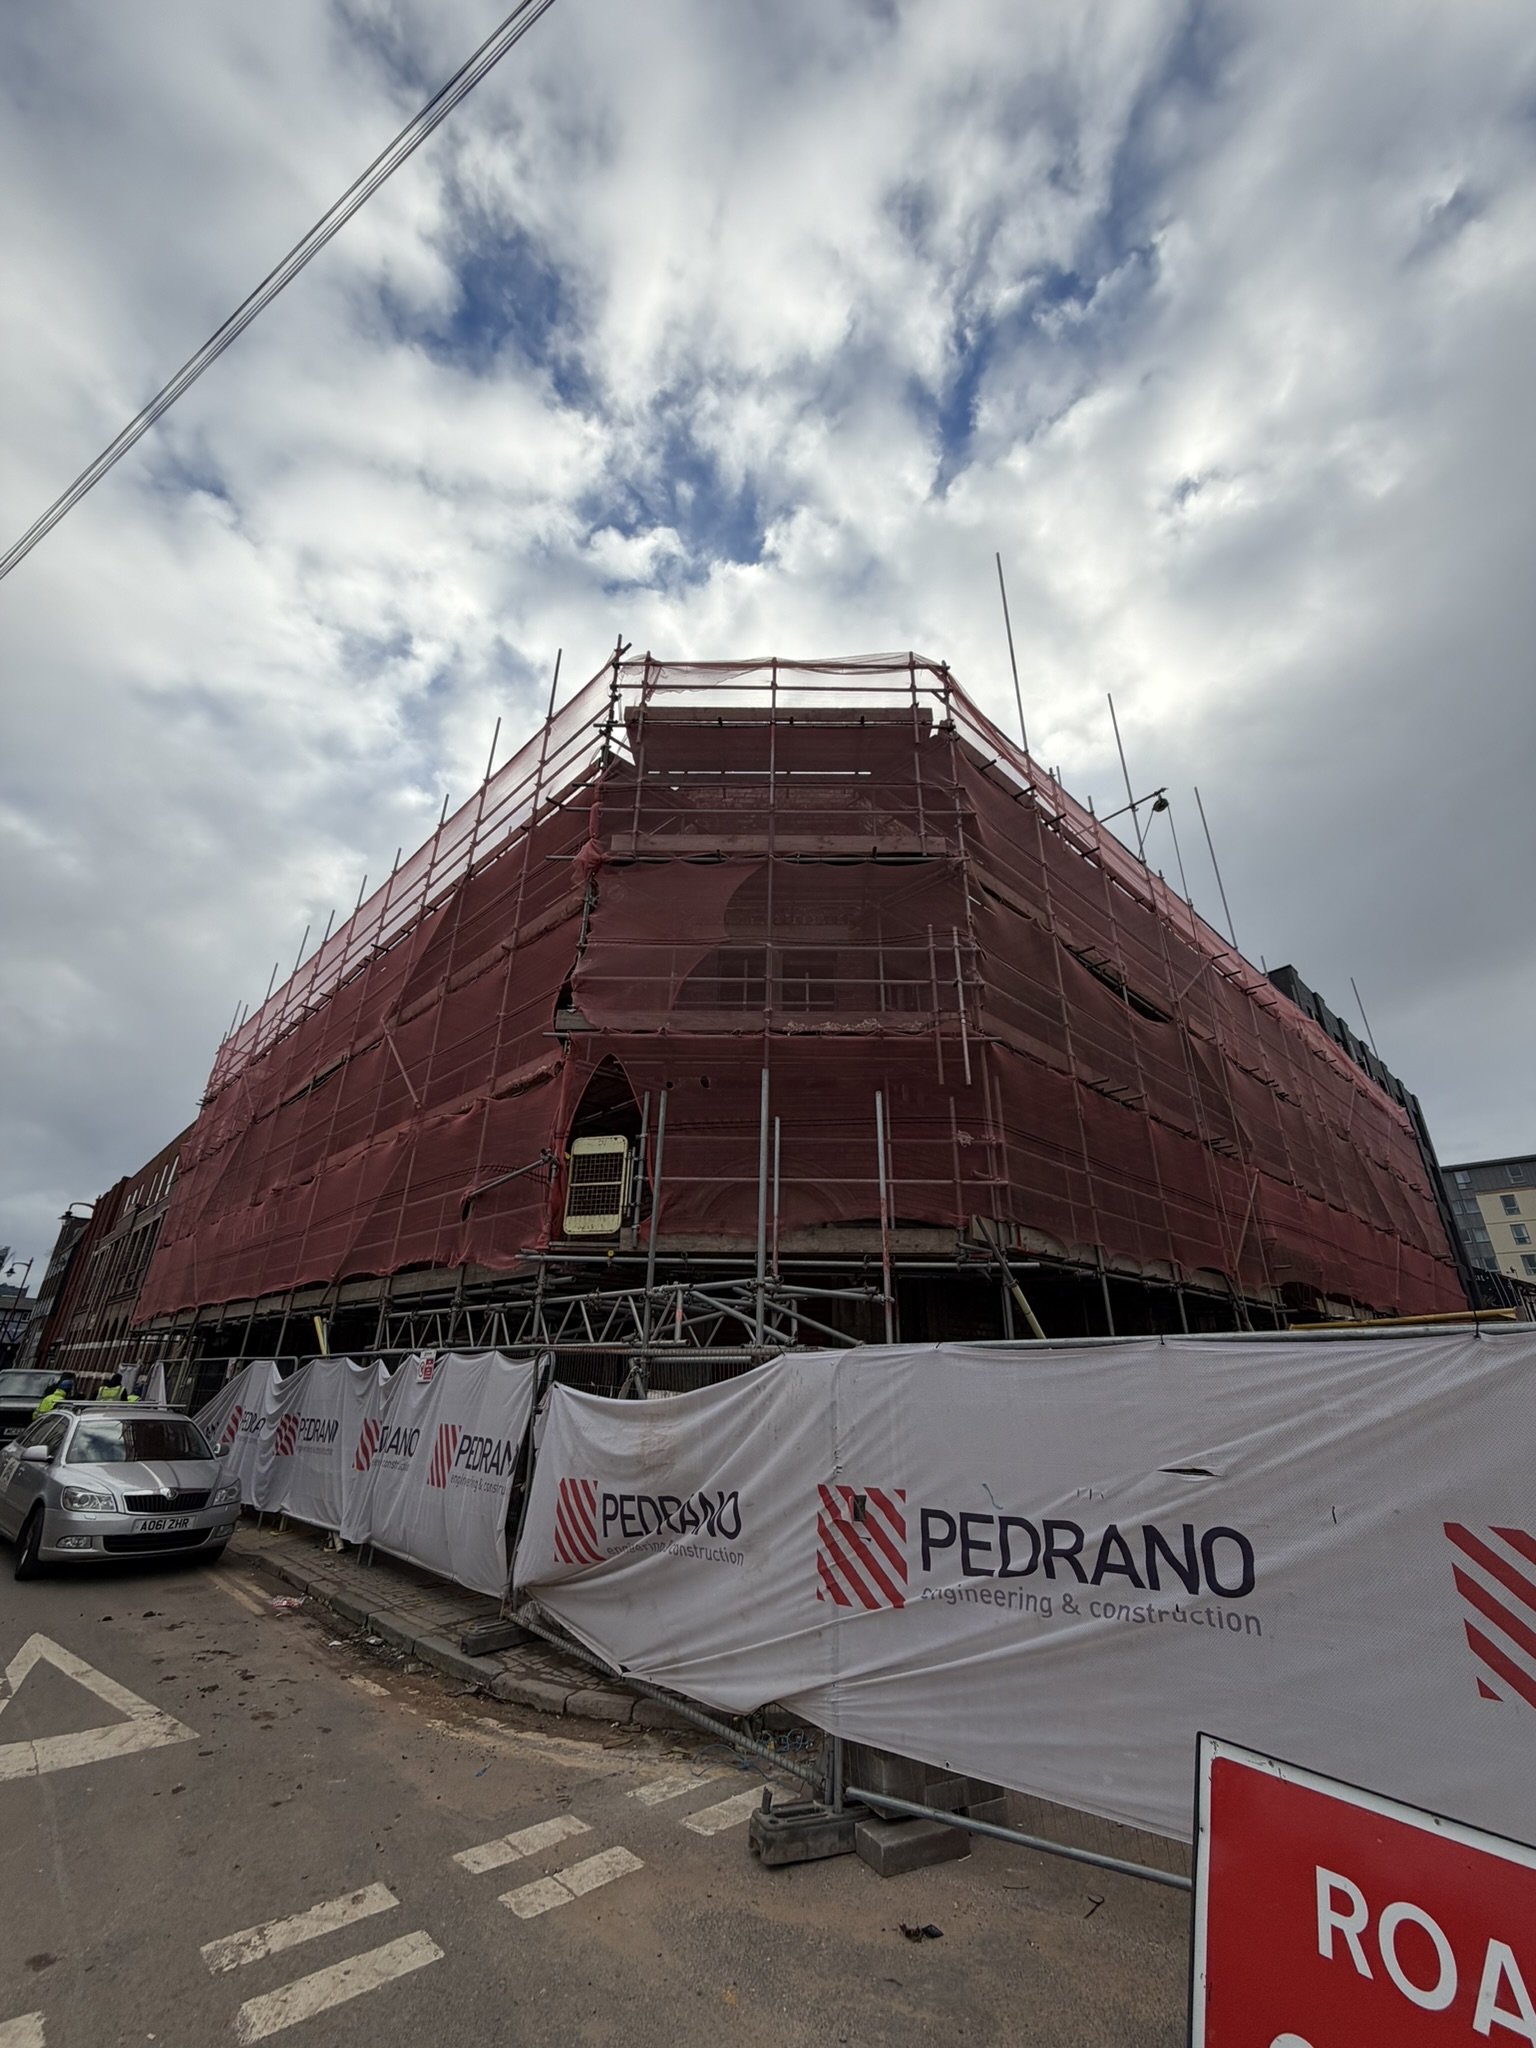
Located at the corner of Barr Street and Harford Street, the scheme combines the refurbishment of a former mill building with new accommodation above. The retained historic façade maintains the building’s connection to the Jewellery Quarter’s industrial character, while the redevelopment introduces a contemporary residential use.
Forming part of the wider Great Hampton Street masterplan, Bradford Works contributes to the regeneration of an established urban neighbourhood through the adaptation and extension of an existing building.
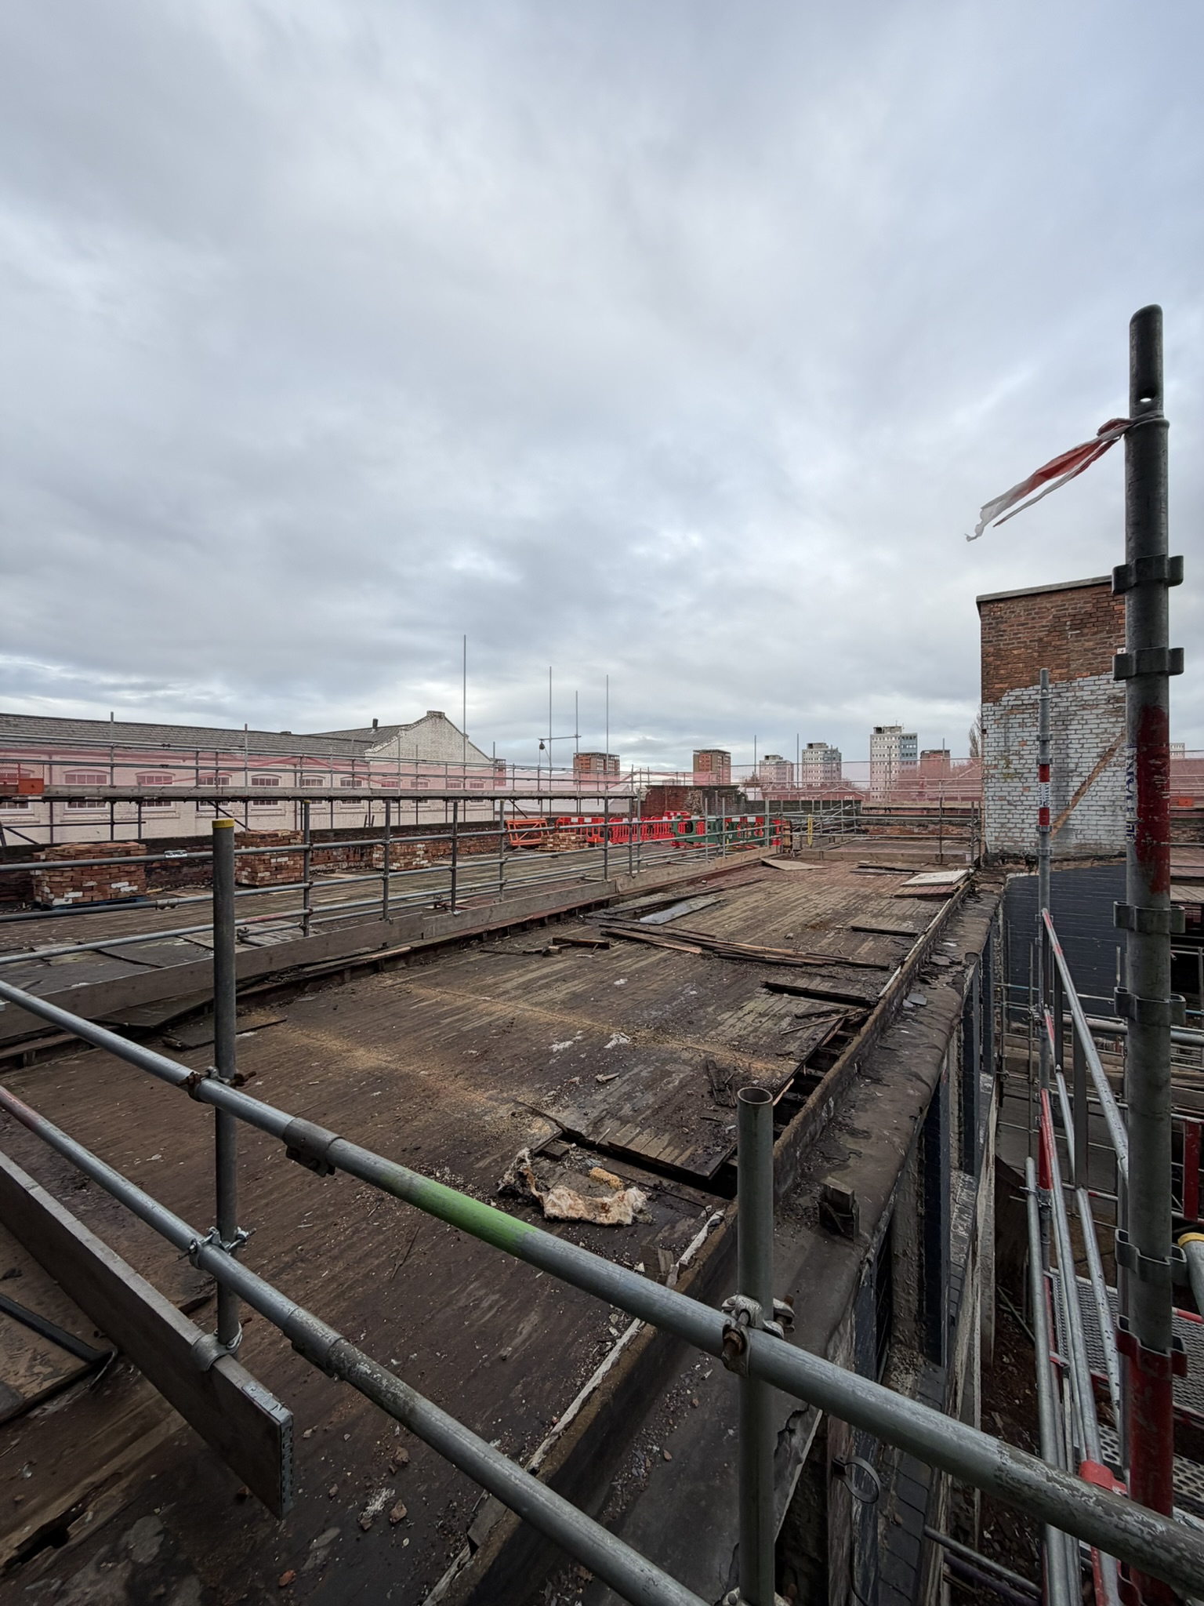
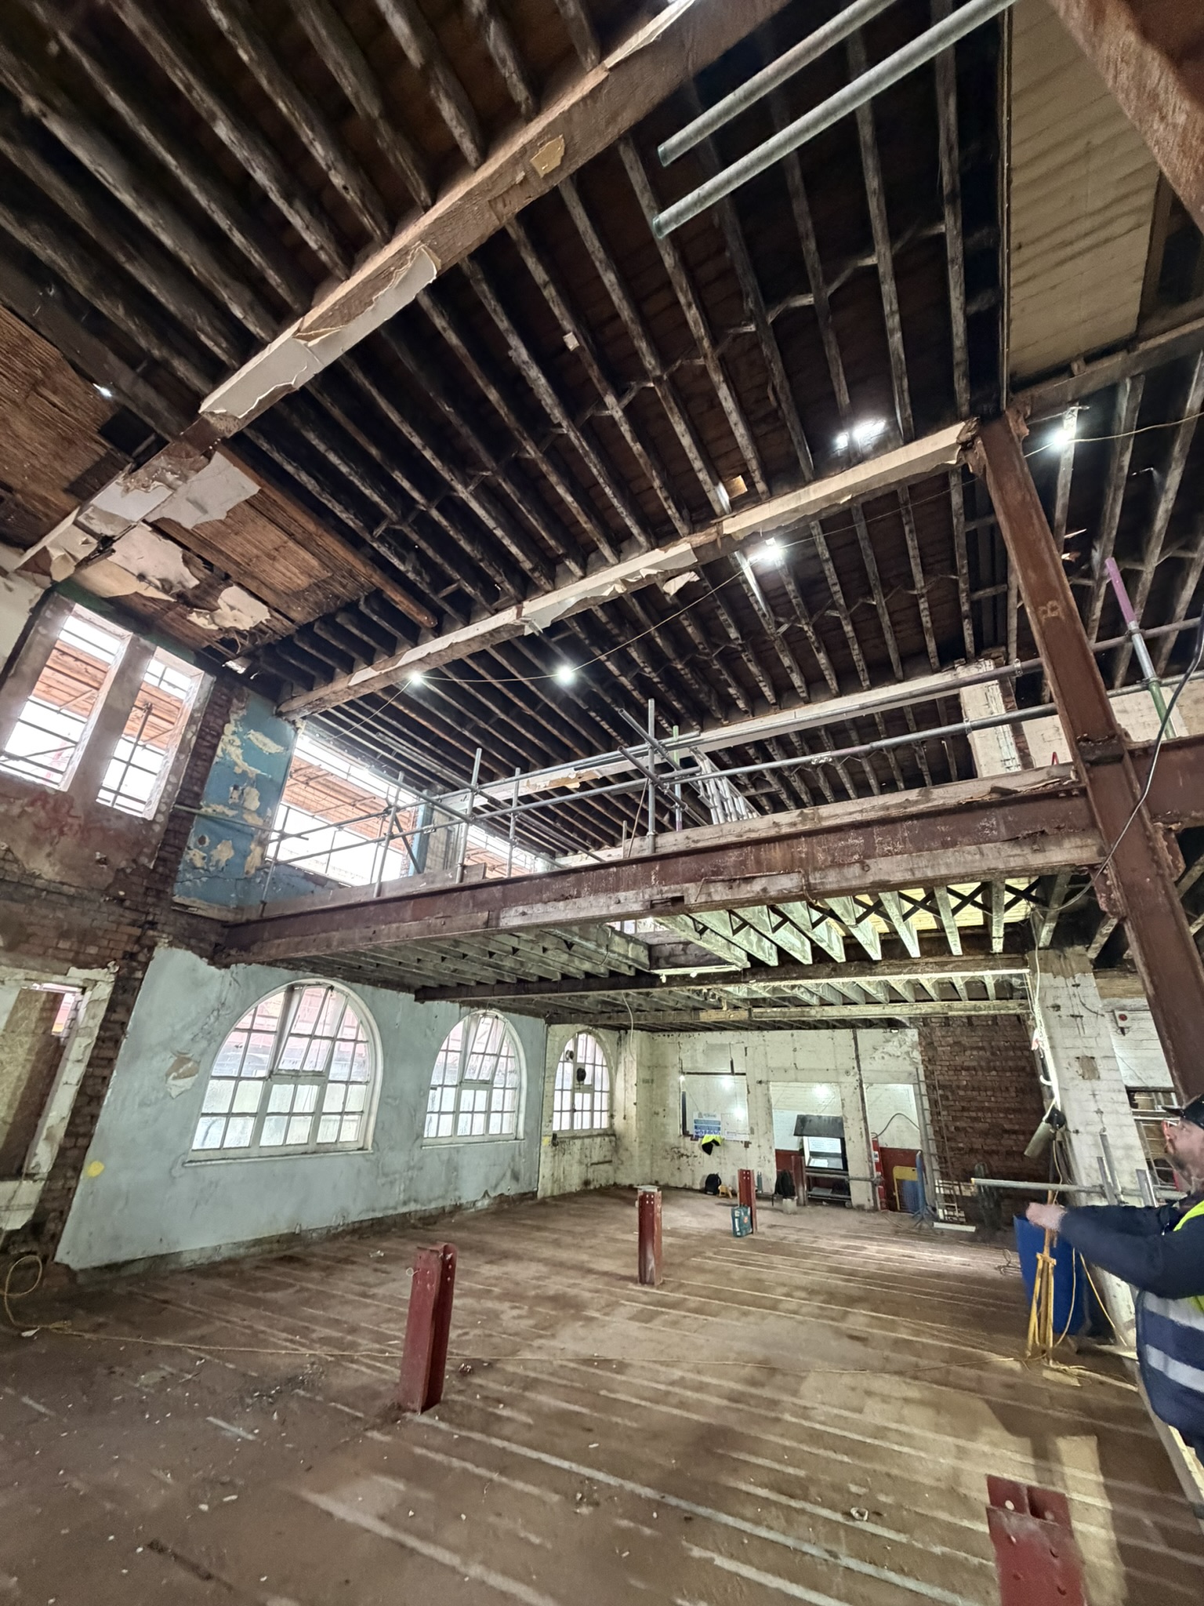
The proposed extension required a detailed understanding of the existing structure and its capacity to support additional accommodation.
Farrow Walsh undertook a structural appraisal to inform the design and establish how the retained building could work with the proposed additions. This assessment provided the basis for developing interventions that supported the new use while preserving the historic façade.
Understanding the existing building was central to making effective use of its retained fabric and coordinating the refurbishment with the extension.
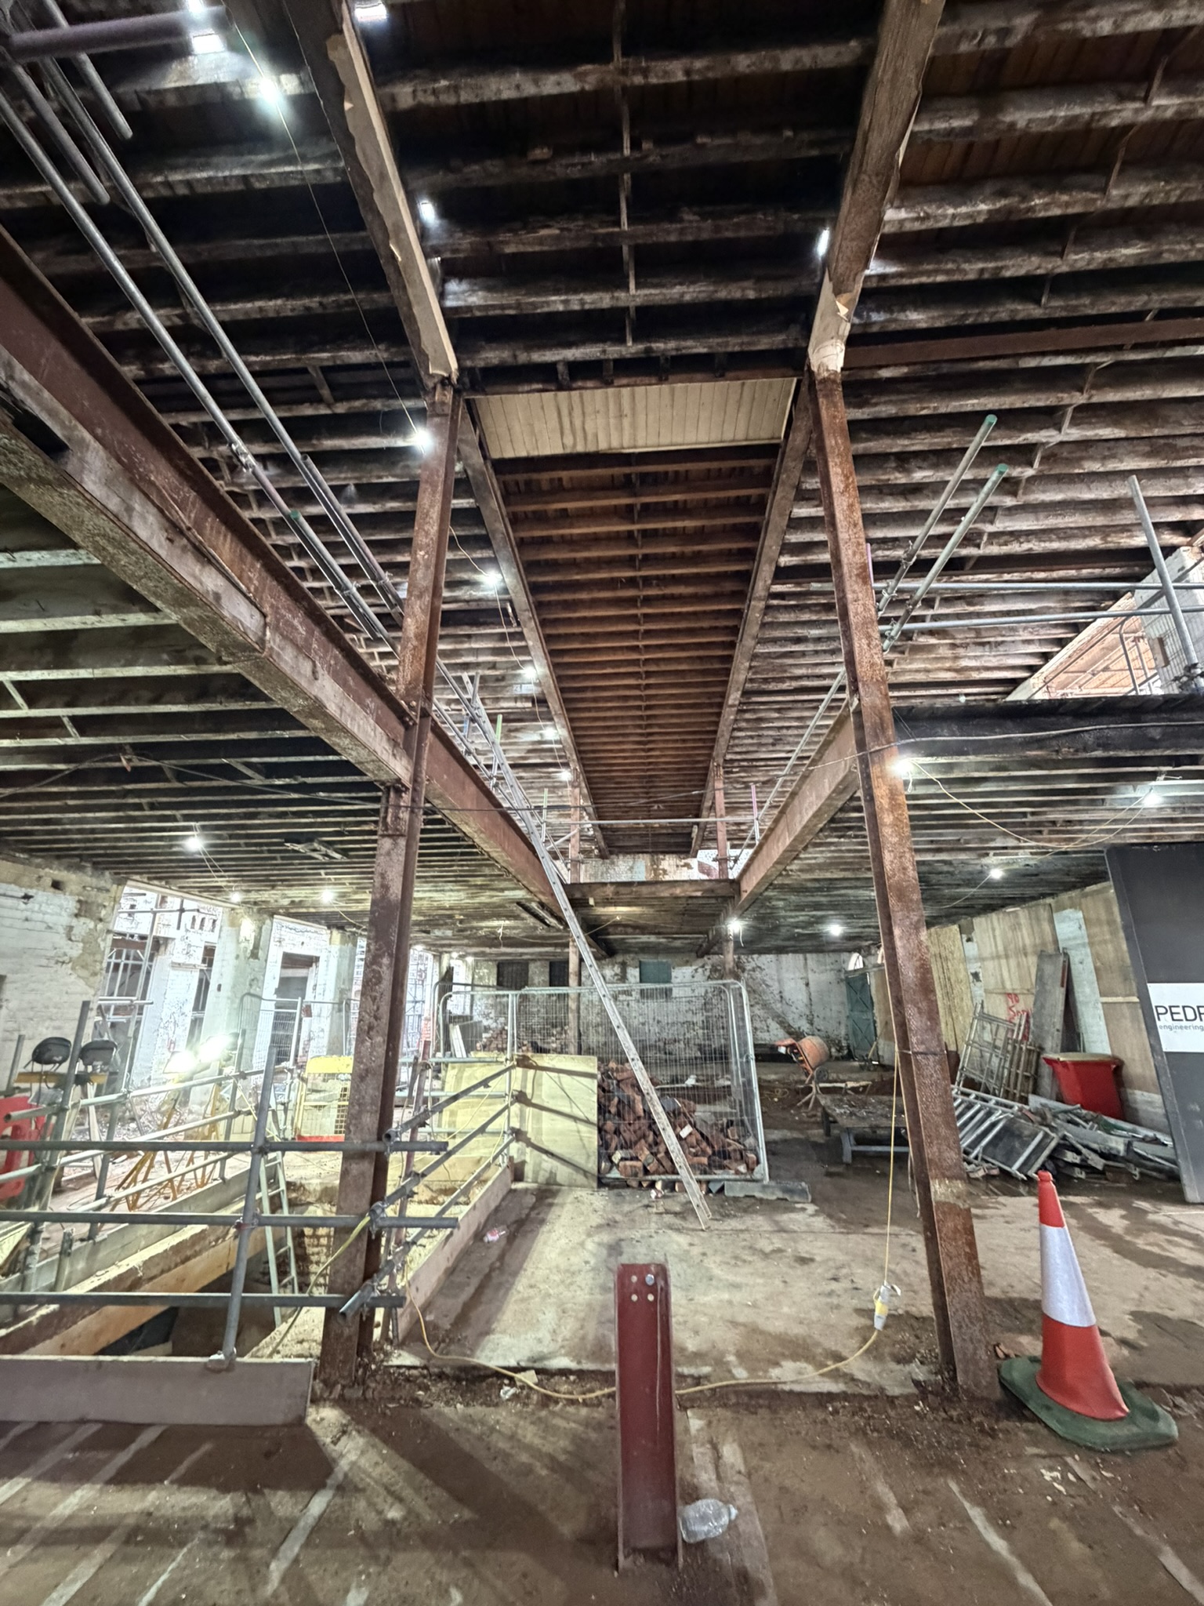
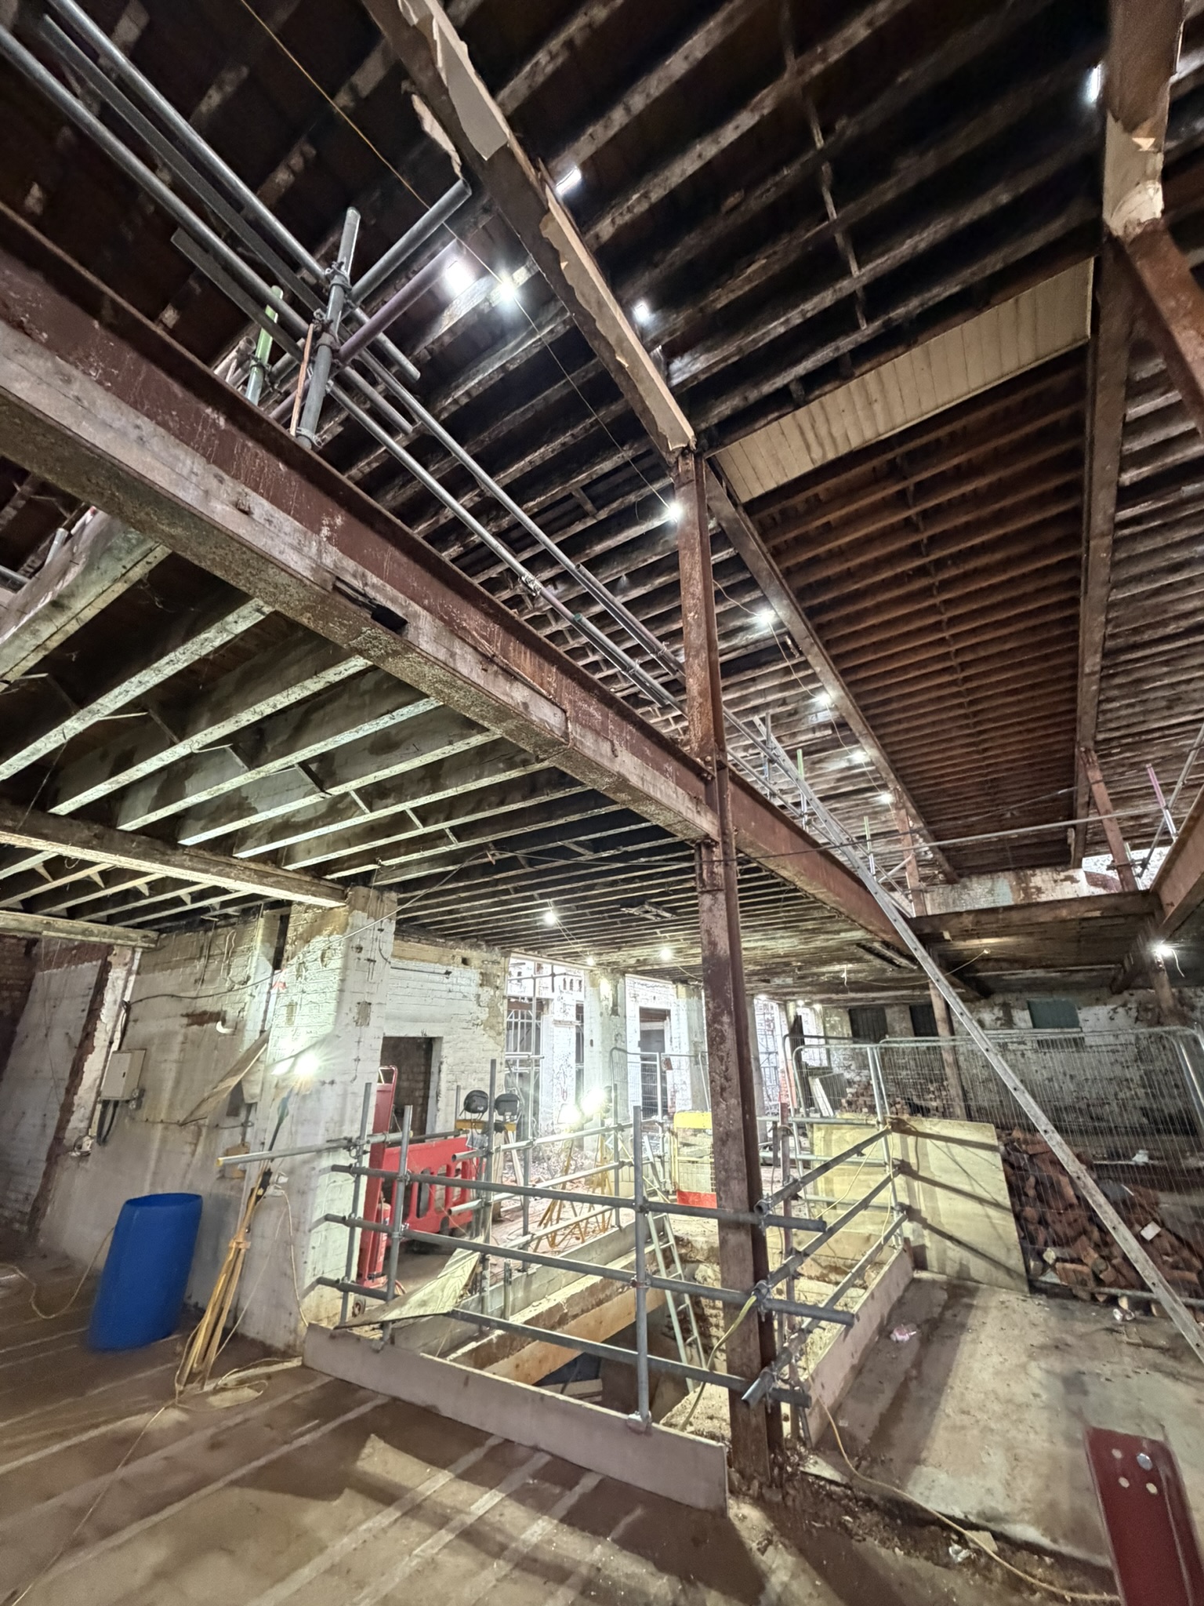
The basement will be lowered to provide functional internal space within the redeveloped building. Undertaking this work alongside existing foundations has required a carefully considered structural solution.
Farrow Walsh designed underpinning to support the retained building and enable the proposed changes below ground. The design addressed the relationship between the lowered basement, the existing structure and the additional loading from the extension above.
This allowed the basement alterations to be incorporated into the wider refurbishment strategy while maintaining the building’s stability.
Two additional storeys of light gauge steel frame (LGSF) construction increased the accommodation available within the existing footprint.
The relatively lightweight superstructure supported the approach to extending the retained building. Farrow Walsh coordinated its structural requirements with the appraisal findings and underpinning design, bringing the existing and new elements together within a consistent engineering strategy.
Bradford Works provides 54 studio homes for young professionals and postgraduate residents, adding a shared-living option to Birmingham’s city-centre housing offer. The development gives residents their own self-contained accommodation within an established neighbourhood close to the city’s employment, education and cultural opportunities.
The scheme also brings a former industrial building into renewed use while retaining its historic street frontage. By introducing a new residential community, Bradford Works contributes to the continued regeneration of the Great Hampton Street area and creates opportunities for residents to support nearby shops, cafés and services.