Menu
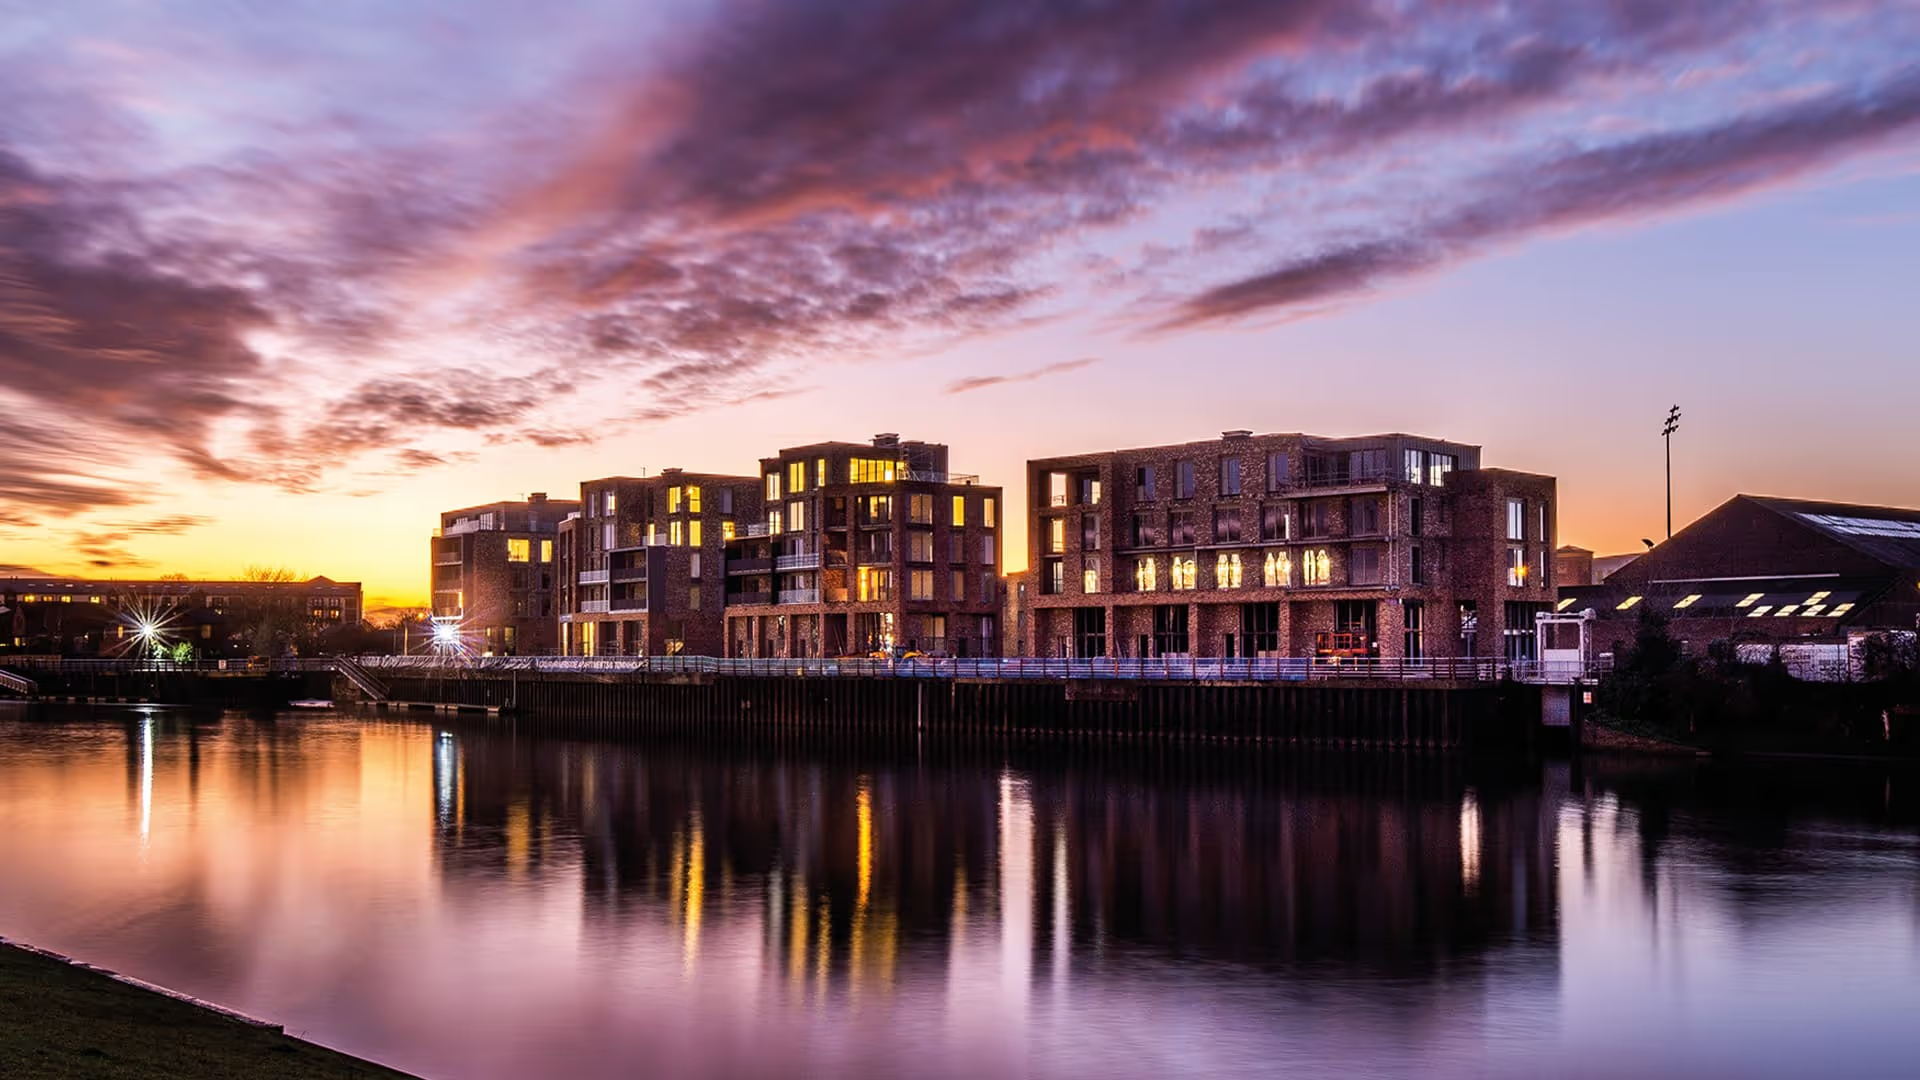
Brookland Road is a 248-bed purpose-built student accommodation scheme located within close proximity to both the University of Leicester and De Montfort University.
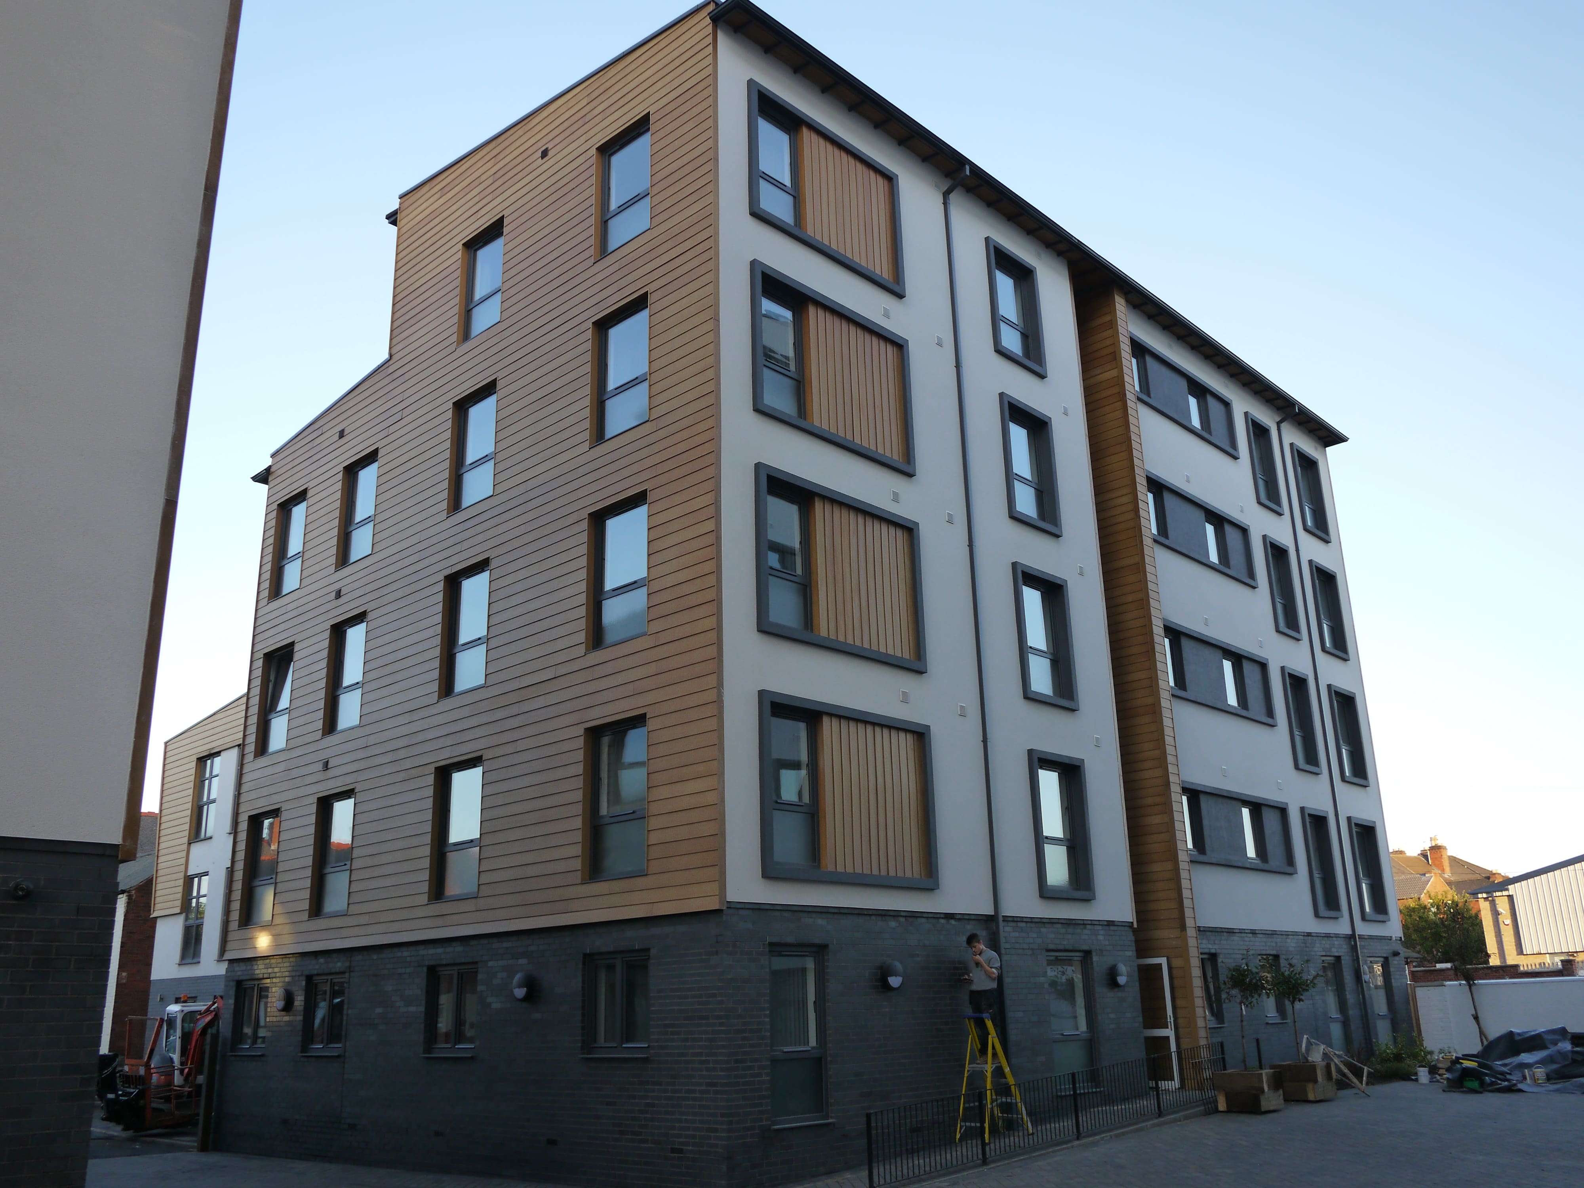
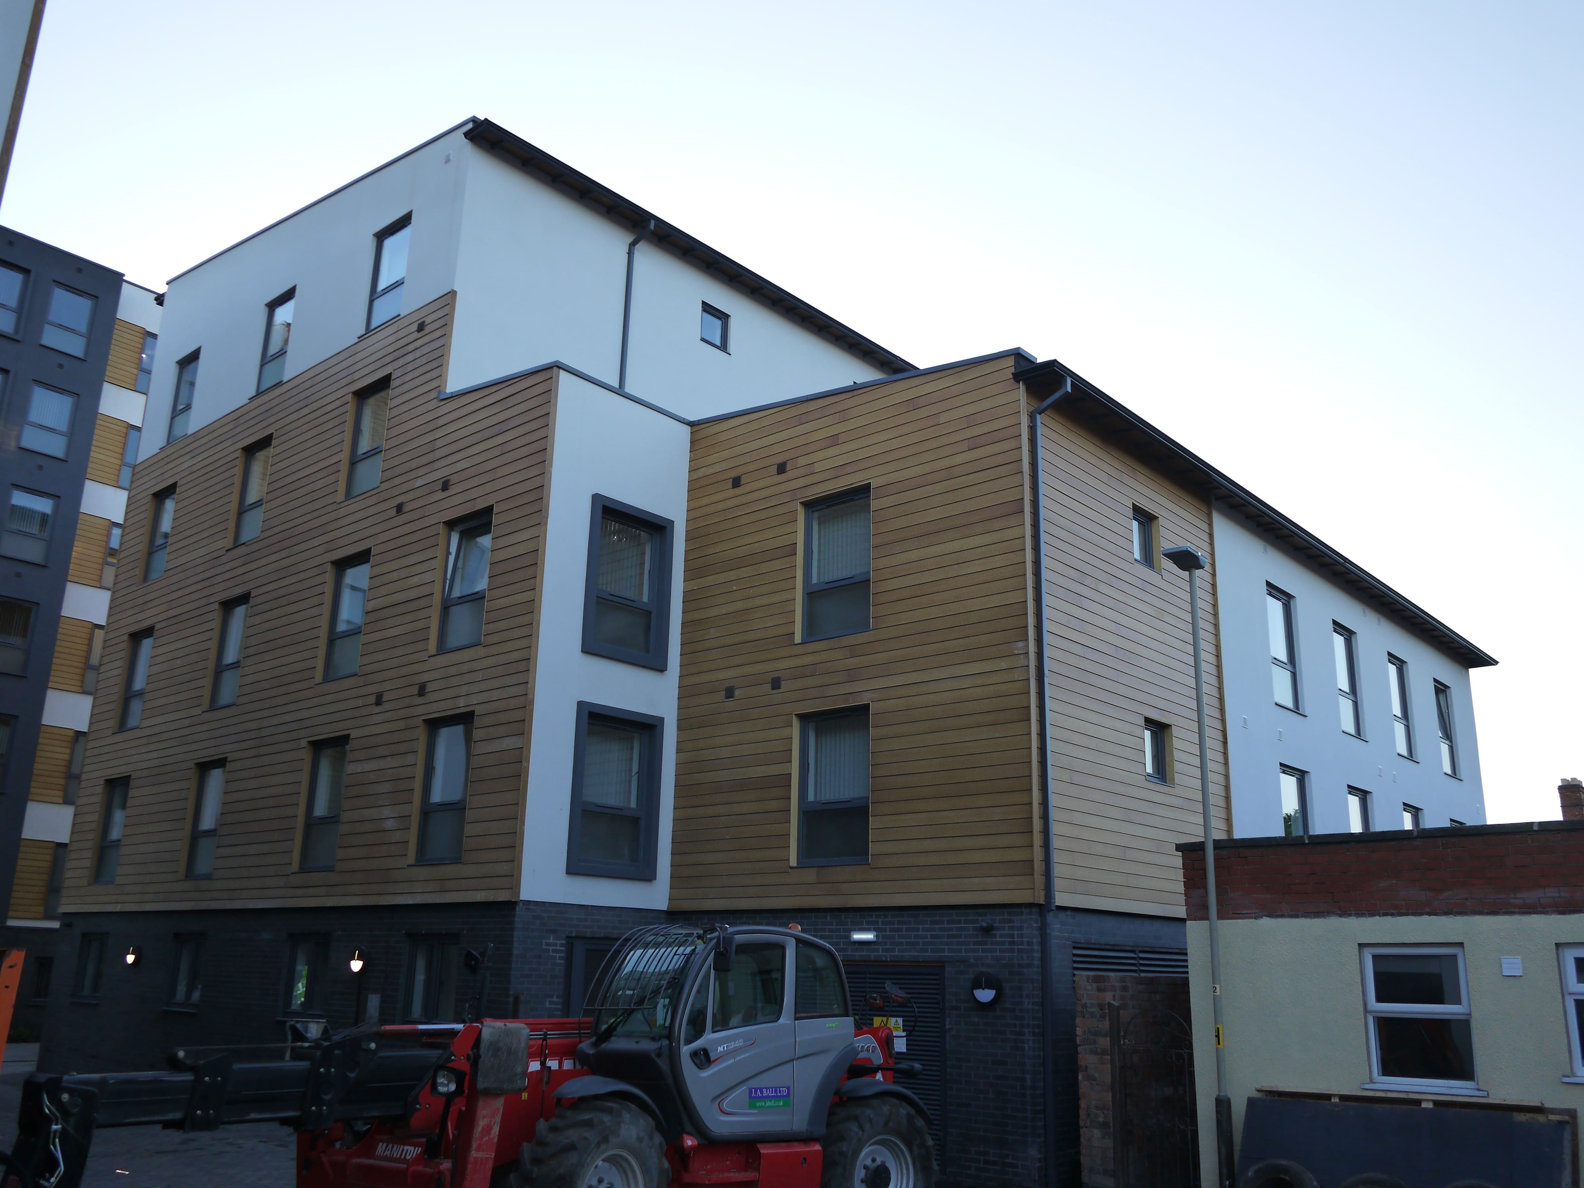
Brookland Road is a 248-bed purpose-built student accommodation scheme in Leicester, located close to the University of Leicester and De Montfort University. Its position near Victoria Park and local amenities provides students with convenient access to the city’s educational, recreational and social facilities.
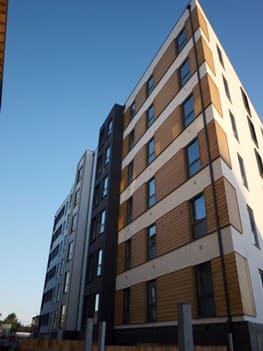
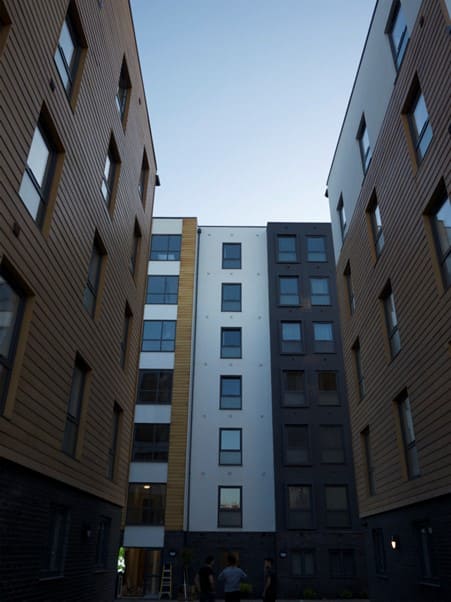
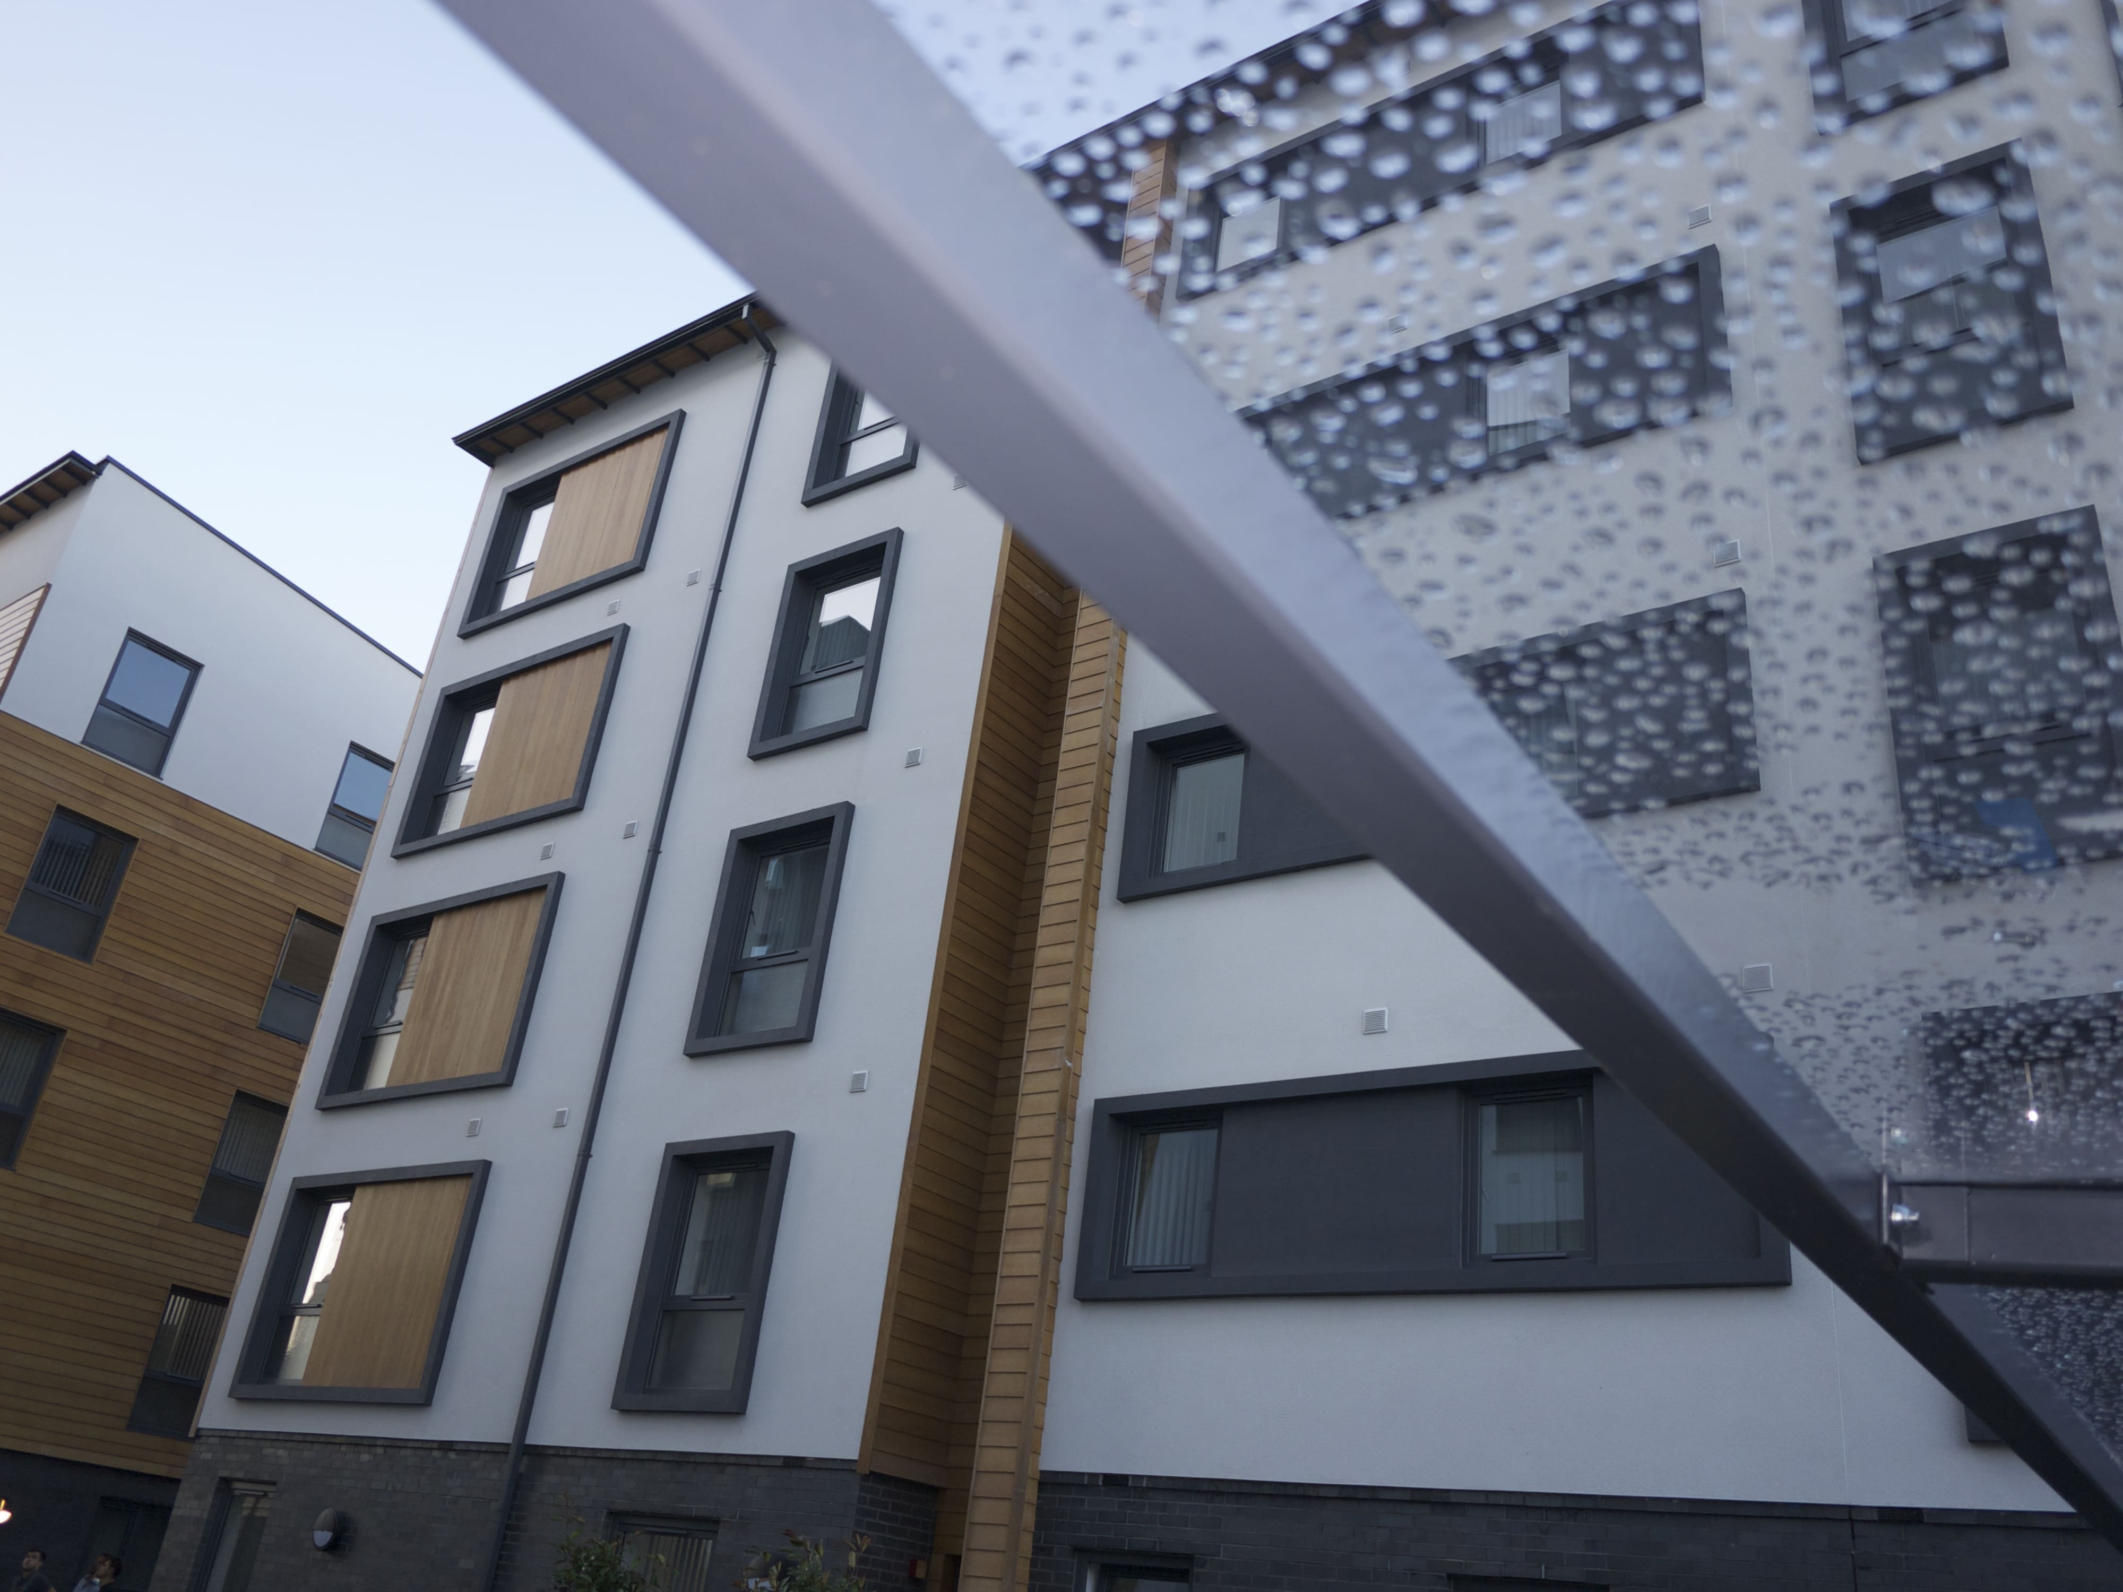
The development combines a six-storey light gauge steel frame modular building with two five-storey loadbearing masonry blocks. Delivering these buildings required a coordinated engineering approach to address challenging ground conditions, existing public sewers and the redevelopment of a former industrial site.
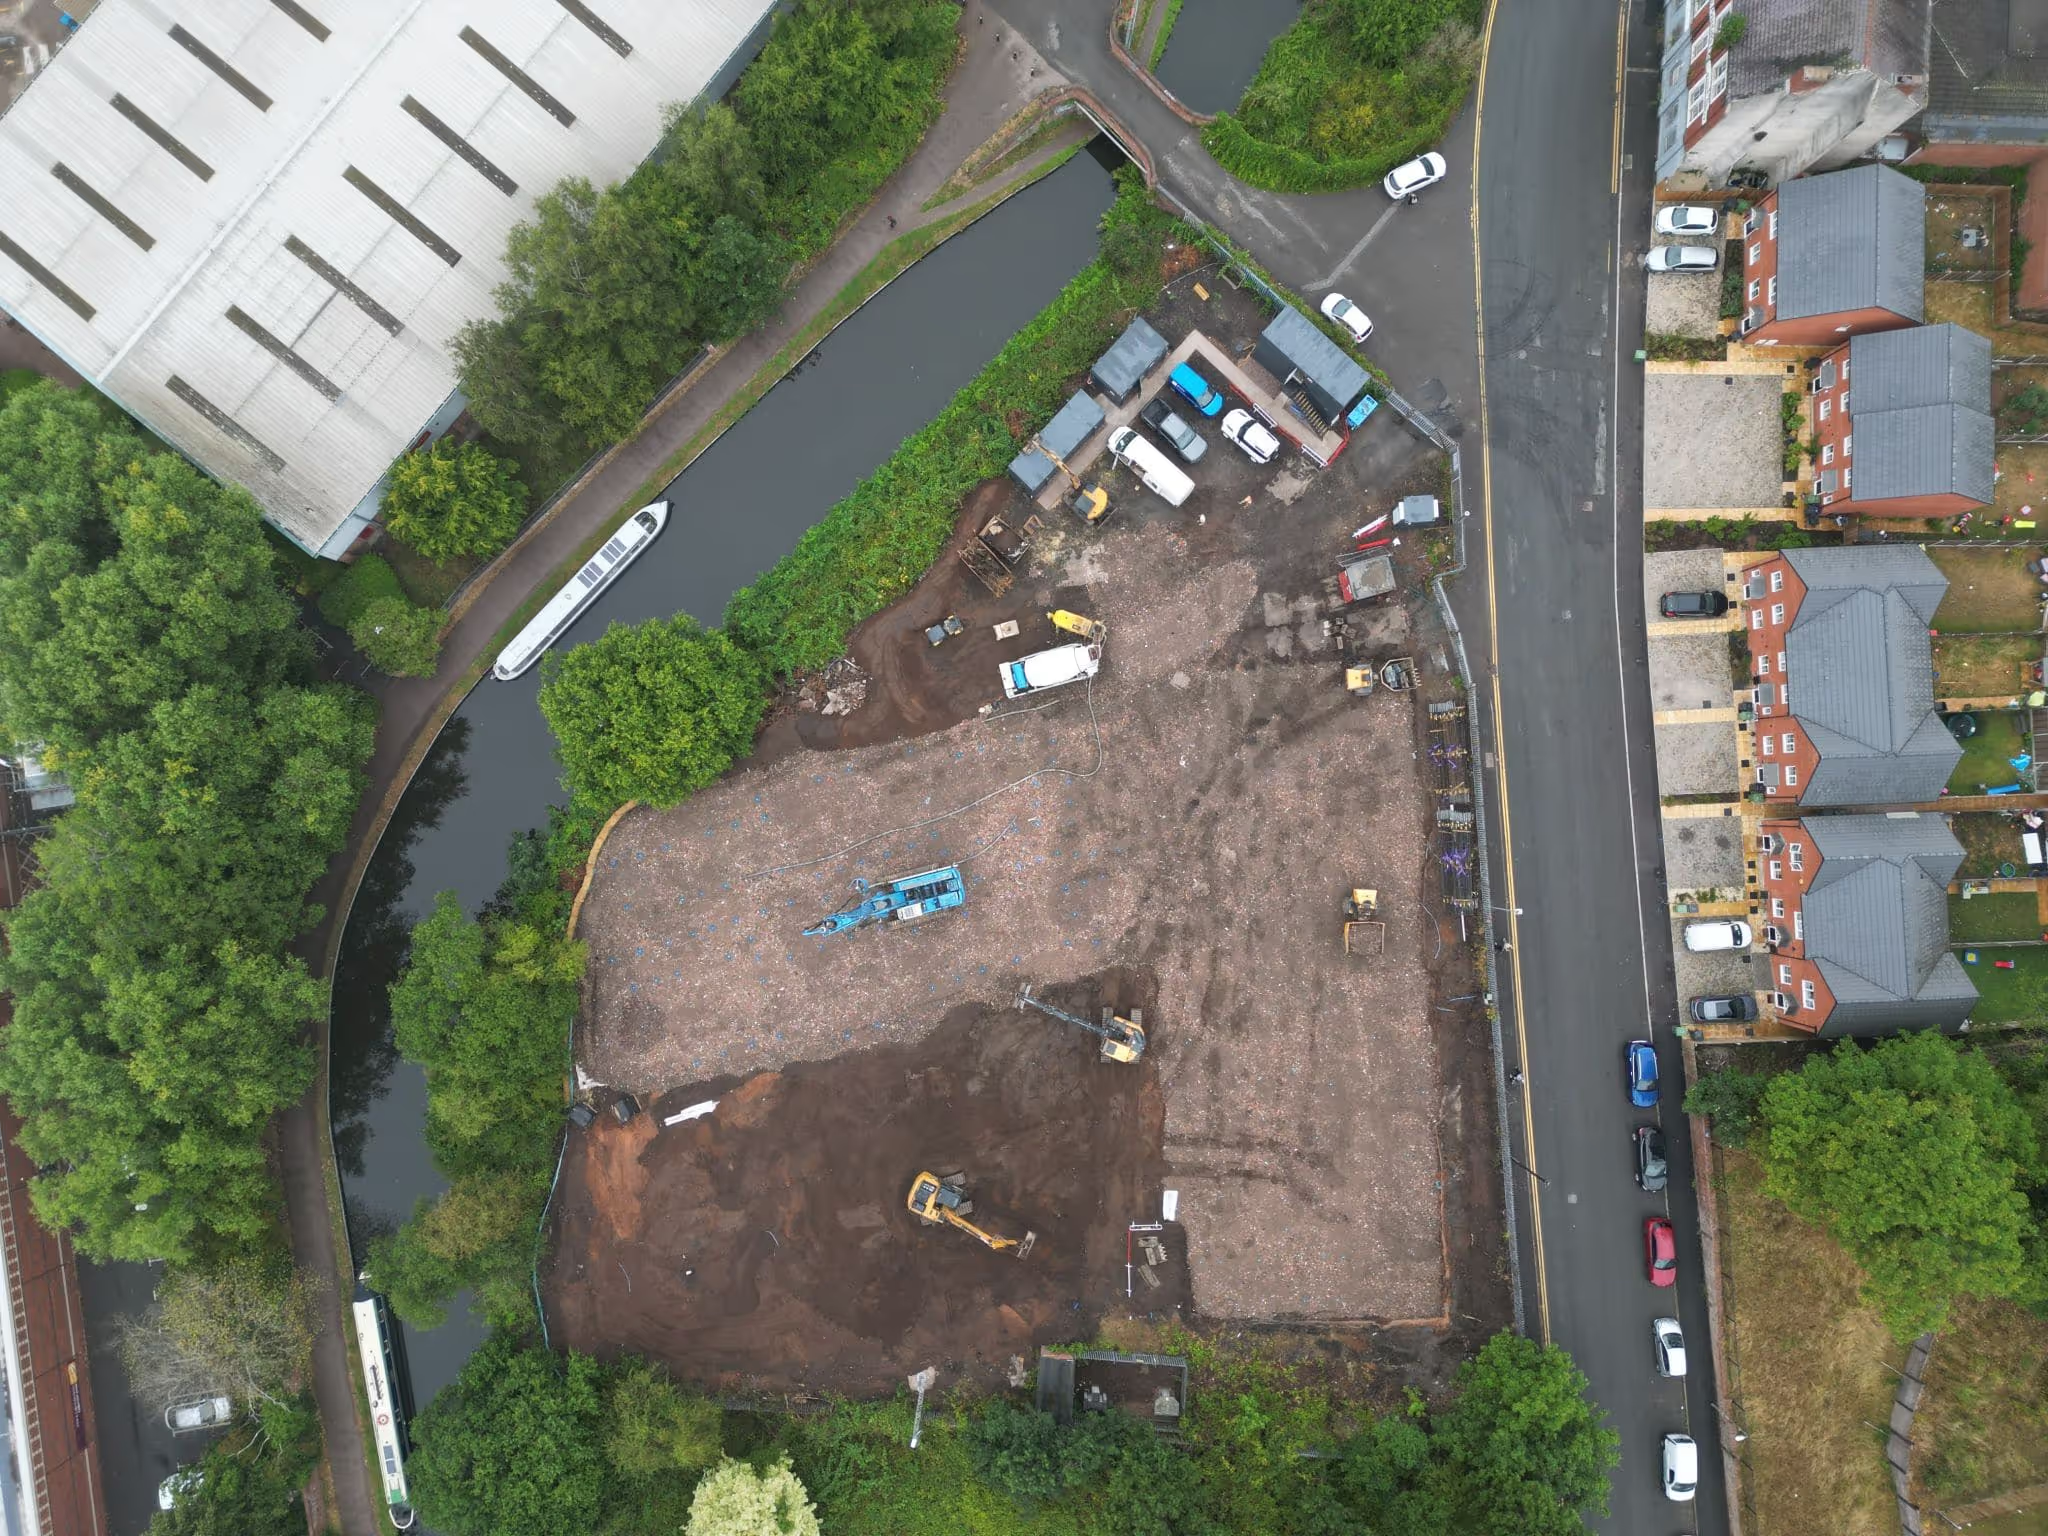
The site’s previous use was associated with a former brick factory and clay extraction pit. This industrial history left varying ground levels and inconsistent ground conditions across the development footprint, influencing how the new buildings could be supported.
Existing industrial buildings also required phased demolition, while contaminated ground introduced further considerations for preparing the site. Understanding this legacy was an important part of establishing the engineering strategy for redevelopment.
Multiple large-diameter public sewers crossed the site, creating constraints for demolition, building positions and below-ground construction.
Farrow Walsh advised on a phased demolition strategy that considered the protection of this live infrastructure as the existing industrial buildings were removed. Close coordination with statutory authorities helped establish how the sewers would be accommodated and protected throughout the works.
The drainage and infrastructure proposals were developed around these existing assets, coordinating the requirements of the new accommodation with the services already passing through the site.
The completed Brookland Road development provides a home for 248 students, with access to Leicester’s universities, local amenities and the green space of Victoria Park. Bringing accommodation together in a well-connected location supports students as they settle into university life and become part of the wider city community.
The scheme has also brought a former industrial site back into active use, contributing to the area’s regeneration. Its residents help support nearby shops, cafés and services, connecting the development with the everyday life of the surrounding neighbourhood.