Menu
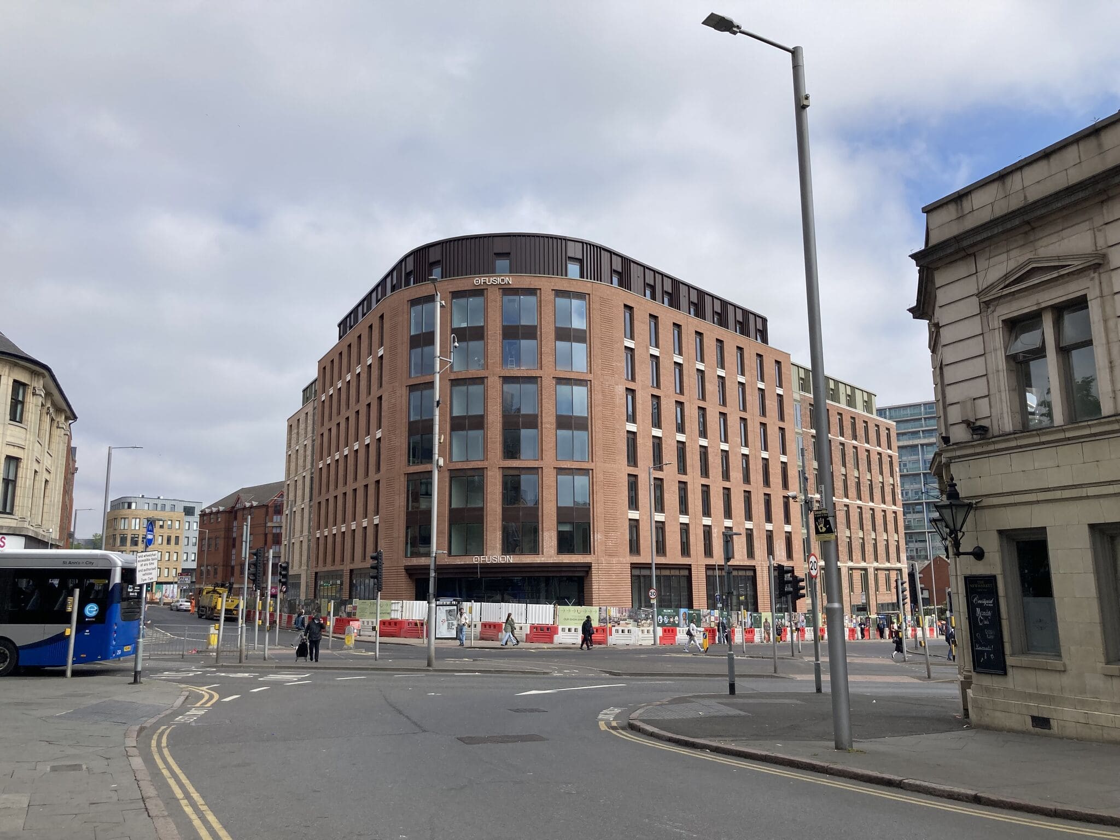
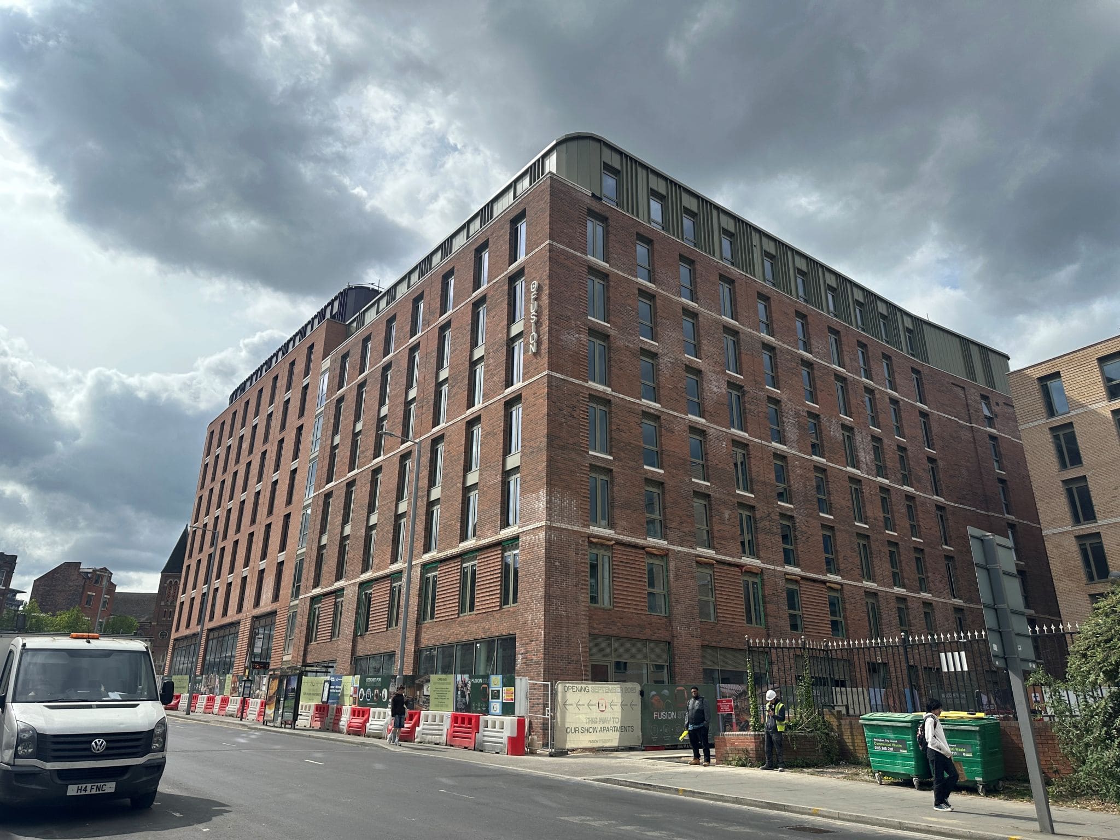
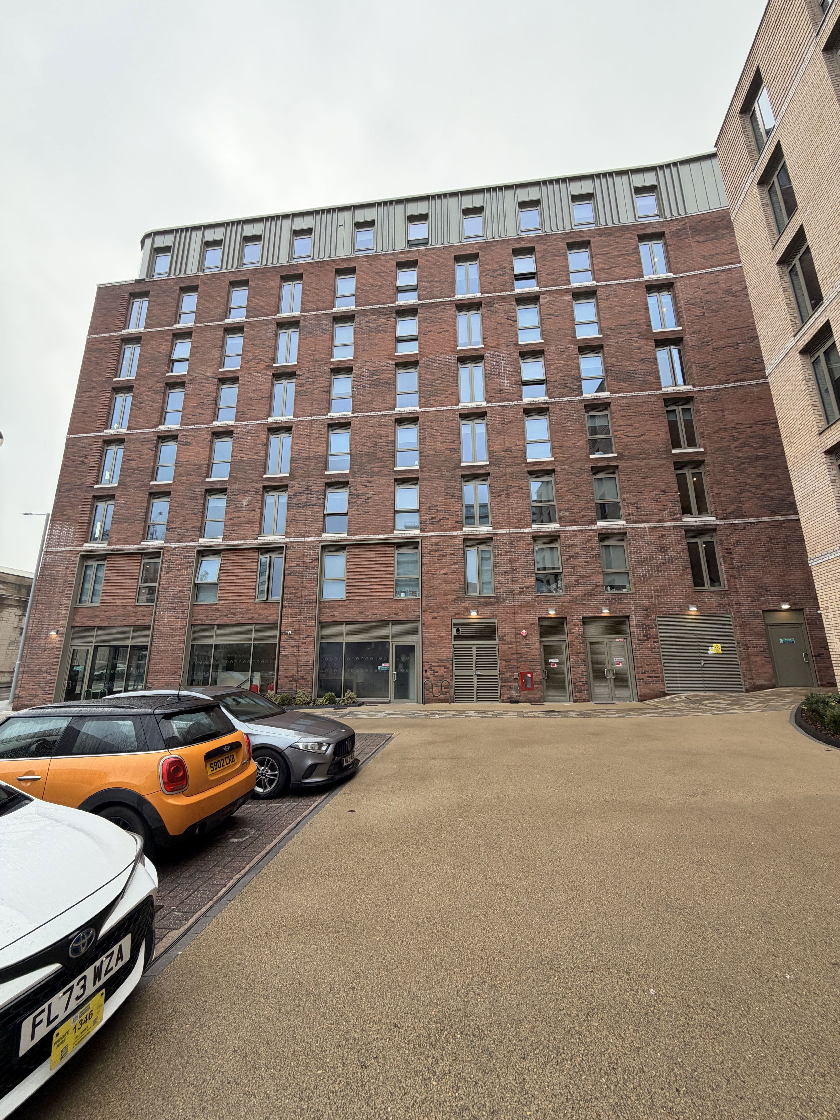
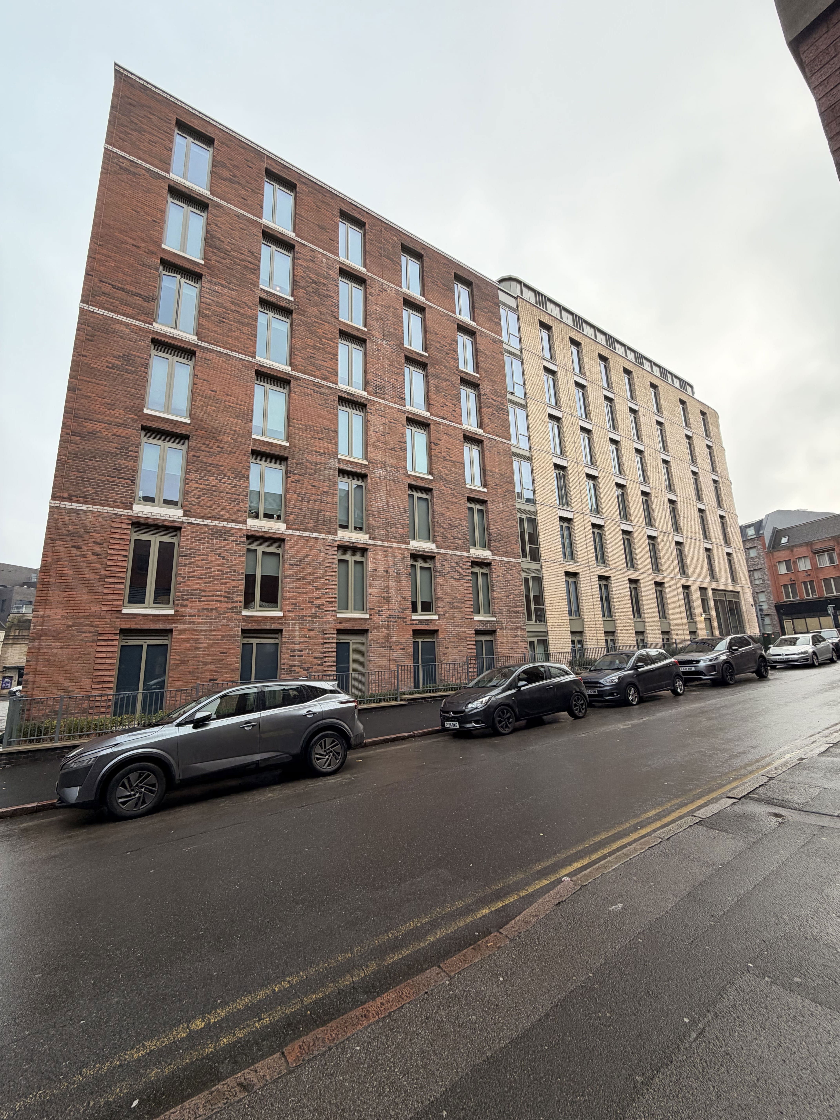
The King Edward Street development for Fusion Students is a purpose-built student accommodation (PBSA) scheme located in the heart of Nottingham.
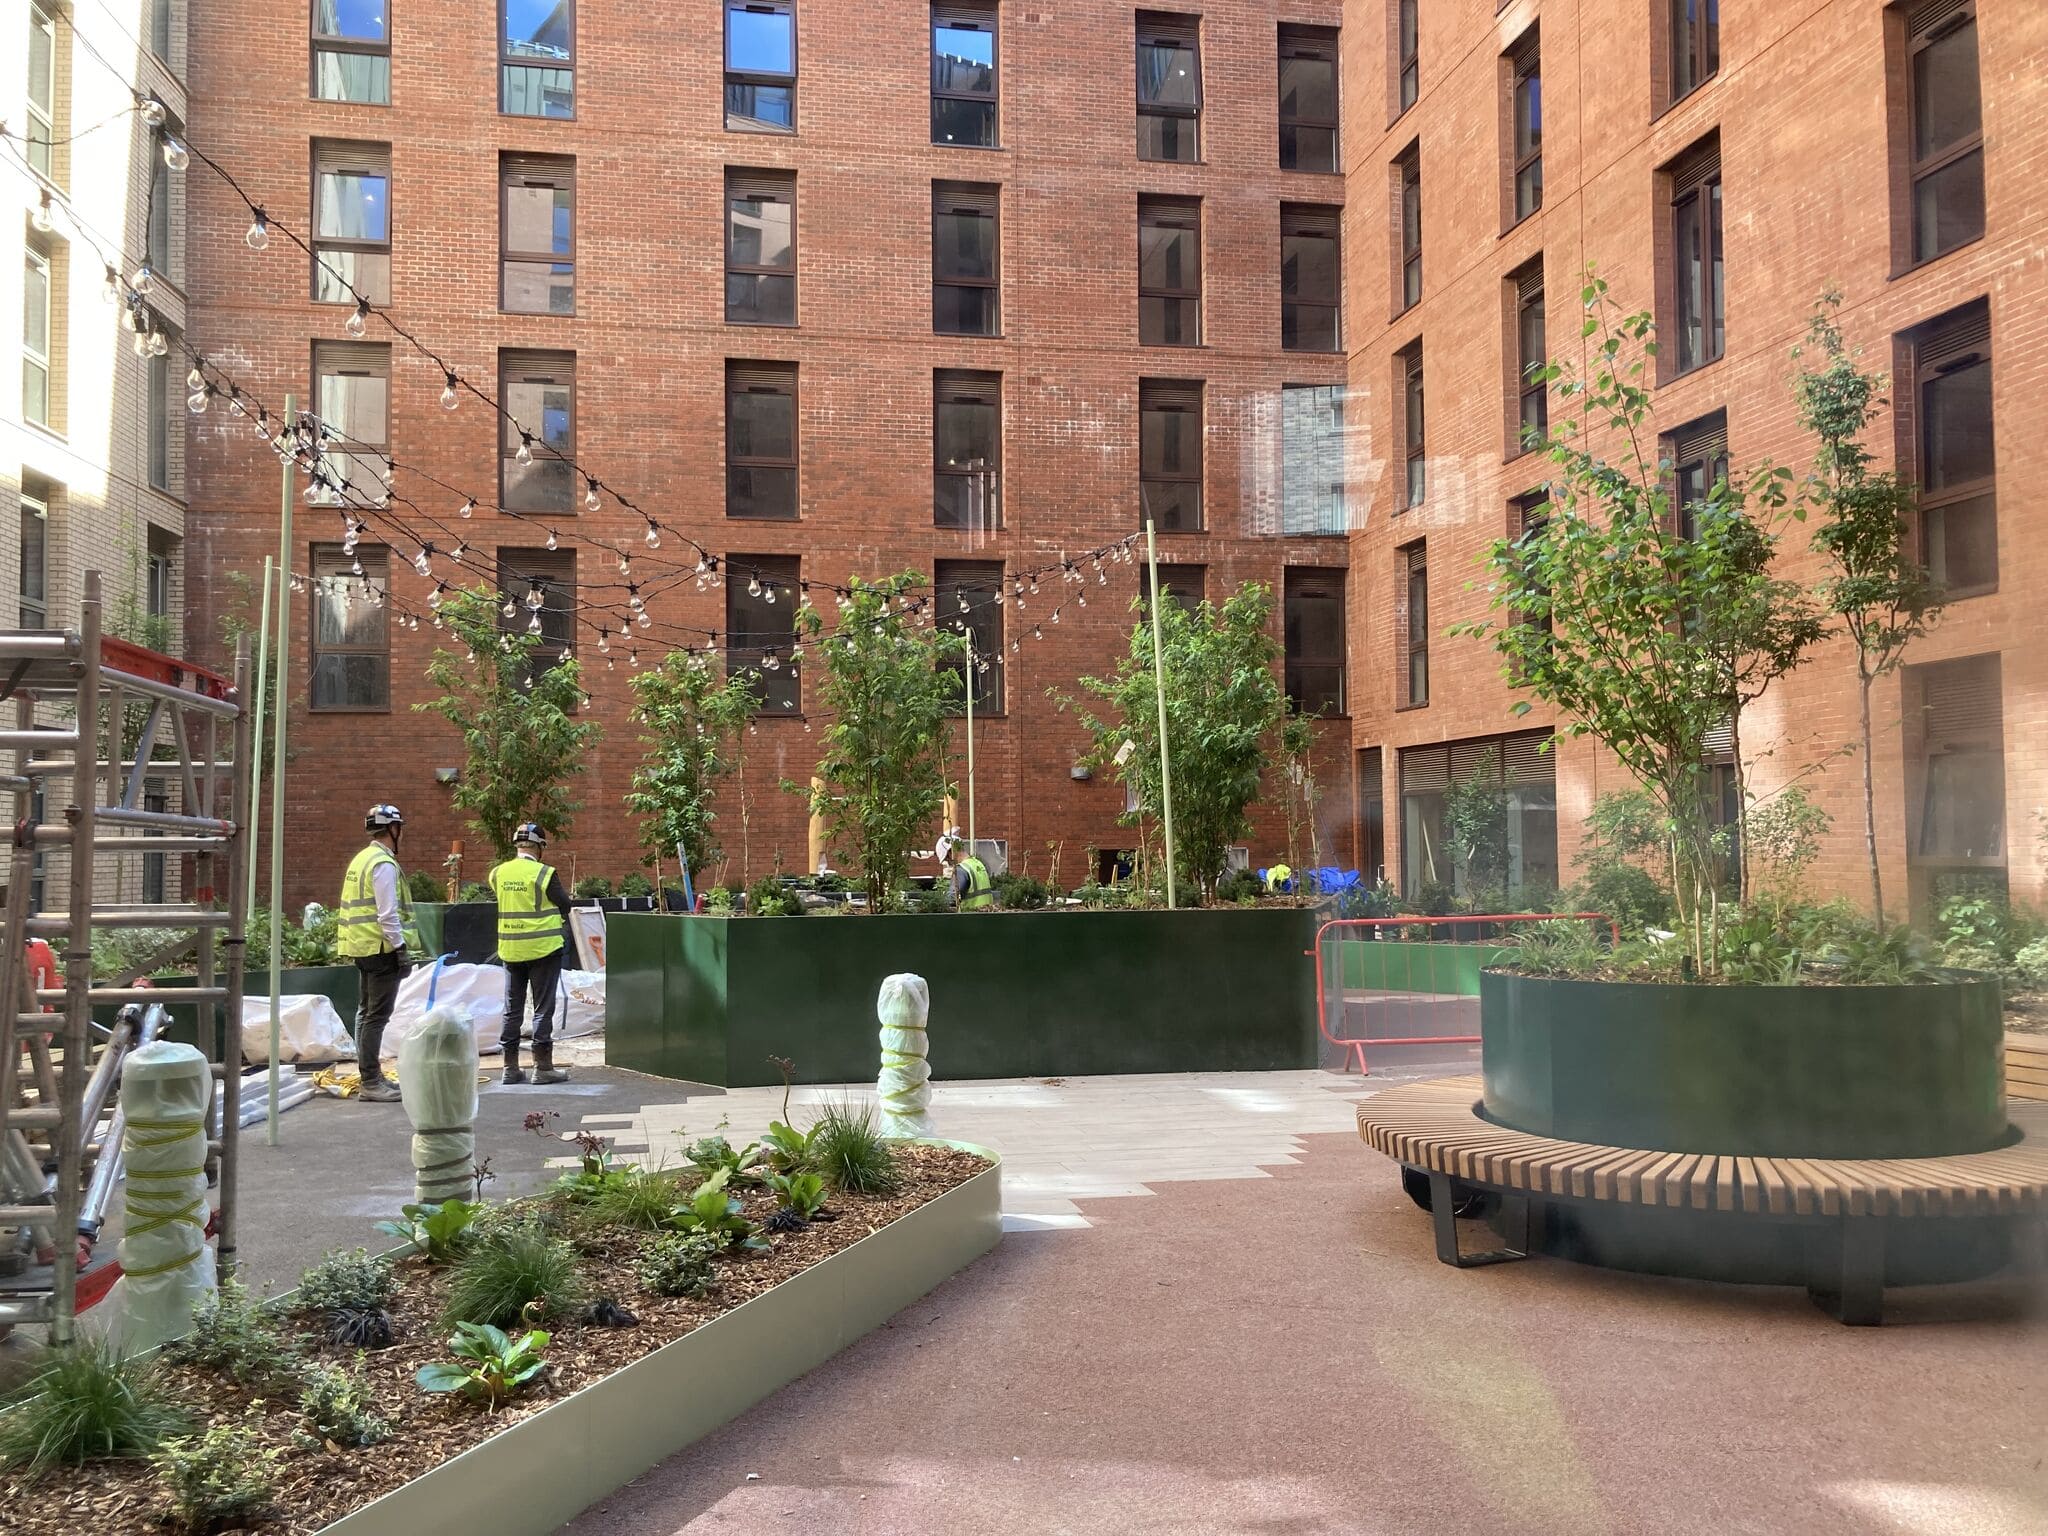
The King Edward Street development for Fusion Students introduces contemporary student accommodation within Nottingham city centre. The scheme replaces former office buildings with purpose-built student homes, supporting demand for high-quality accommodation close to the city’s educational facilities and amenities.
The redevelopment brings new use to a historically significant site associated with the former Nottingham Jail. Its transformation required an engineering approach that addressed the remains and ground conditions beneath the site alongside the requirements of a modern residential building.
The site’s association with the former Nottingham Jail, including a historic prison pit, presented unusual below-ground constraints. Sandstone geology and underlying caves and cavities added further complexity to the foundation design.
Farrow Walsh developed a piled foundation solution tailored to these conditions, establishing how the new accommodation could be supported across the site.
Existing office buildings required demolition before the student accommodation could be built. Farrow Walsh advised on the structural considerations associated with their removal and the preparation of the site for redevelopment.
The new building adopted a light gauge steel frame (LGSF) superstructure, coordinated with the piled foundations to suit the proposed accommodation and support efficient construction.
Farrow Walsh assessed flood risk alongside the structural and ground-related constraints, incorporating the findings into the engineering proposals.
Considering water-related risks early helped the project team coordinate the building design with measures intended to protect the accommodation and its future occupants.
The redevelopment brings a former office site into use as purpose-built student accommodation in central Nottingham, providing a base from which residents can access university life and city-centre amenities.
The scheme introduces a new use to a historically significant plot and contributes to the continuing renewal of the surrounding area. Its central location also creates opportunities for students to engage with nearby shops, services and cultural venues.