Menu
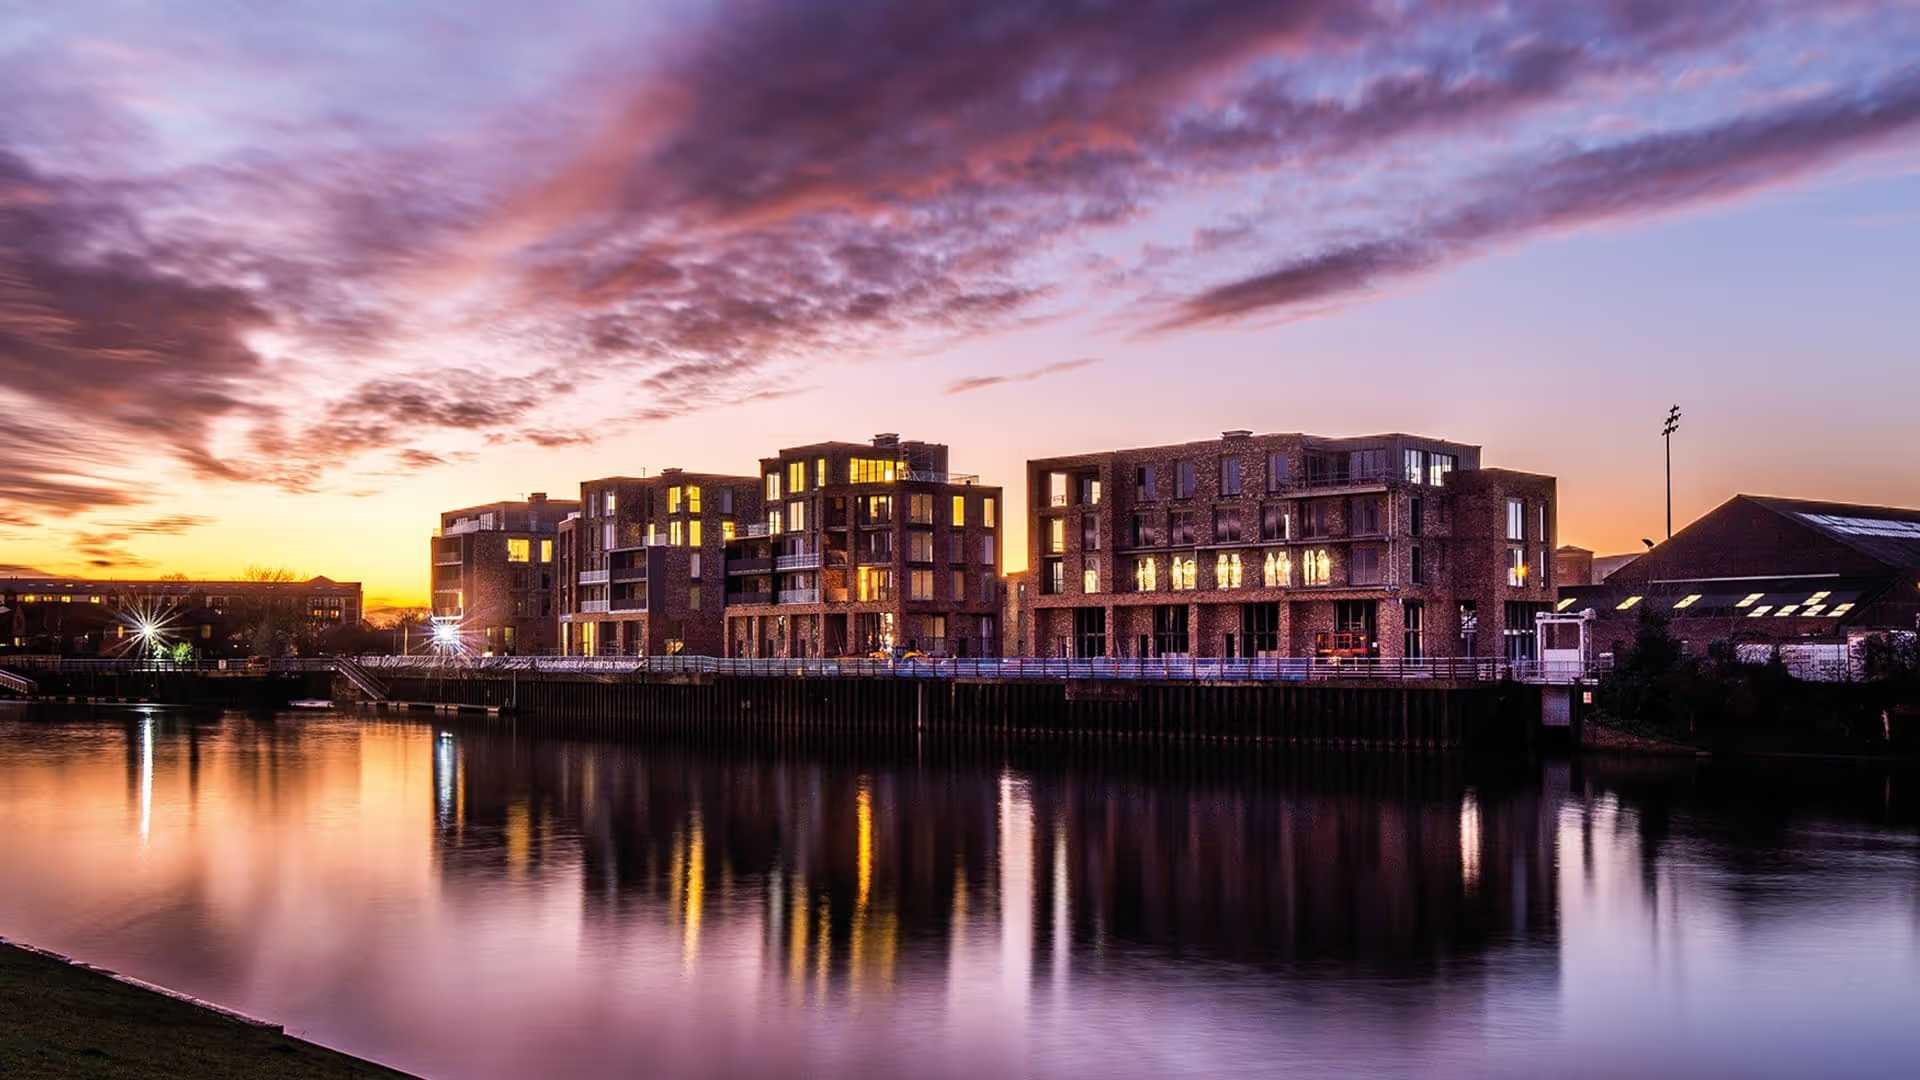
Gunsmith House, Price Street is a residential redevelopment scheme delivering 85 contemporary apartments within Birmingham’s historic Gun Quarter.

Price Street is a residential redevelopment delivering 85 contemporary apartments within Birmingham’s historic Gun Quarter. Forming part of a wider mixed-use regeneration, the scheme combines the restoration of locally listed Gunsmith House with new residential accommodation across three linked blocks.
The development brings together the area’s existing architectural character and the requirements of modern city-centre living. Retaining Gunsmith House preserves an important part of the site’s identity, while the new-build elements support its redevelopment and contribute to the ongoing renewal of the surrounding area.
The retention of Gunsmith House was a central consideration in the structural design. As a locally listed building, its adaptation required a sensitive approach that balanced the requirements of the residential scheme with the preservation of its existing character.
Farrow Walsh developed a strategy to support the building’s retrofit, ensuring its stability while accommodating its integration into the surrounding development. This enabled the retained structure to form part of the scheme’s future use while maintaining its contribution to the historic setting.
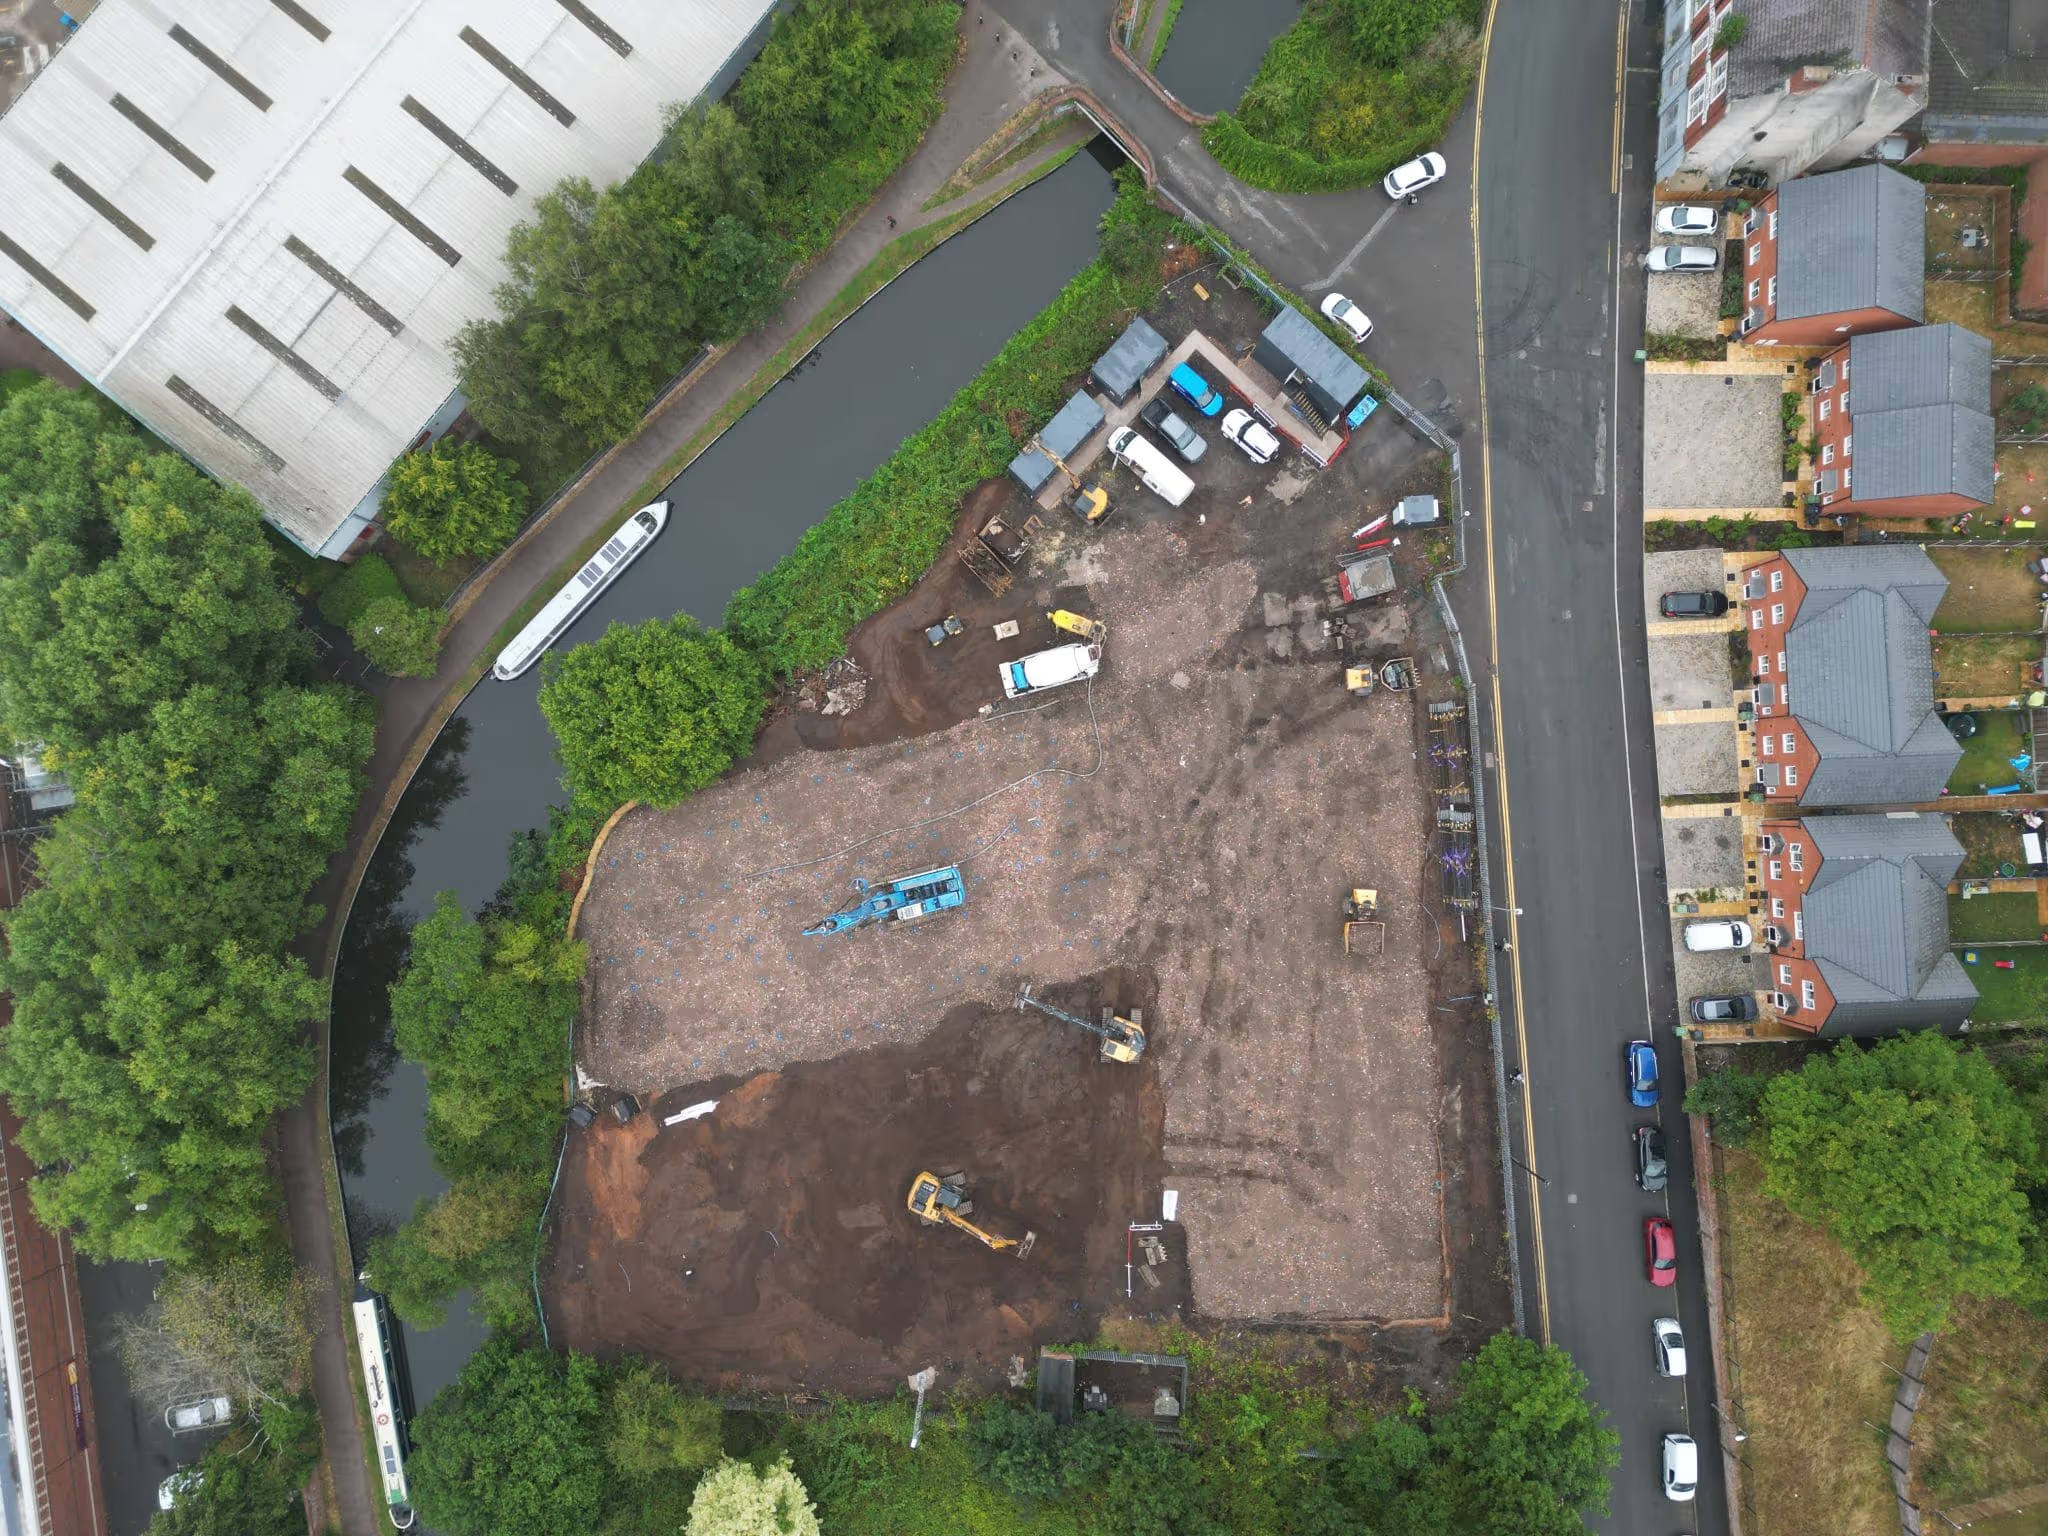
Selected areas of the site were demolished to make way for new construction, including a seven-storey light gauge steel frame (LGSF) structure forming part of the three linked residential blocks.
Delivering these elements alongside Gunsmith House required careful coordination between the retained and proposed structures. The structural design considered their relationship within the overall development, supporting an approach that brought heritage refurbishment and contemporary construction together within the available site.
Through a coordinated structural strategy, Farrow Walsh enabled the delivery of a residential scheme that combines the retention of Gunsmith House with new city-centre accommodation.
The development provides 85 apartments while preserving the character of a locally listed building, demonstrating how sensitive structural adaptation can support the continued use of historic buildings within wider regeneration.