Menu
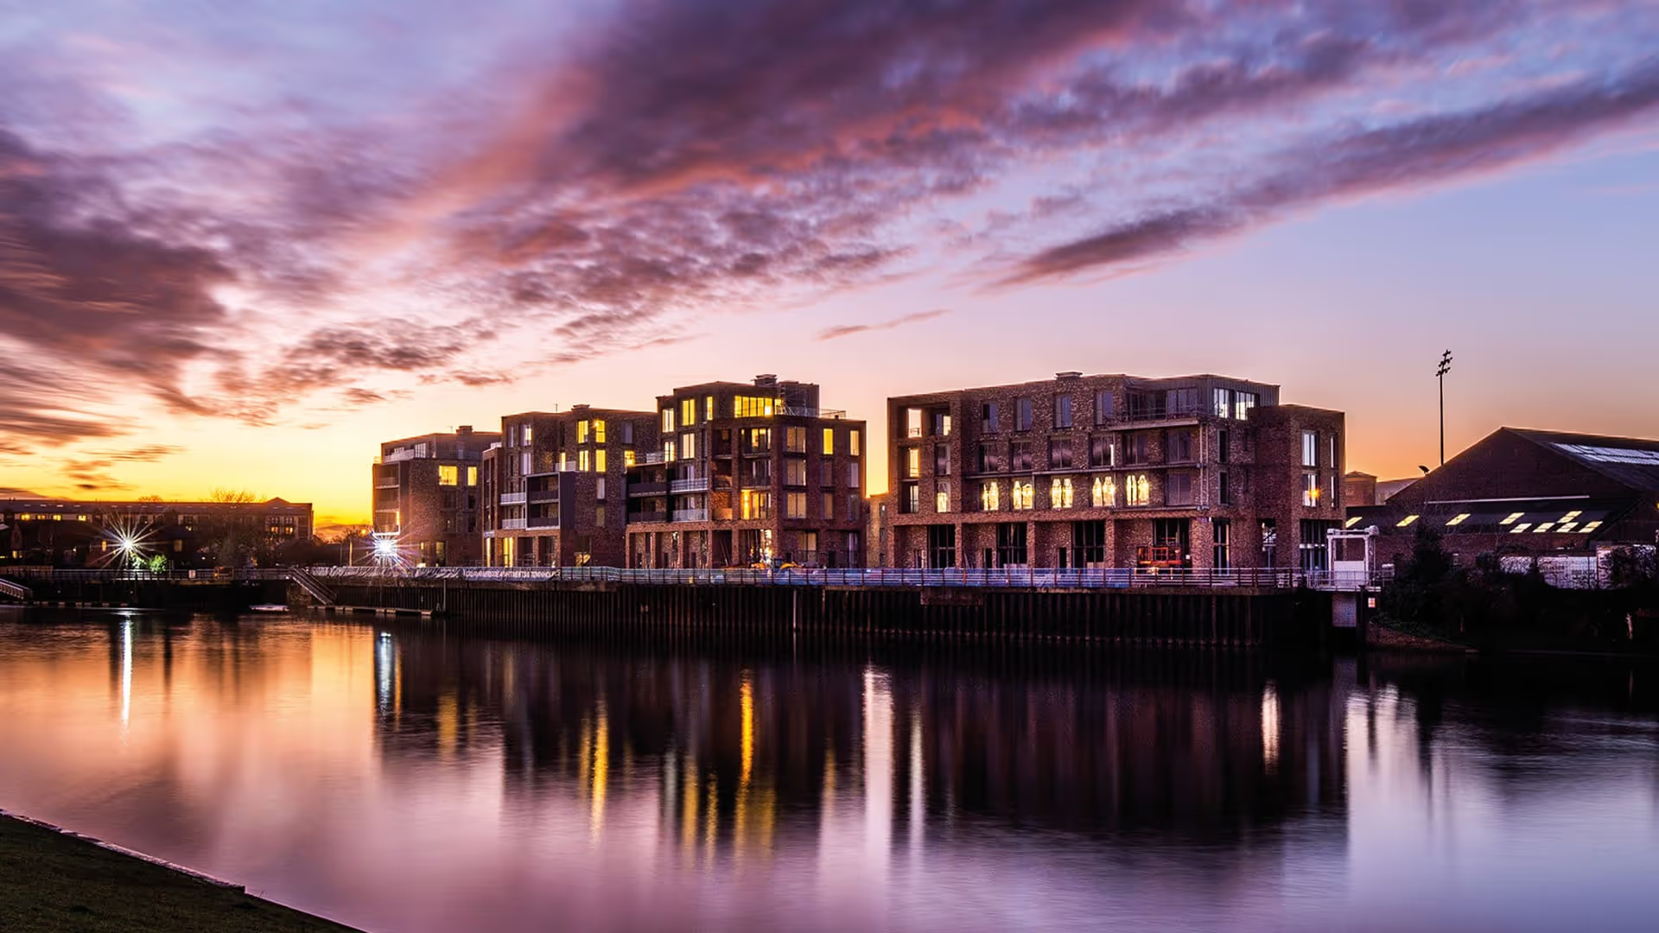
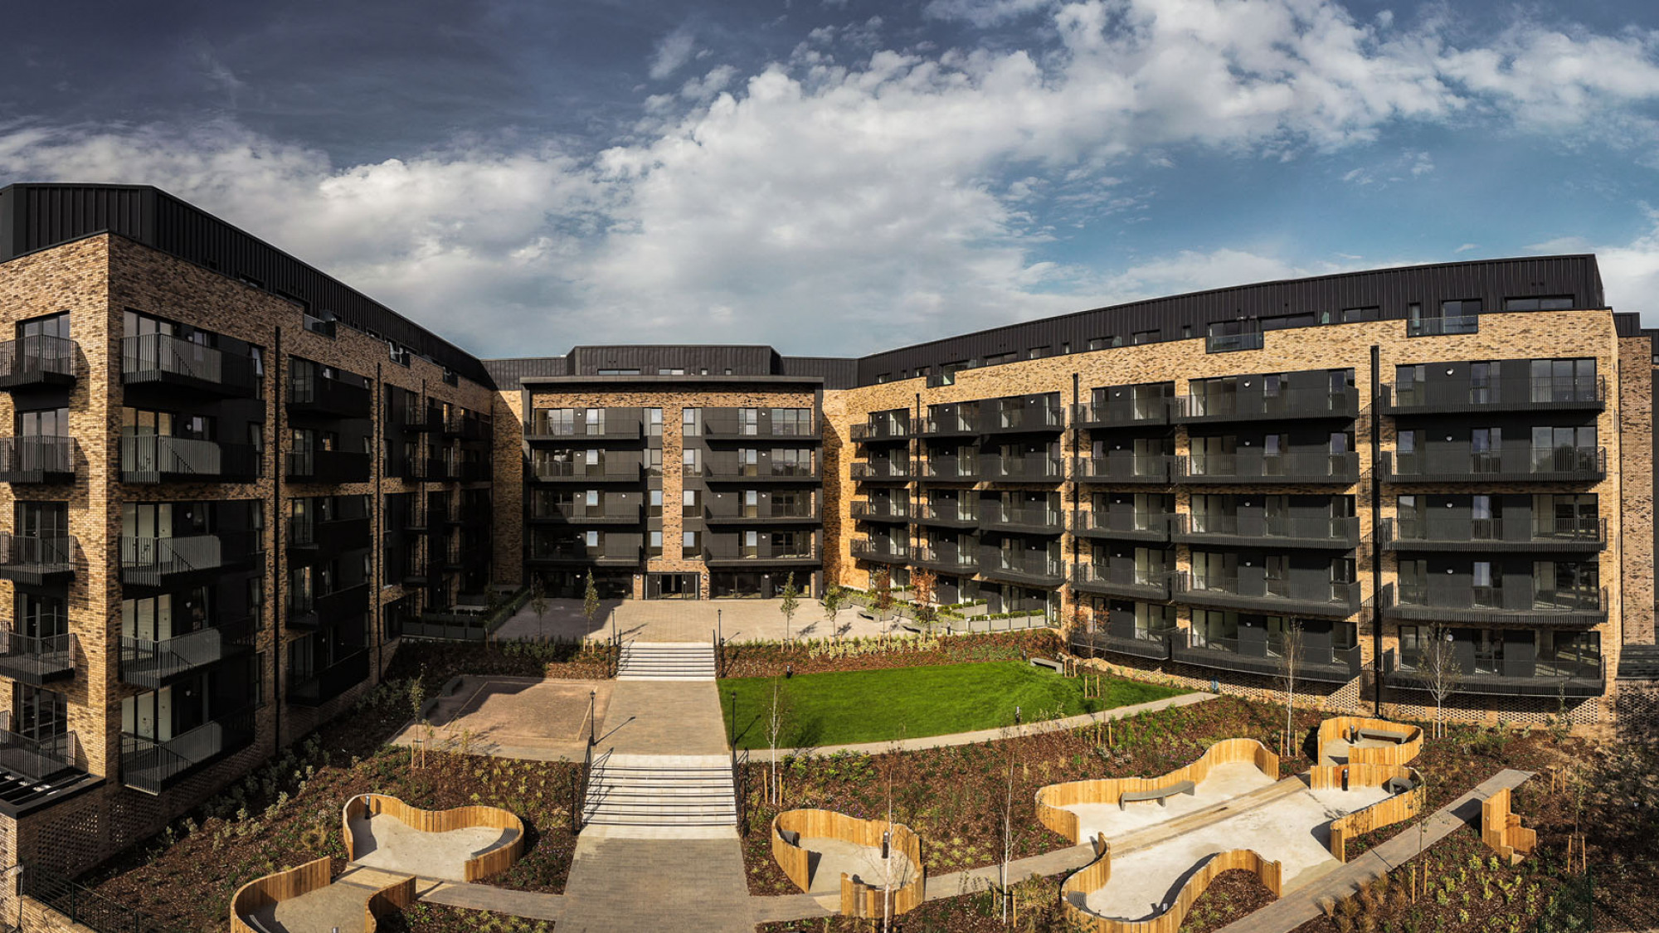
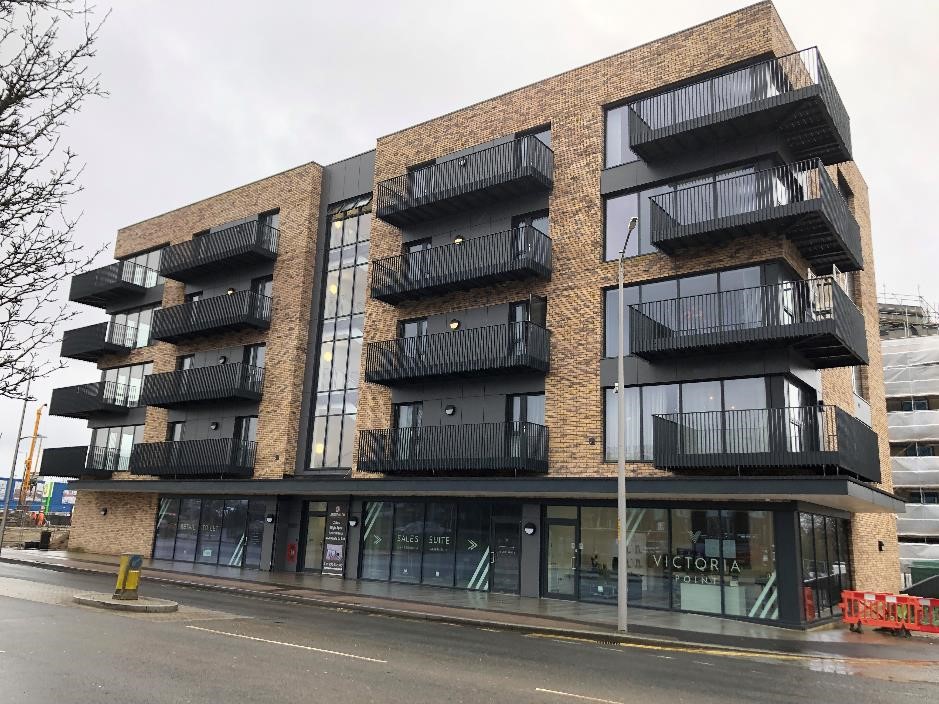
Victoria Point is an exemplary residential development comprising 216 one- and two-bedroom apartments, set within landscaped grounds close to Ashford International train station in Kent.
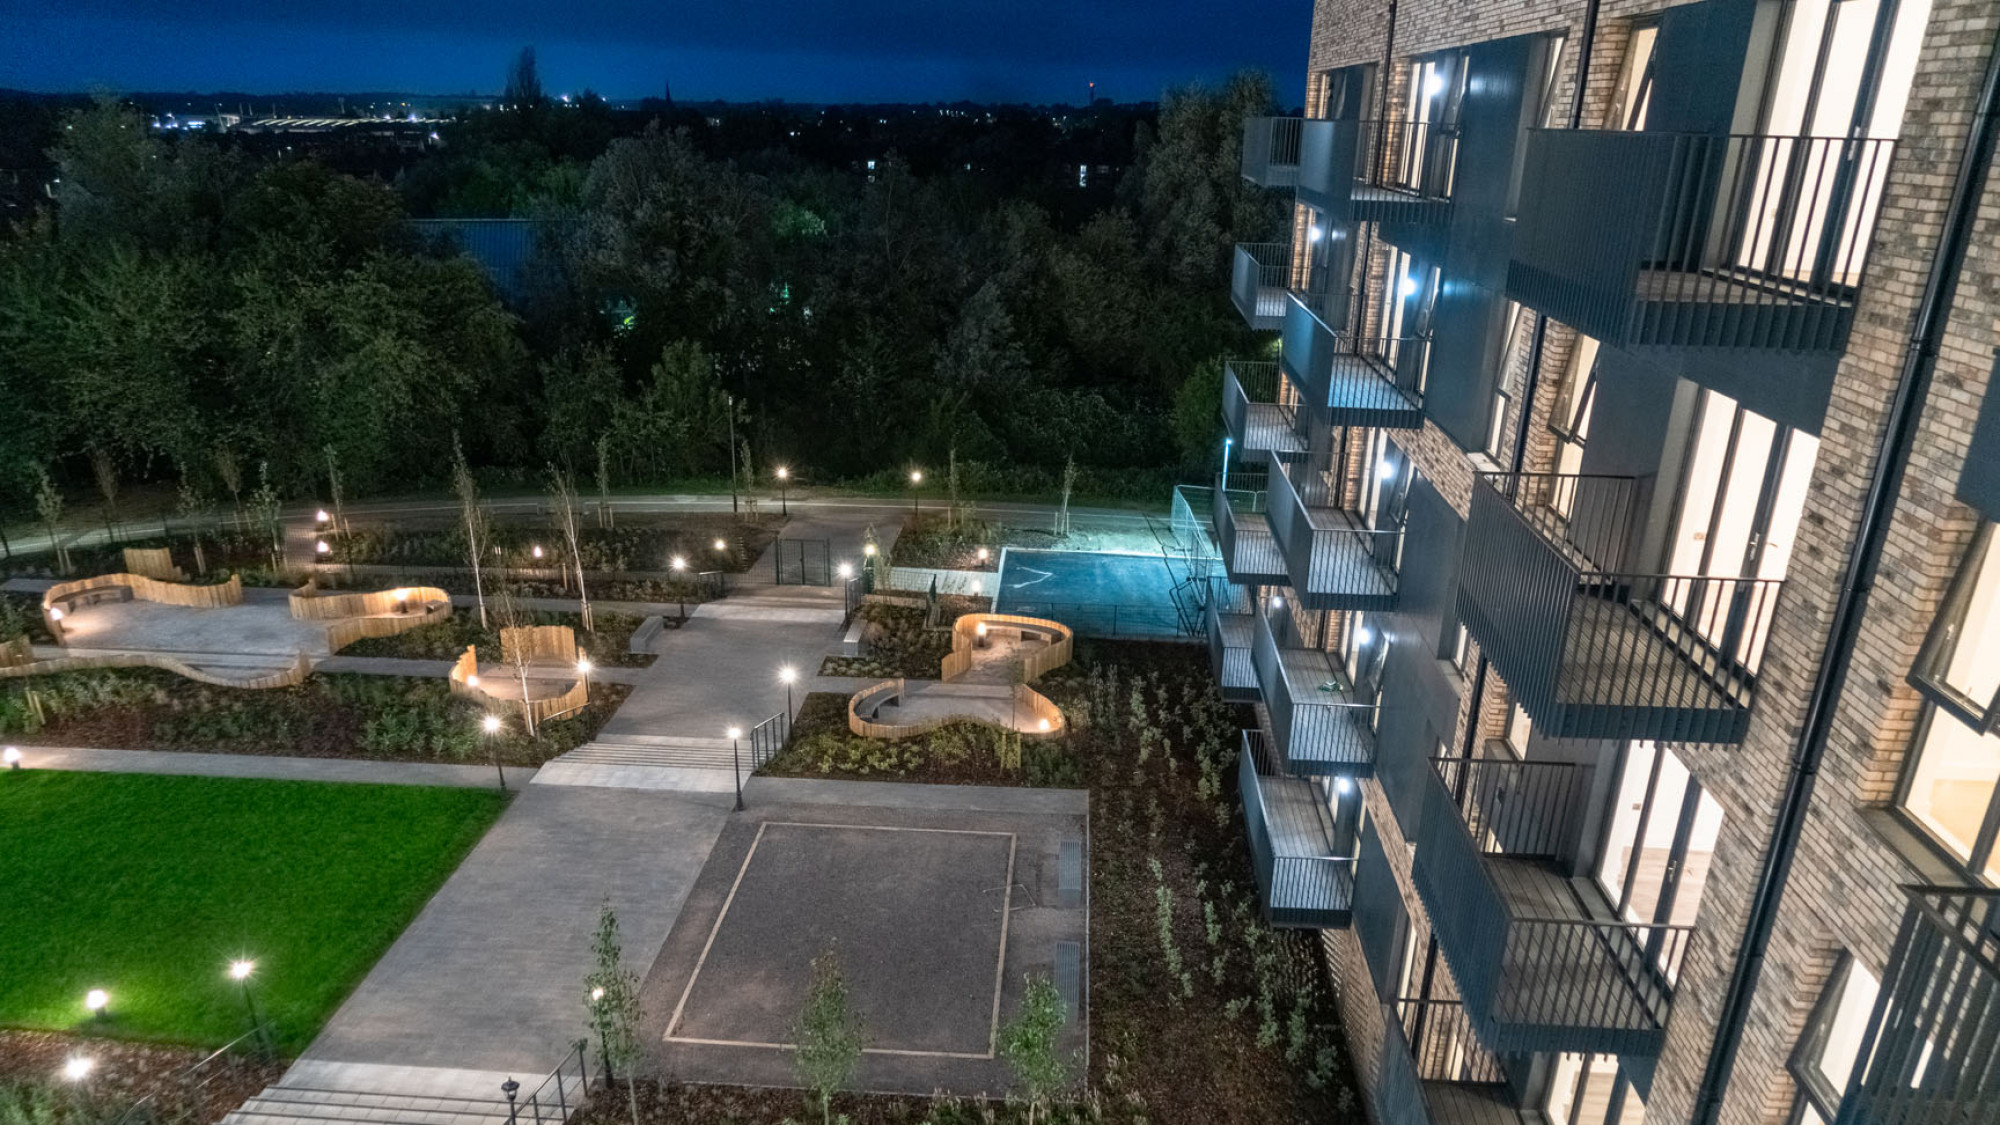
Victoria Point delivered 216 one- and two-bedroom apartments within landscaped grounds close to Ashford International railway station.
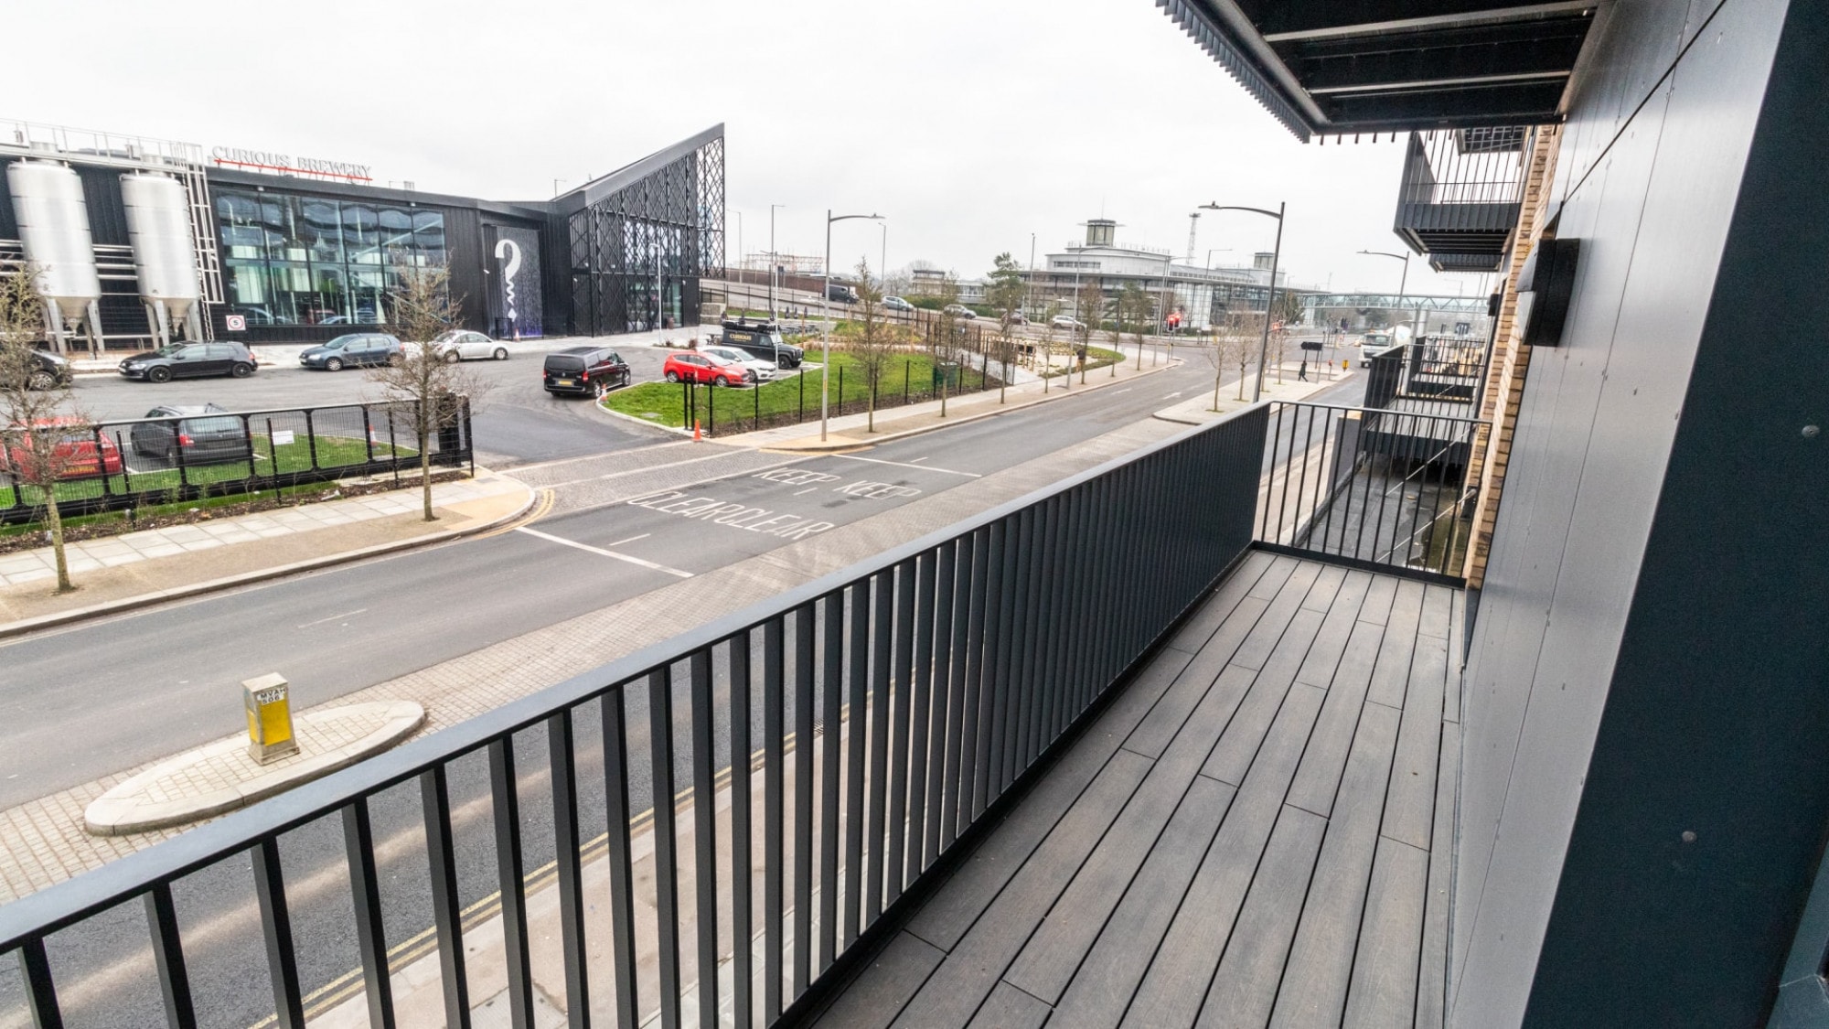
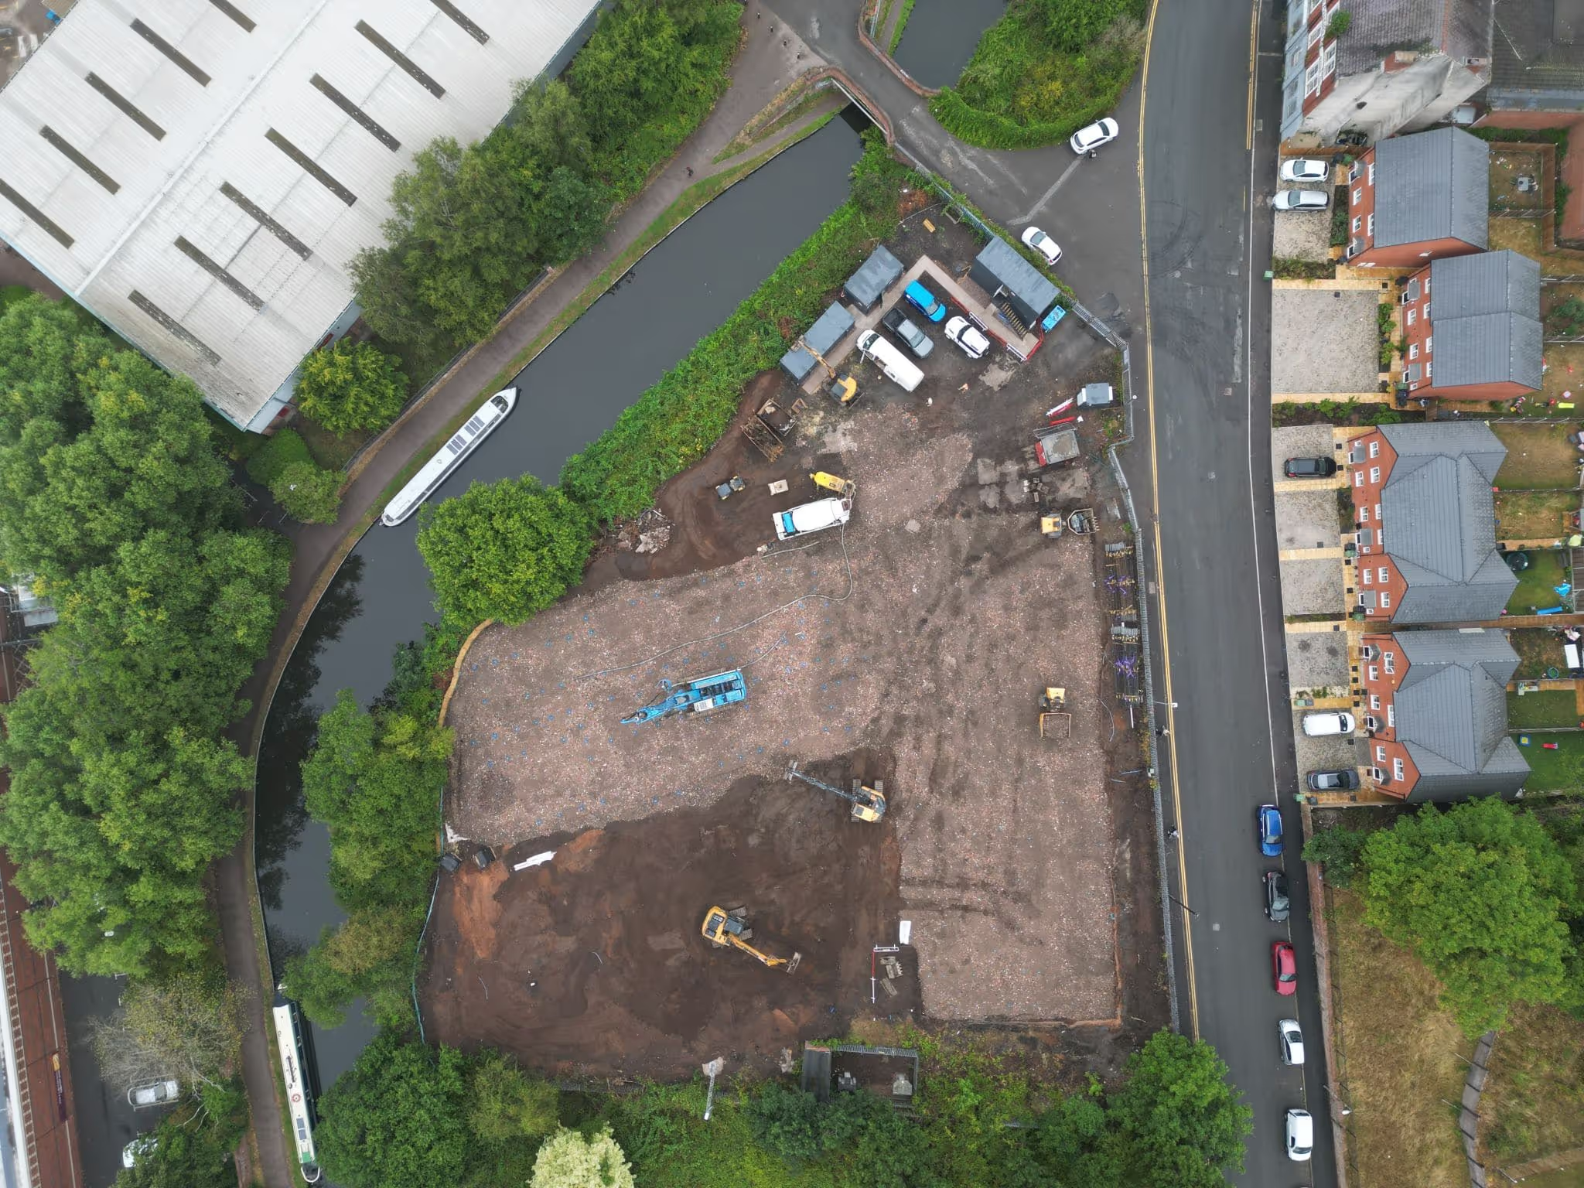
Developed by Elevate Property Group, the scheme brought together residential blocks of varying scales, parking and external spaces to create a substantial new residential setting. Its location placed the development within an established urban environment, where the proposals needed to accommodate existing infrastructure, neighbouring uses and challenging ground conditions.
Farrow Walsh provided civil and structural engineering services across the development, working with the wider project team to address the site’s constraints and support the proposed residential layout.
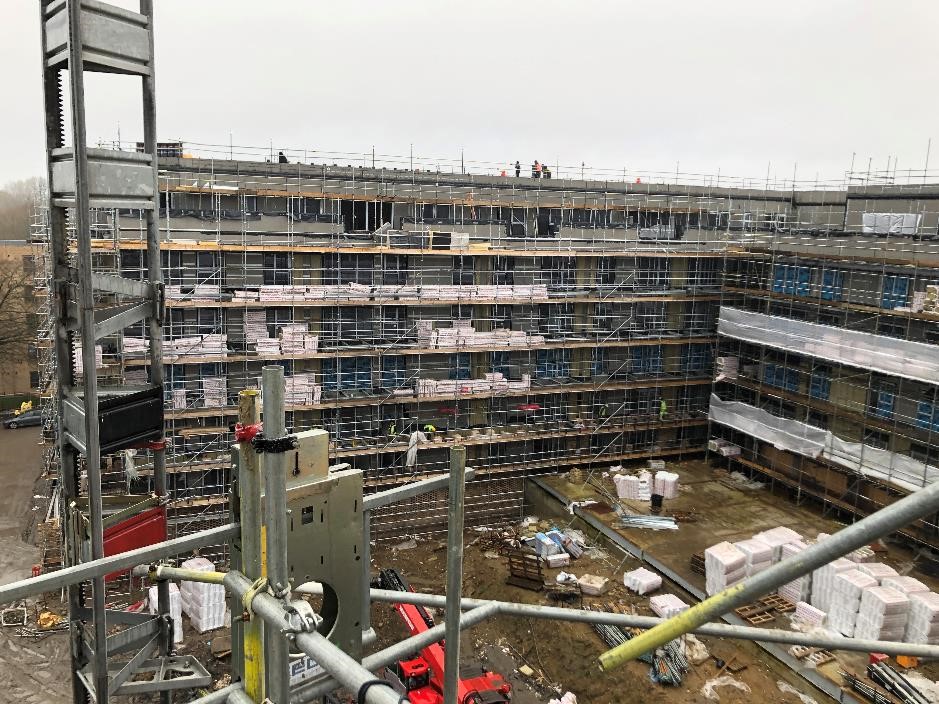
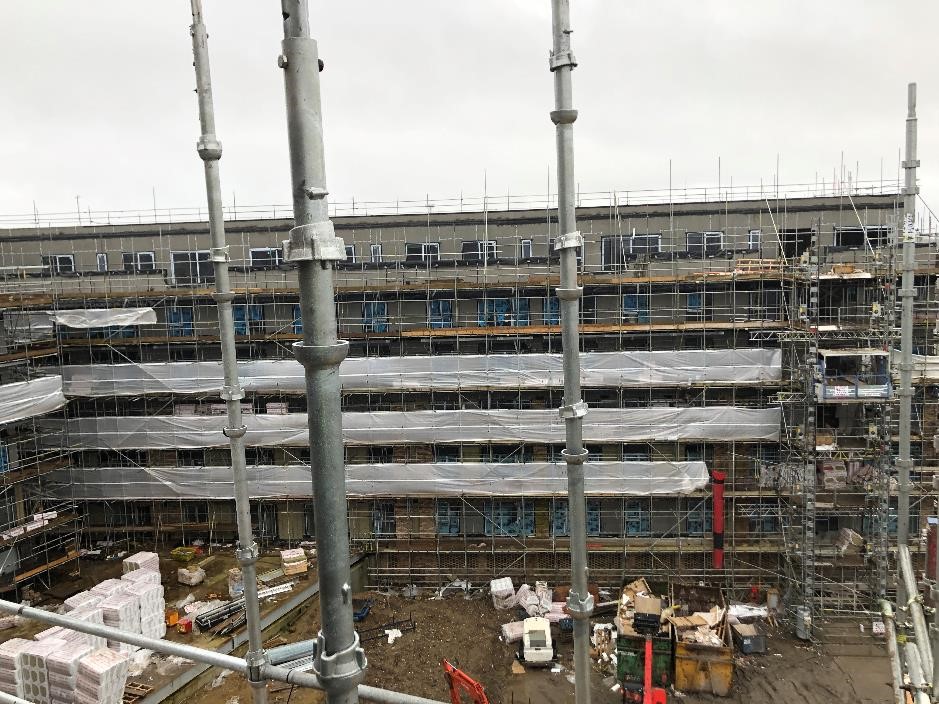
Our structural design incorporated a hot-rolled steel frame with composite deck floors. The design required particular coordination where a larger residential block intersected the subterranean car park, bringing the requirements of the accommodation above together with the parking space below.
Our civil engineering involvement included flood risk assessment and compensatory measures, alongside the coordination of existing sewer and highway diversions. We also worked with environmental specialists to address the implications of contaminated ground and hydrocarbon risks associated with the neighbouring petrol filling station.
Considering these requirements together helped the team develop coordinated proposals for the buildings, below-ground infrastructure and surrounding external areas.
The site’s proximity to an operational petrol filling station introduced additional considerations associated with contaminated ground and hydrocarbons. These required collaboration with environmental specialists so that the engineering proposals could respond appropriately to the identified risks.
Flood risk presented a further constraint. Assessment and compensatory measures formed part of the response, with water management considered alongside the buildings, ground conditions and external works.
Together, these factors reinforced the importance of understanding the site as a whole. Decisions about individual elements needed to account for their effect on neighbouring structures, infrastructure and the wider development.
The redevelopment also involved the diversion of existing sewers and highways, together with coordination around complex site services.
These works required careful consideration of how existing infrastructure would relate to the proposed buildings and external spaces. Diversions needed to be incorporated into the wider design while maintaining functionality and limiting disruption.
Coordinating the civil and structural requirements helped address potential conflicts between foundations, services, parking and the surrounding infrastructure before and during delivery.
Victoria Point transformed a technically demanding site into a completed residential development, providing 216 apartments within a landscaped setting near an important transport connection.
The project brought together challenges involving structural integration, ground contamination, flood risk and existing infrastructure. Addressing these in a coordinated way supported the delivery of the buildings and the external works needed to serve them.
Farrow Walsh is proud to have supported Elevate Property Group and the wider project team in delivering Victoria Point. The scheme demonstrates the value of integrated civil and structural engineering in realising the potential of constrained urban sites.