Menu
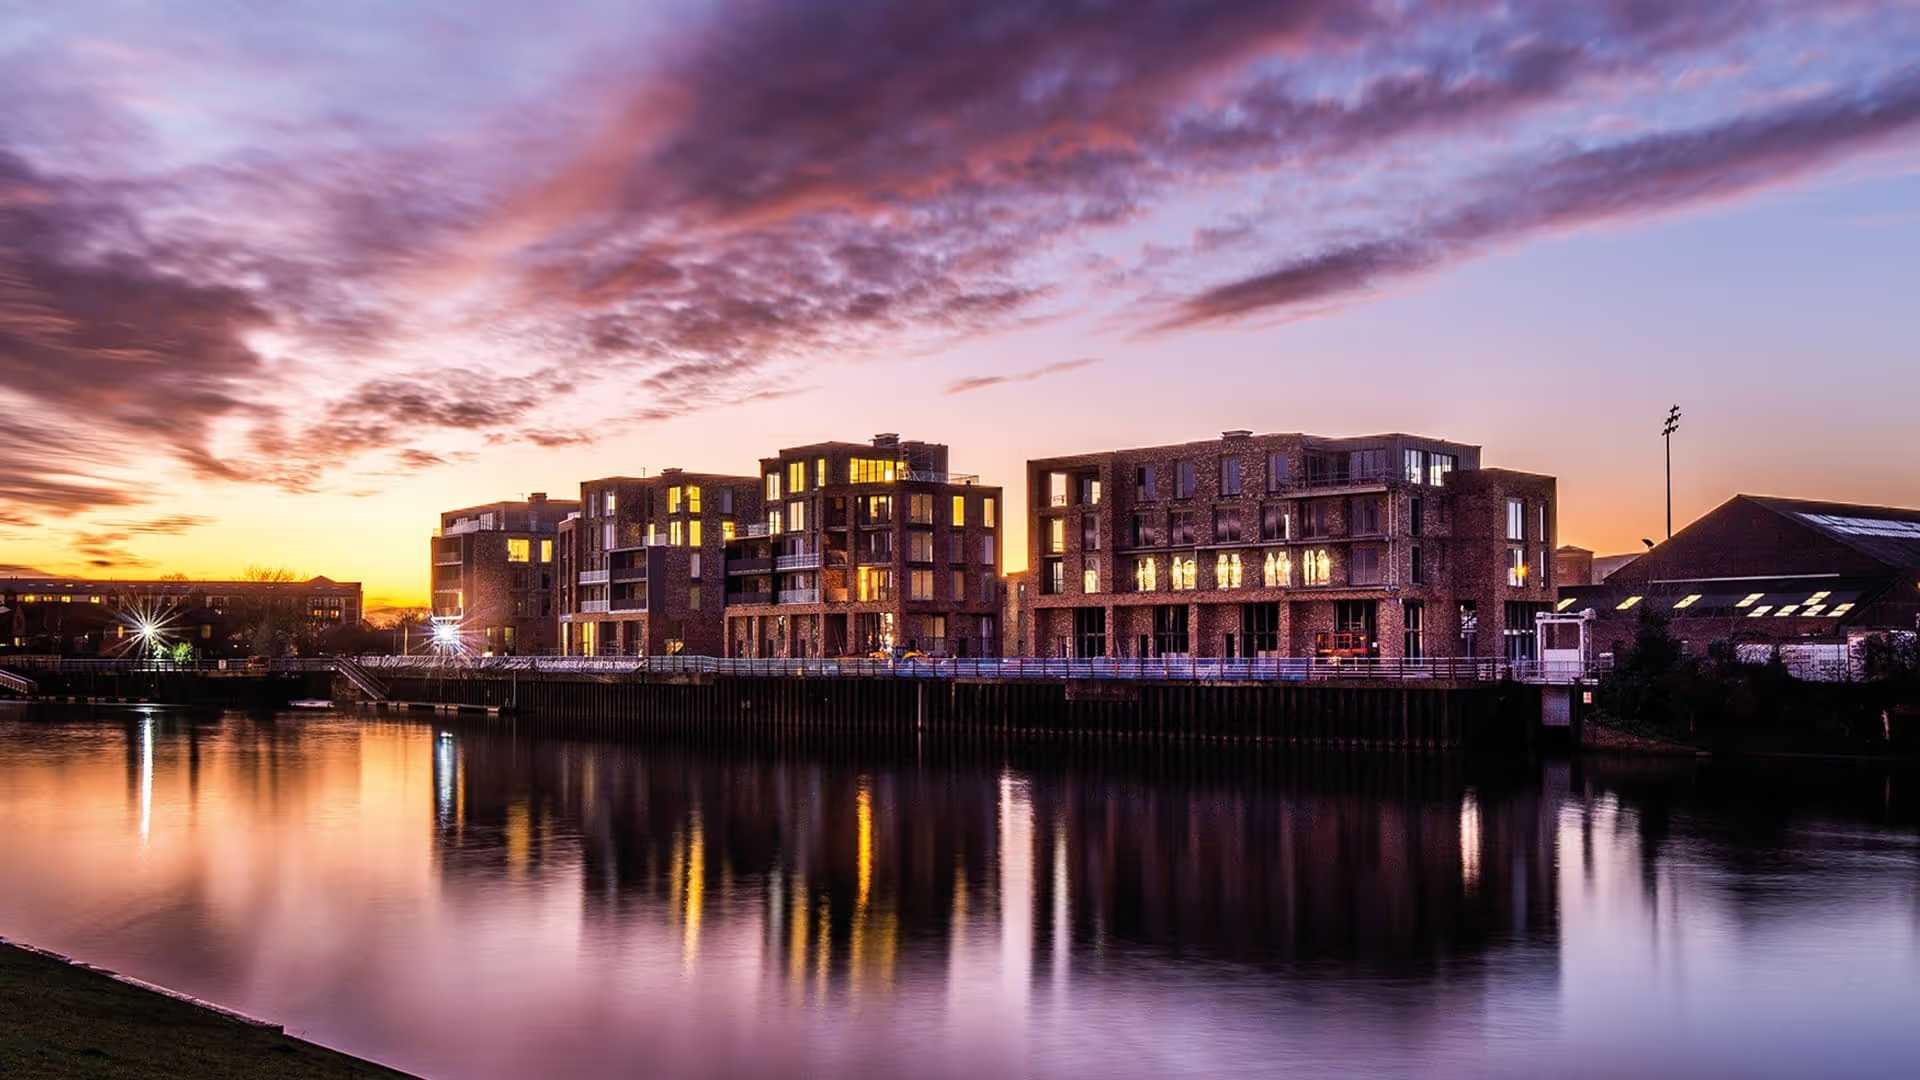
The Welland Quarter development is transforming the former Harborough Rubber Company site at the corner of St Mary’s Road and Kettering Road into over 80 one- and two-bedroom apartments.
Welland Quarter is bringing a new residential use to the former Harborough Rubber Company site in Market Harborough. Known as Millstone Court, the scheme combines purpose-built apartment buildings with the conversion of a historic former flour mill.
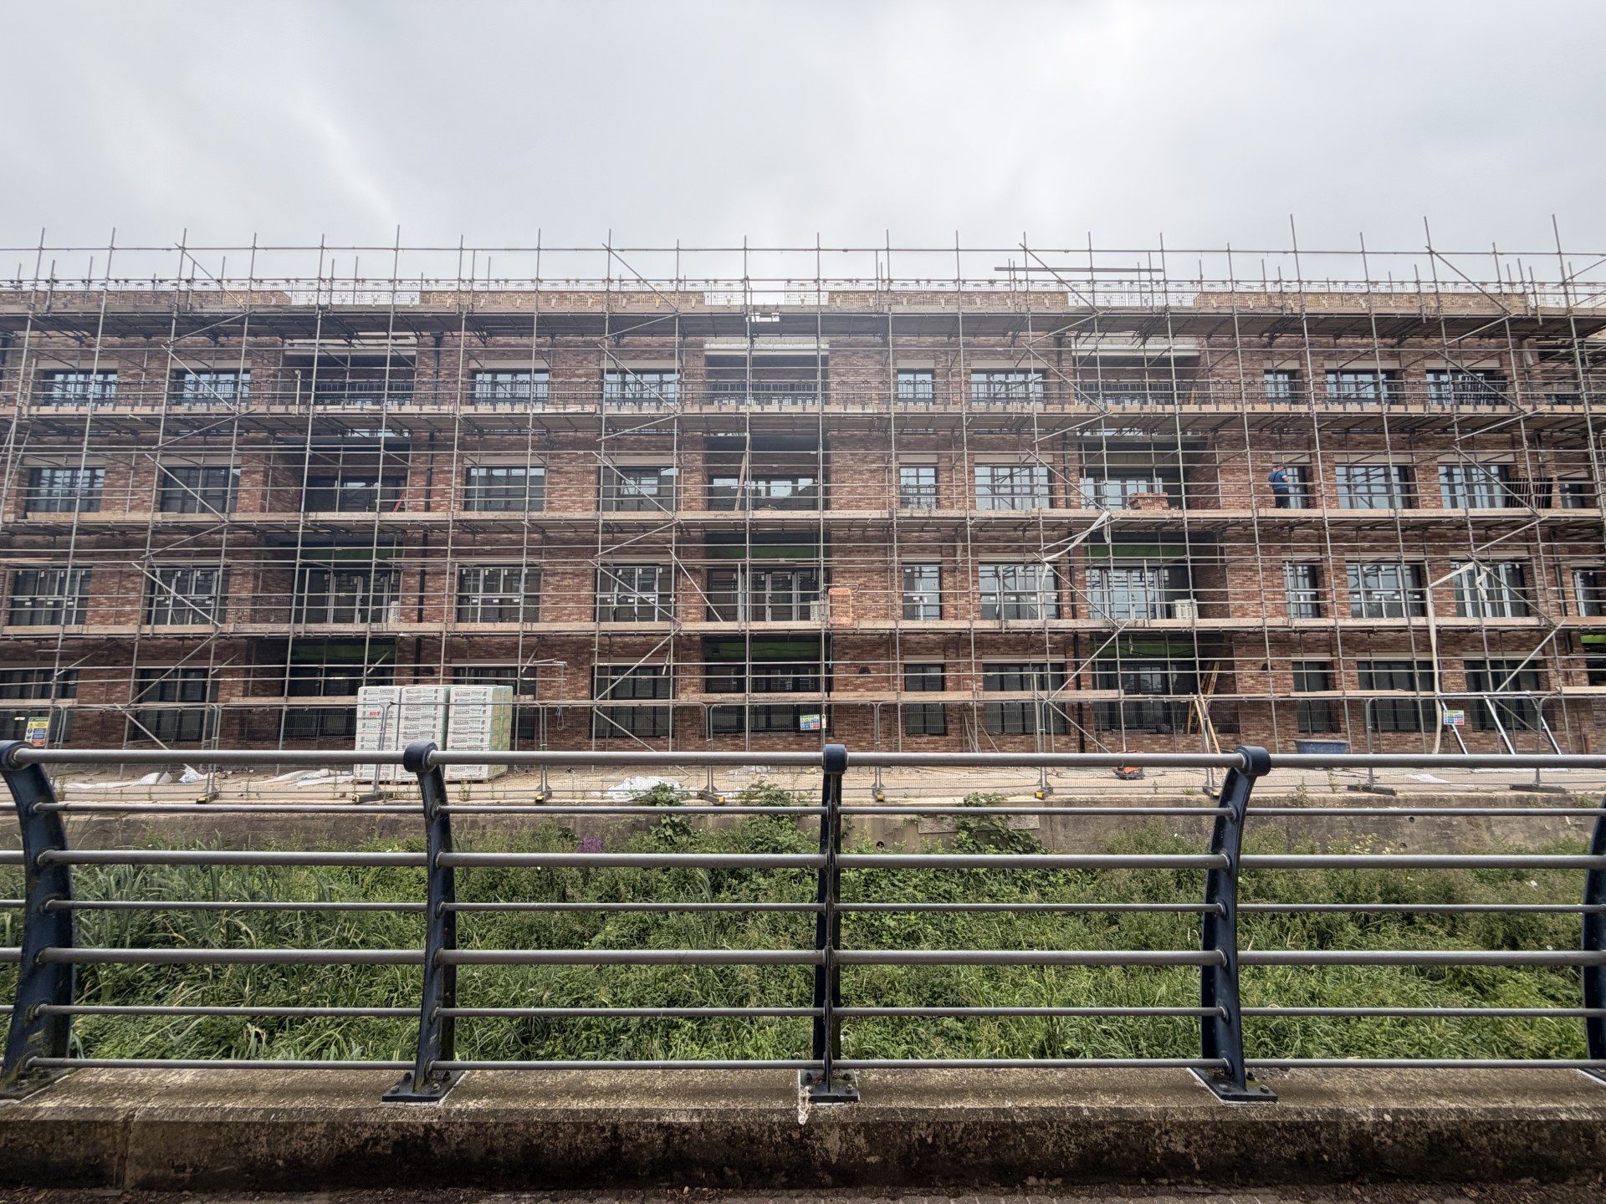
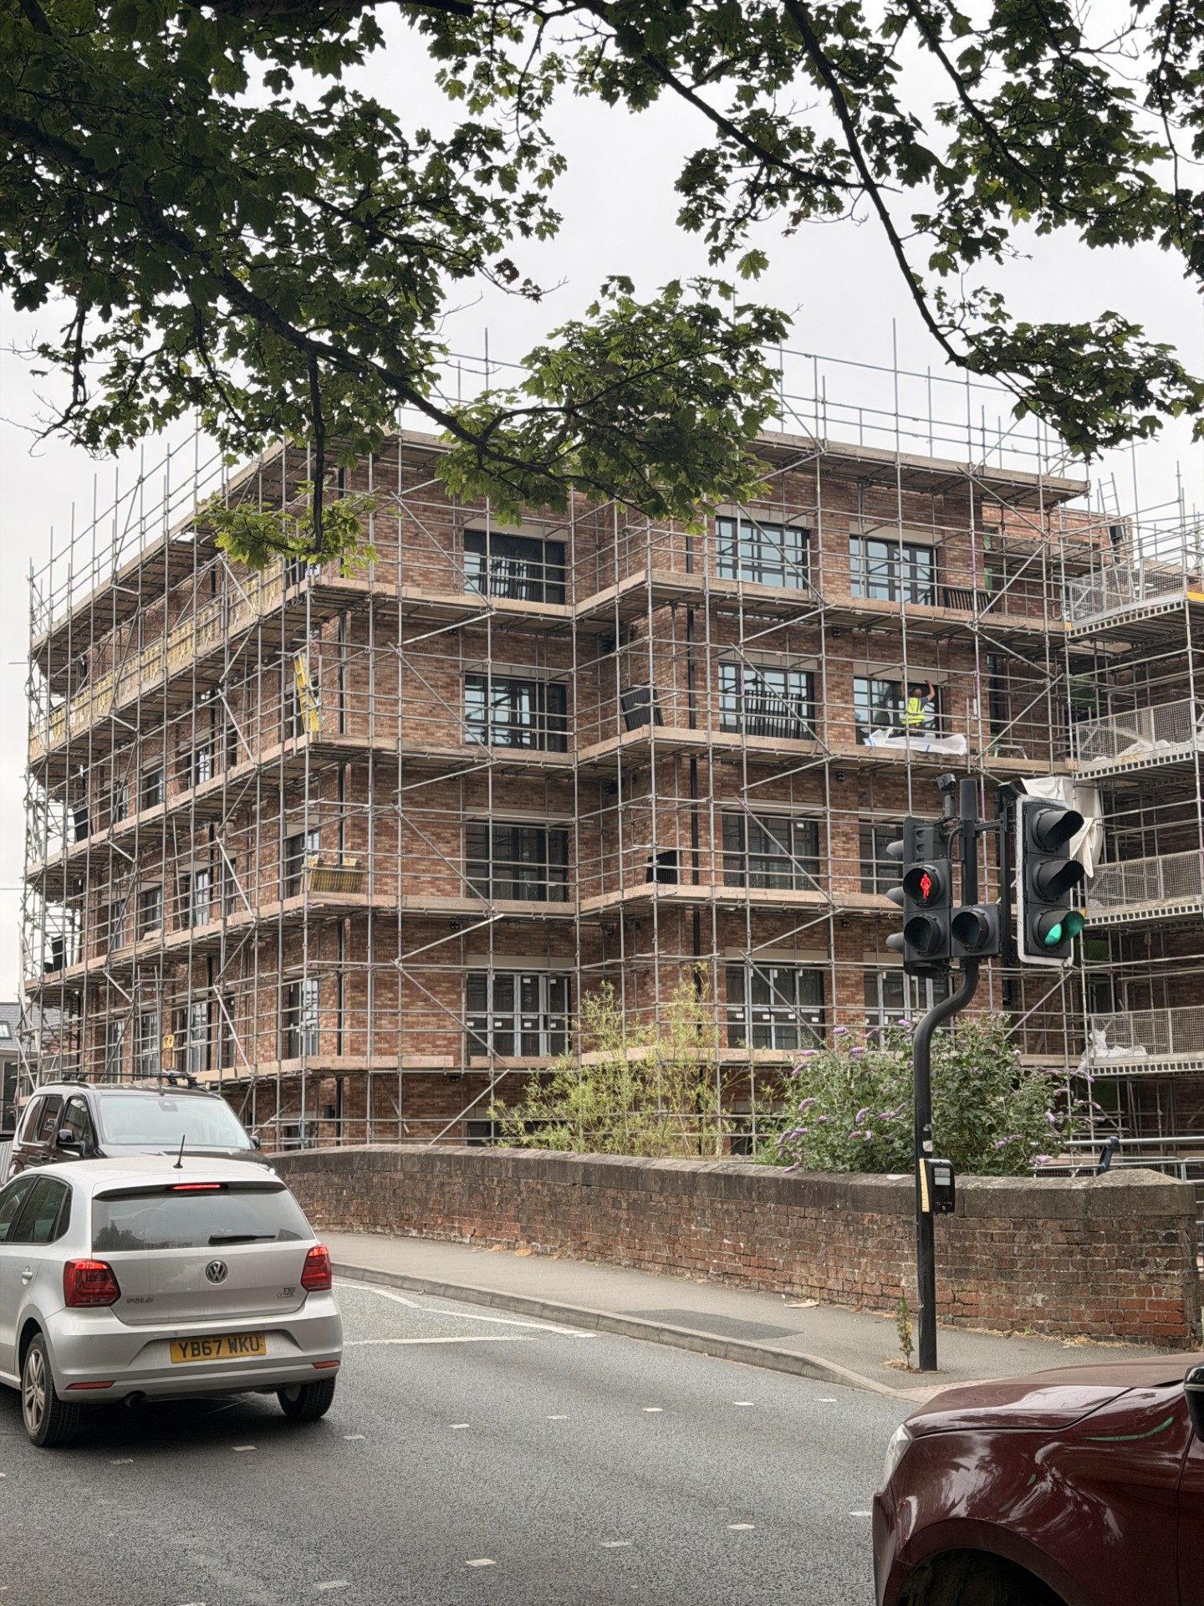
The development will provide more than 80 one- and two-bedroom apartments at the corner of St Mary’s Road and Kettering Road. New buildings ranging from three to five storeys will sit alongside the retained mill, connecting the site’s industrial character with its future as a residential community.
The former flour mill provides a connection to the site’s earlier industrial use and Market Harborough’s working history. The site was subsequently occupied by the Harborough Rubber Company and was also used as a building materials compound.
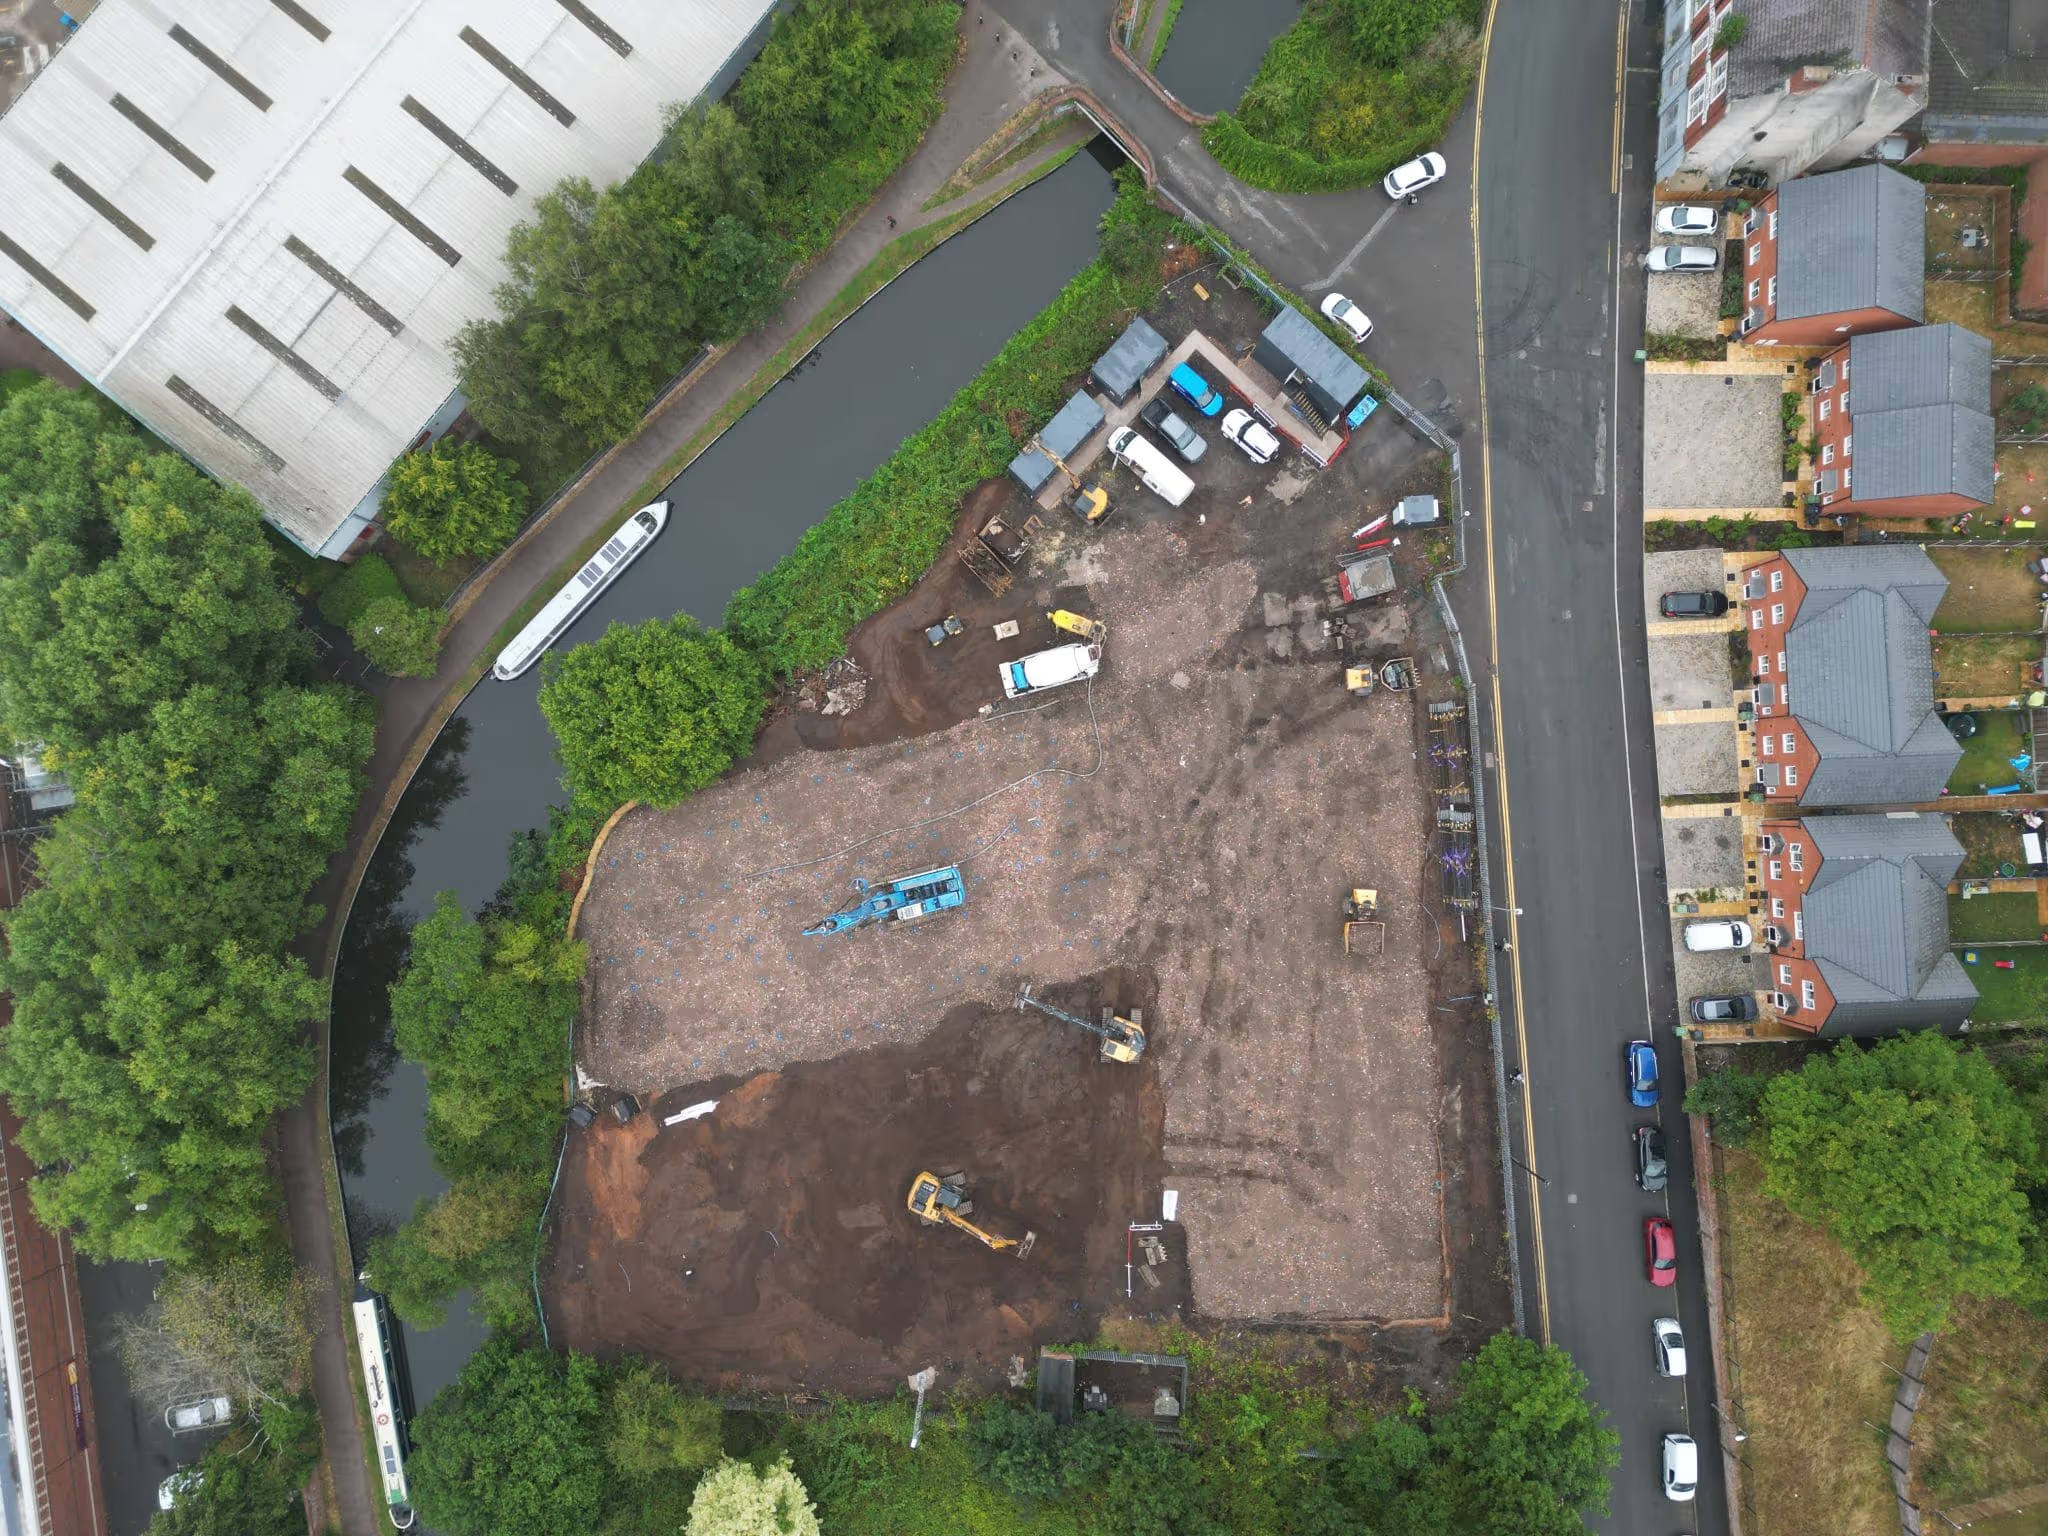
These successive uses left a complex setting for redevelopment. Alongside the opportunity to retain and adapt the mill, the project needed to address the physical legacy of the wider site before introducing new homes.
The conversion will preserve a recognisable part of that history within the completed scheme, giving the development an identity rooted in its location.
Farrow Walsh provided coordinated civil and structural engineering input, encompassing site preparation, foundations, superstructure, surface water drainage and planning support.
Our team oversaw the filling of the existing sunken void and designed an augered pile foundation solution to support the new development. Structural design included a hot-rolled steel frame with composite deck floors, supporting efficient construction and the proposed apartment layouts.
Our civil engineering involvement addressed surface water management within the riverside setting. We also provided flood risk assessment and traffic and transportation advice to support the planning process.
Considering these disciplines together allowed the foundation, structural and drainage proposals to respond to the same site constraints and development requirements.
The sunken condition of the site was a defining consideration for the redevelopment. Extensive remediation and preparation were required before the land could accommodate the proposed construction.
Filling the void needed to be considered alongside the foundation strategy, with an understanding of how the prepared site and the proposed buildings would work together. The piled foundation solution formed a central part of the engineering response to these conditions.
This early work established the basis for progressing from a former industrial compound to a site capable of supporting substantial residential development.
Welland Quarter is transforming a constrained former industrial site into new homes while retaining a connection to its past through the conversion of the flour mill.
The combination of new construction and building reuse will bring renewed activity to this part of Market Harborough, establishing a residential development shaped by both its industrial heritage and riverside location.
Farrow Walsh’s involvement demonstrates the value of coordinated civil and structural engineering on complex regeneration projects. Bringing site preparation, foundations, superstructure and drainage together has supported the redevelopment of land where several interrelated constraints needed to be resolved.