Menu
Our structures team combines technical excellence with a collaborative, problem-solving approach.
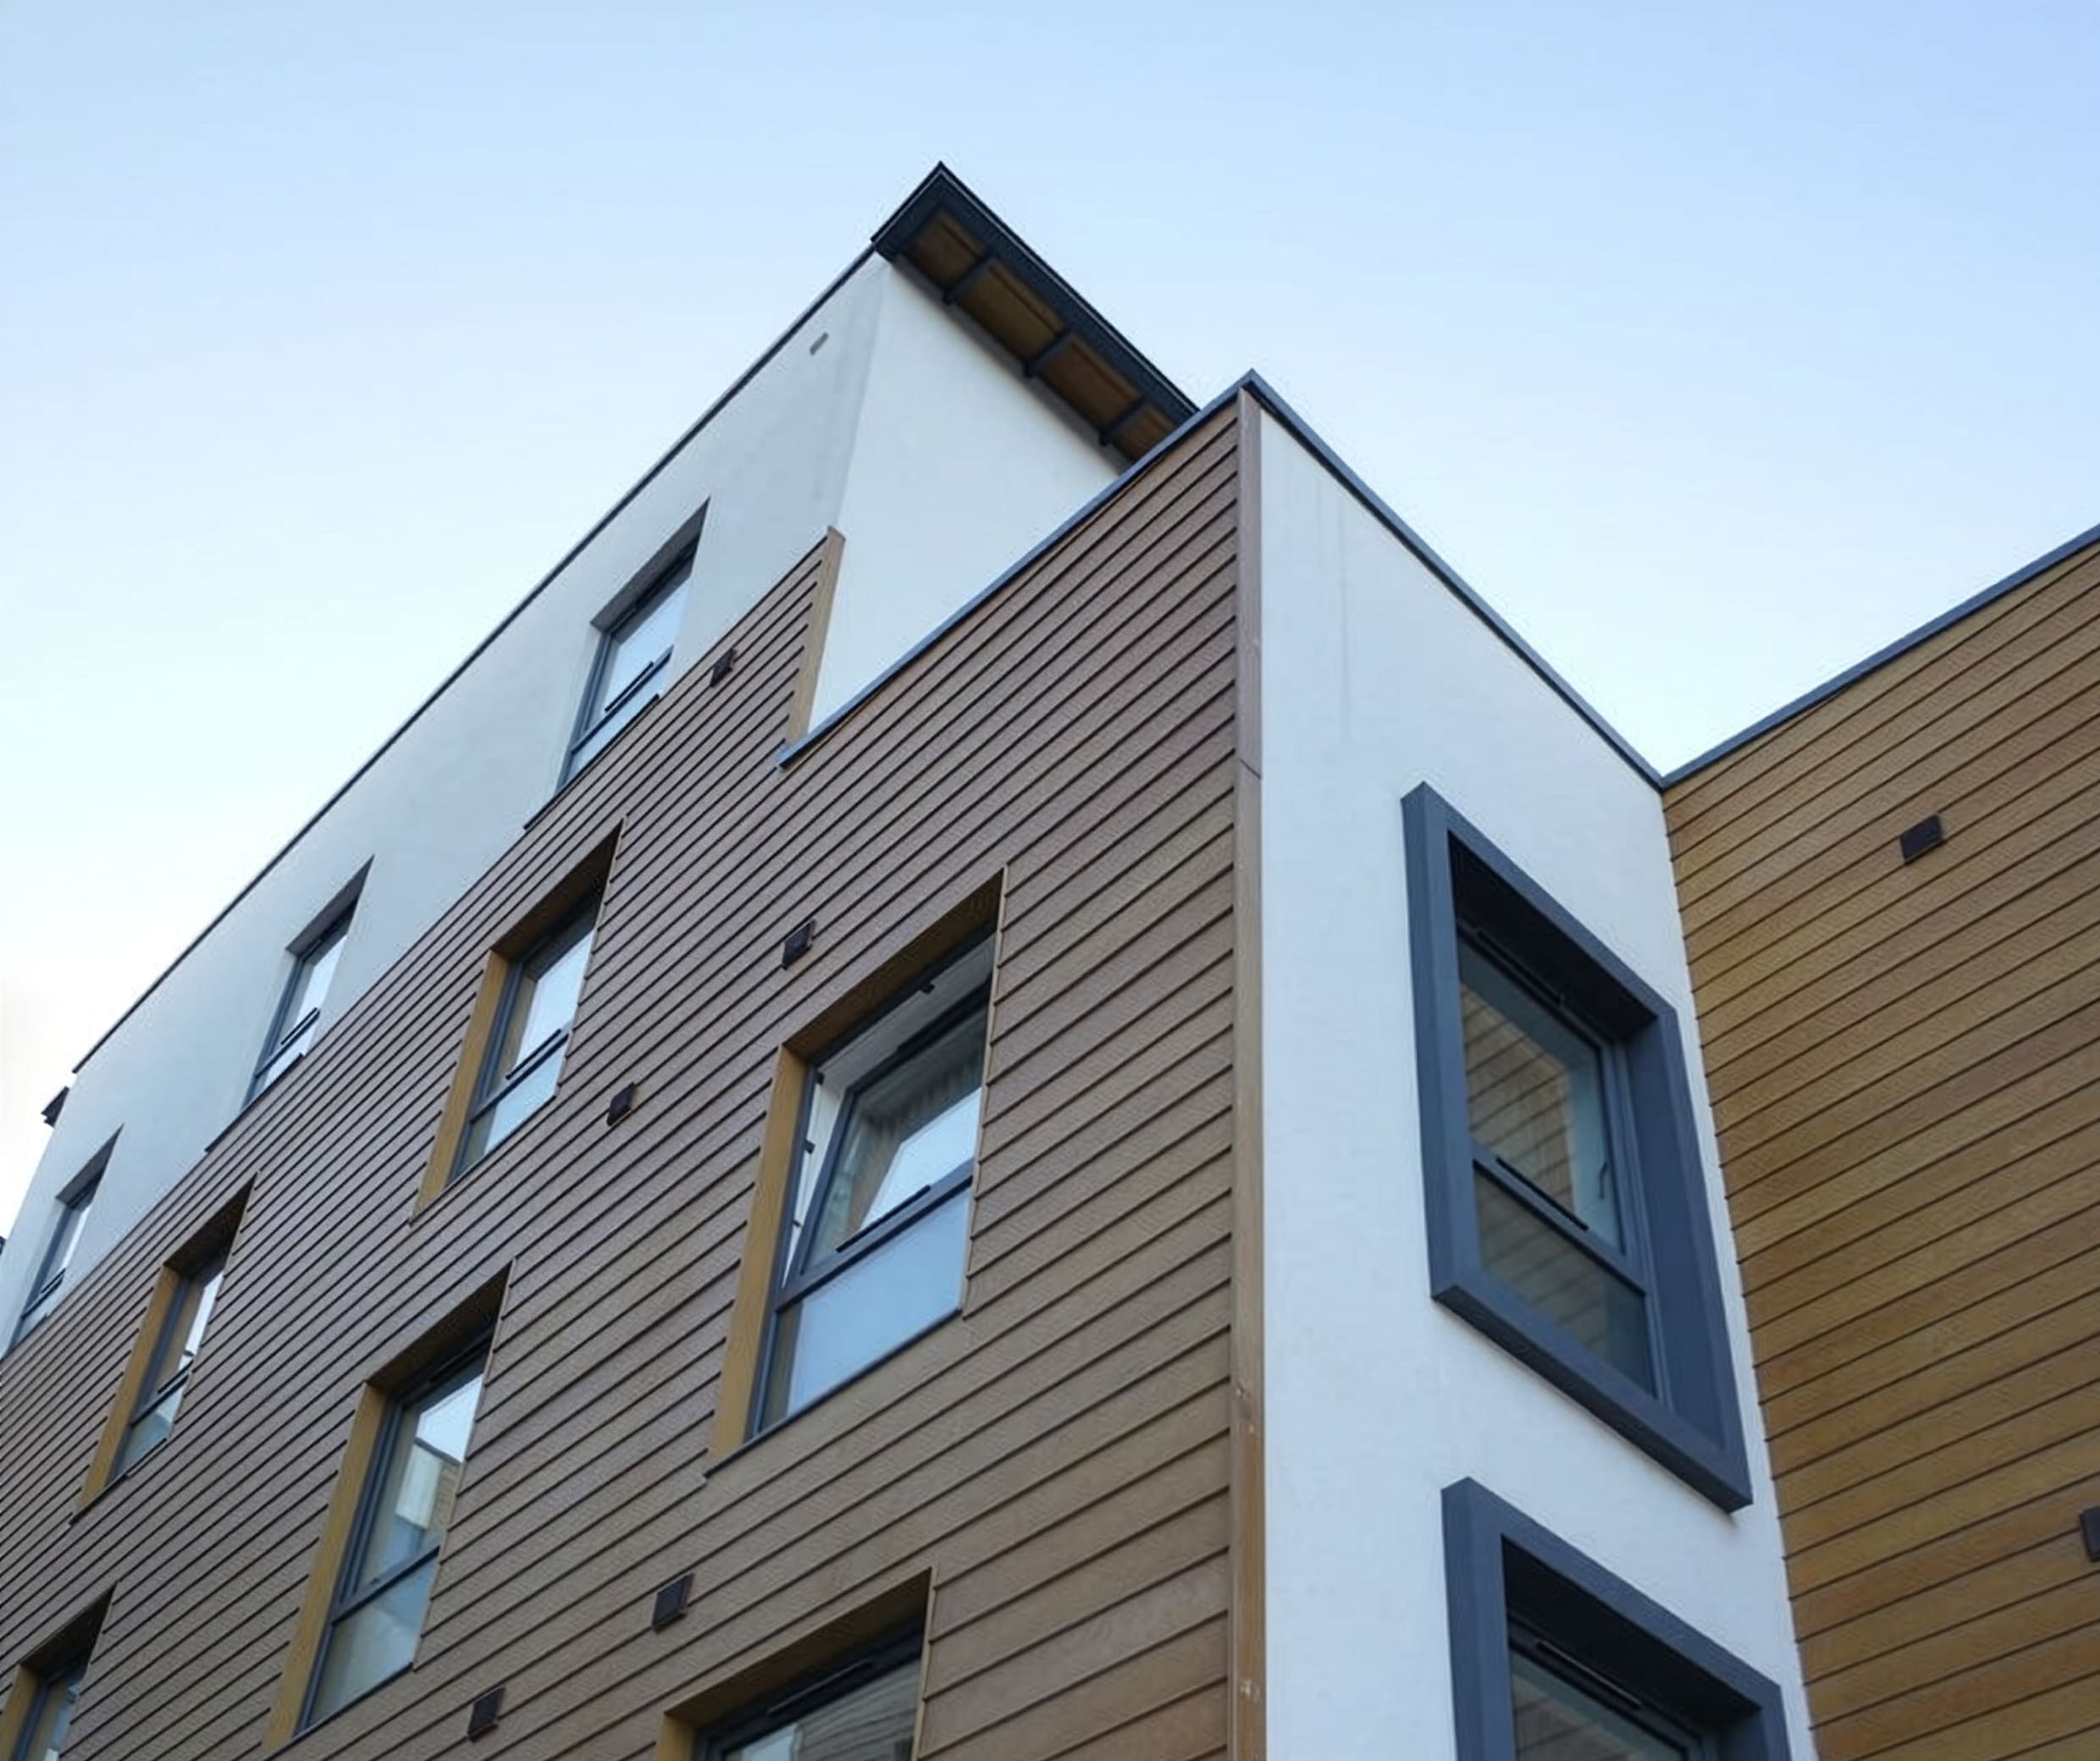
Farrow Walsh provides structural engineering for new developments, conversions, extensions and refurbishment projects. We help clients understand what is structurally possible and develop designs that support their architectural ambitions, intended use and construction requirements.
Our involvement extends from early appraisal and feasibility advice through to detailed design and support during construction.
We design foundations and superstructures using systems suited to the building and site, including steel, concrete, loadbearing masonry, timber and light gauge steel framing.
The choice of structure affects layouts, construction methods and the relationship between different parts of a building. We work with the project team to assess these considerations and develop a design that responds to the proposed use, ground conditions and delivery requirements.
For conversions and refurbishment, understanding the existing structure is an essential starting point.
We undertake structural appraisals and condition surveys to inform decisions about retention, alterations and changes of use. Our experience includes listed buildings, additional storeys, new structural openings, underpinning and the integration of retained structures with new construction.
Our advice helps clients understand the implications of their proposals and establish where further investigation or structural intervention is needed.
We provide structural drawings, calculations and engineering advice, coordinating with architects, contractors and other consultants as the design develops.
Contact Farrow Walsh to discuss a new development, proposed alteration or the potential of an existing building
Take a look at some of the projects Farrow Walsh have been involved in below.
Refurbishing a Grade II-listed Cold War landmark for a new generation
View Case Study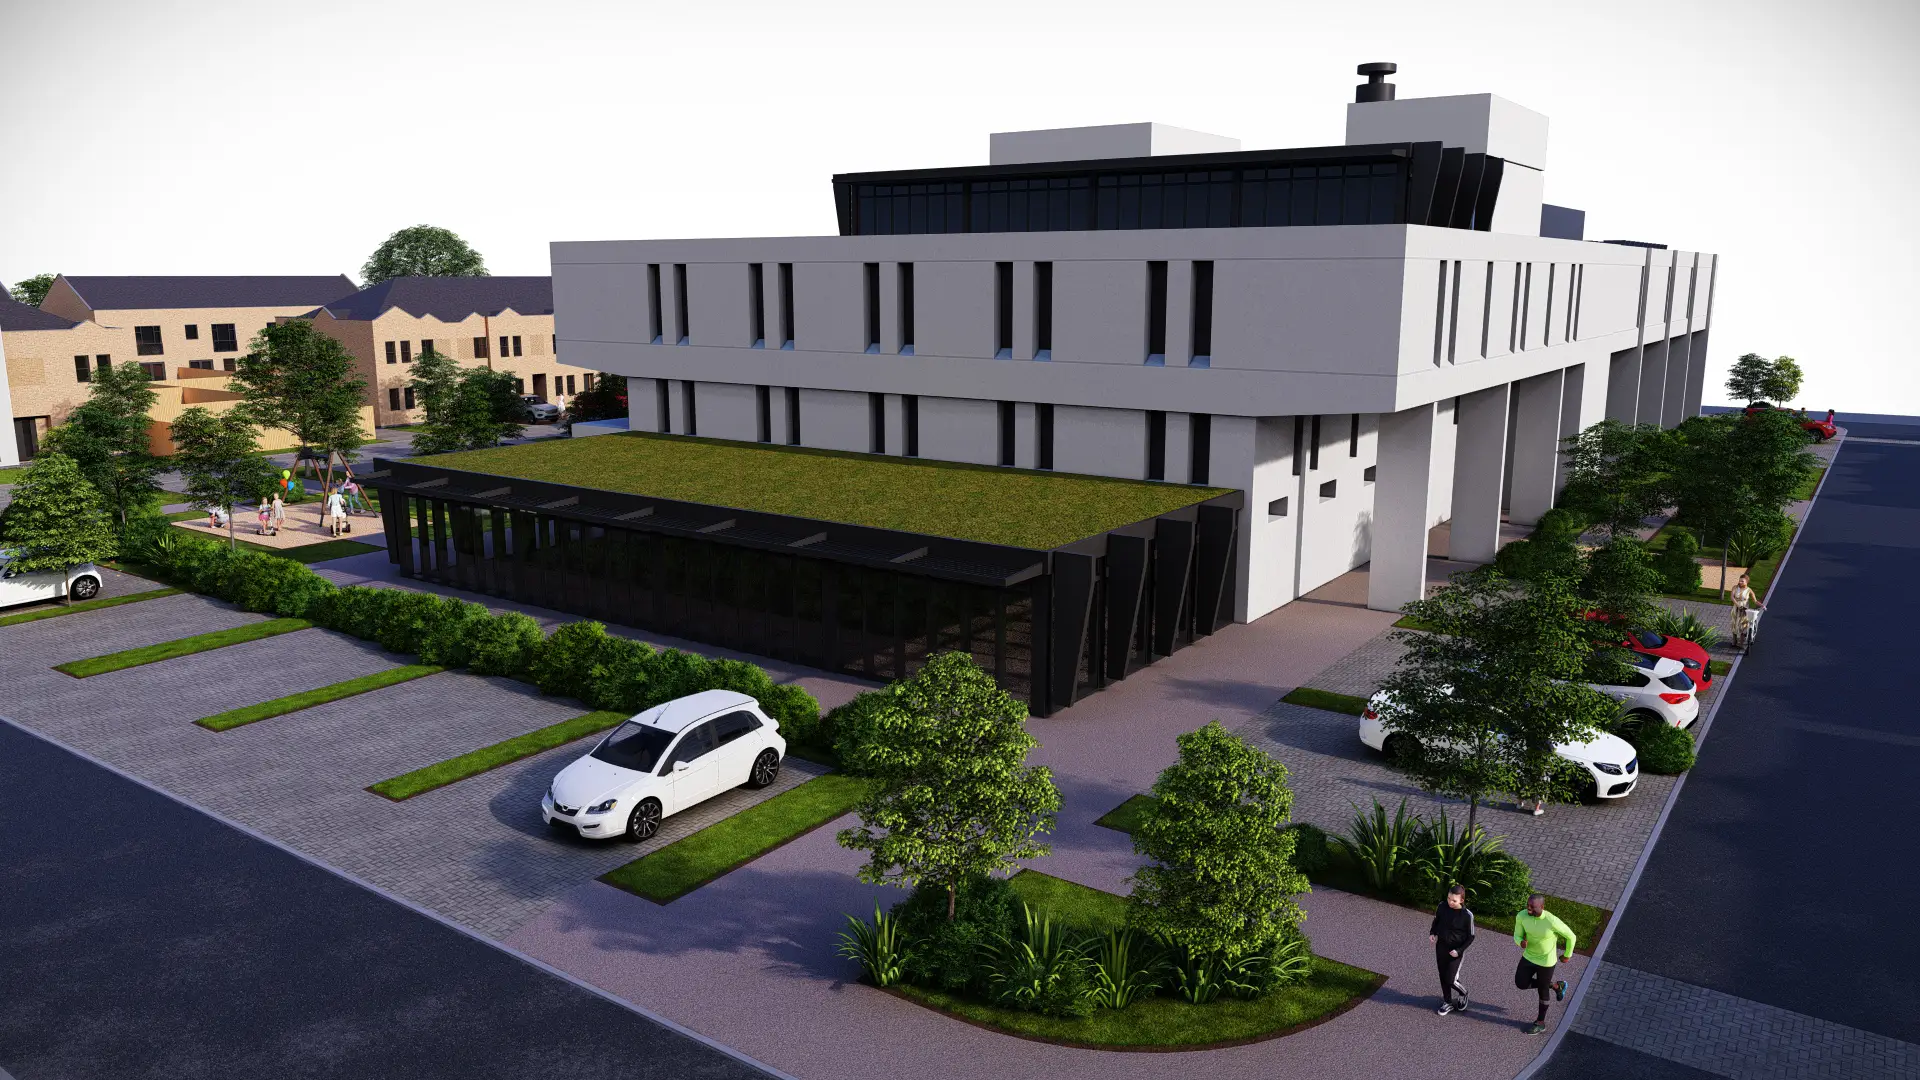
Structural, civil and infrastructure engineering supporting a new sports and leisure destination in Leicestershire
View Case Study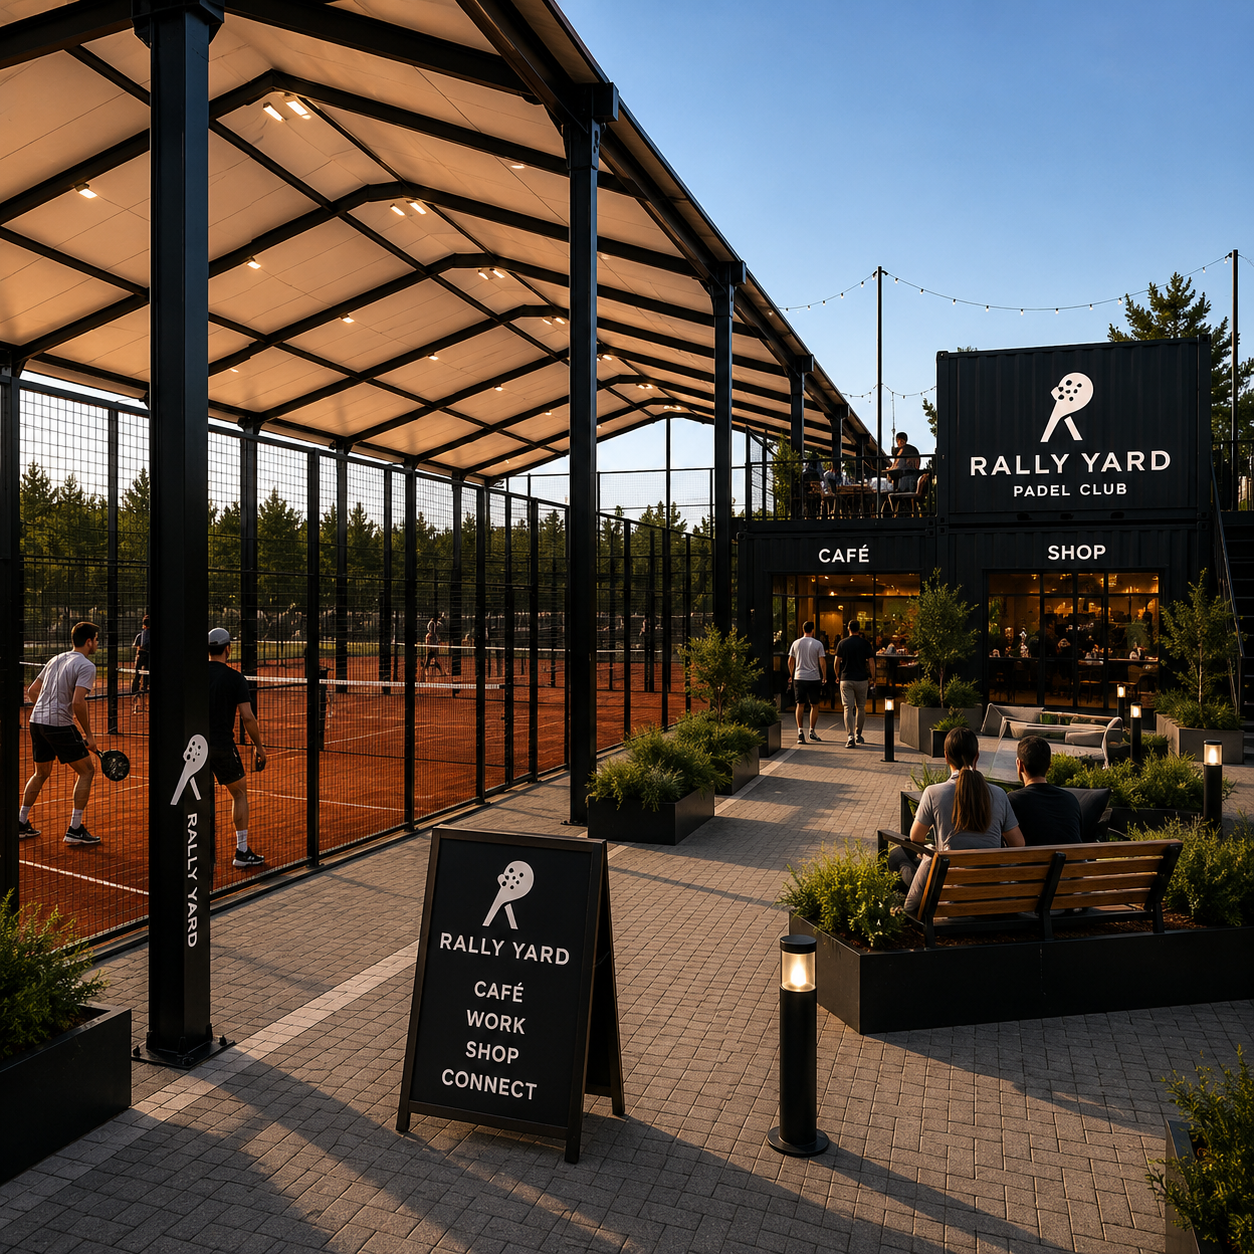
Structural engineering supporting the expansion of Lincoln City FC's matchday experience.
View Case Study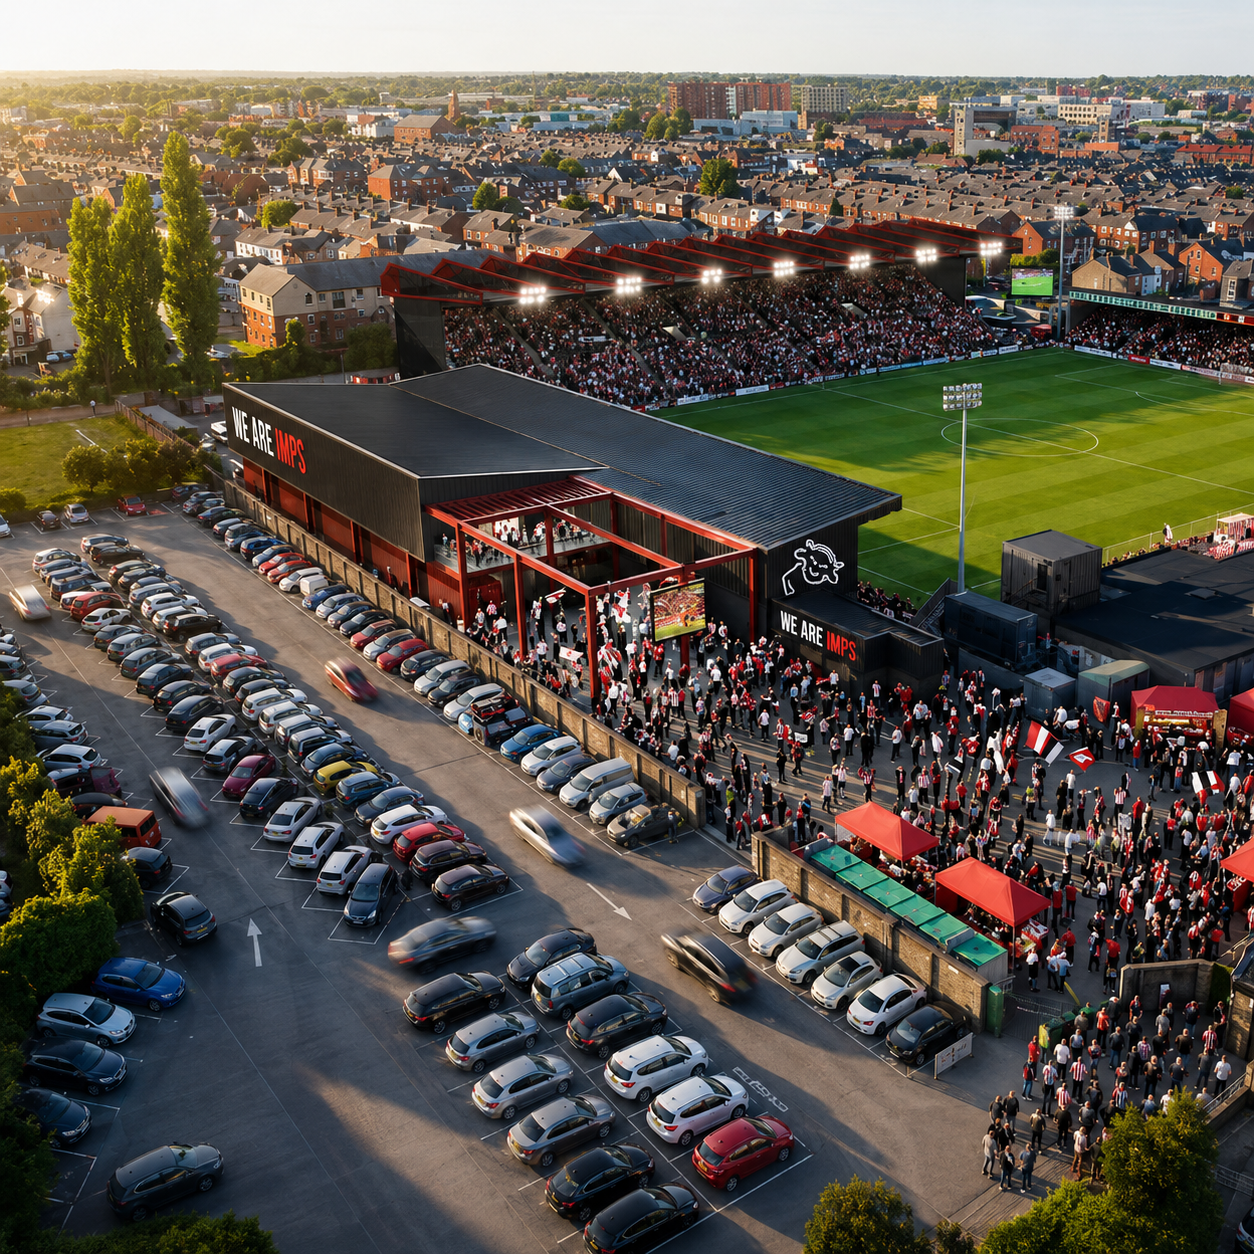
The Welland Quarter development is transforming the former Harborough Rubber Company site at the corner of St Mary’s Road and Kettering Road into over 80 one- and two-bedroom apartments.
View Case Study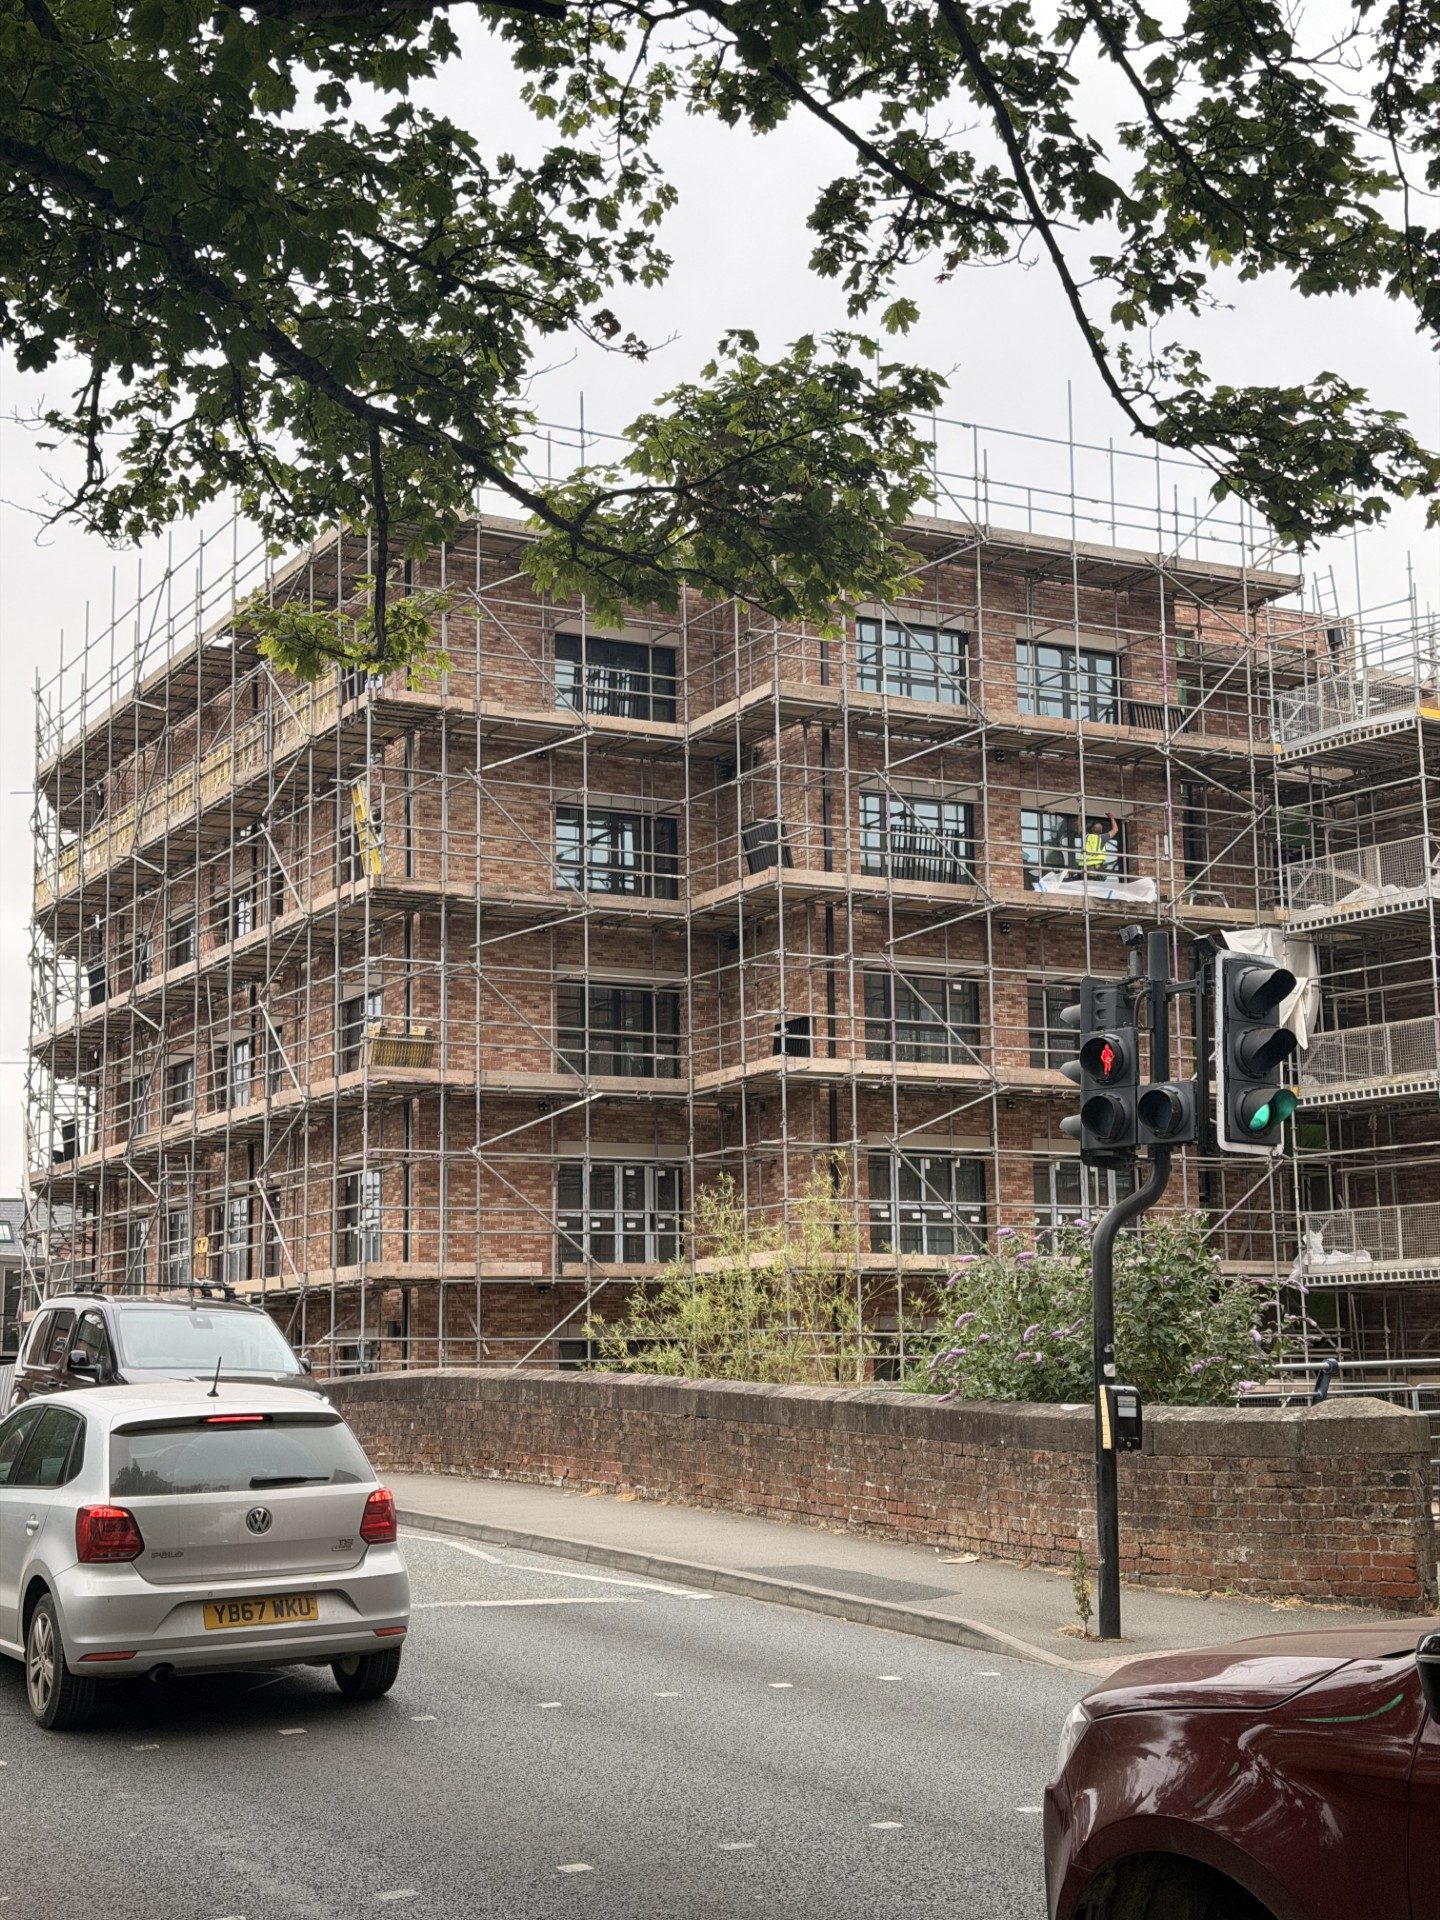
Trent Bridge Quays is a mixed residential and commercial riverside development forming a key part of Nottingham’s wider Waterside regeneration.
View Case Study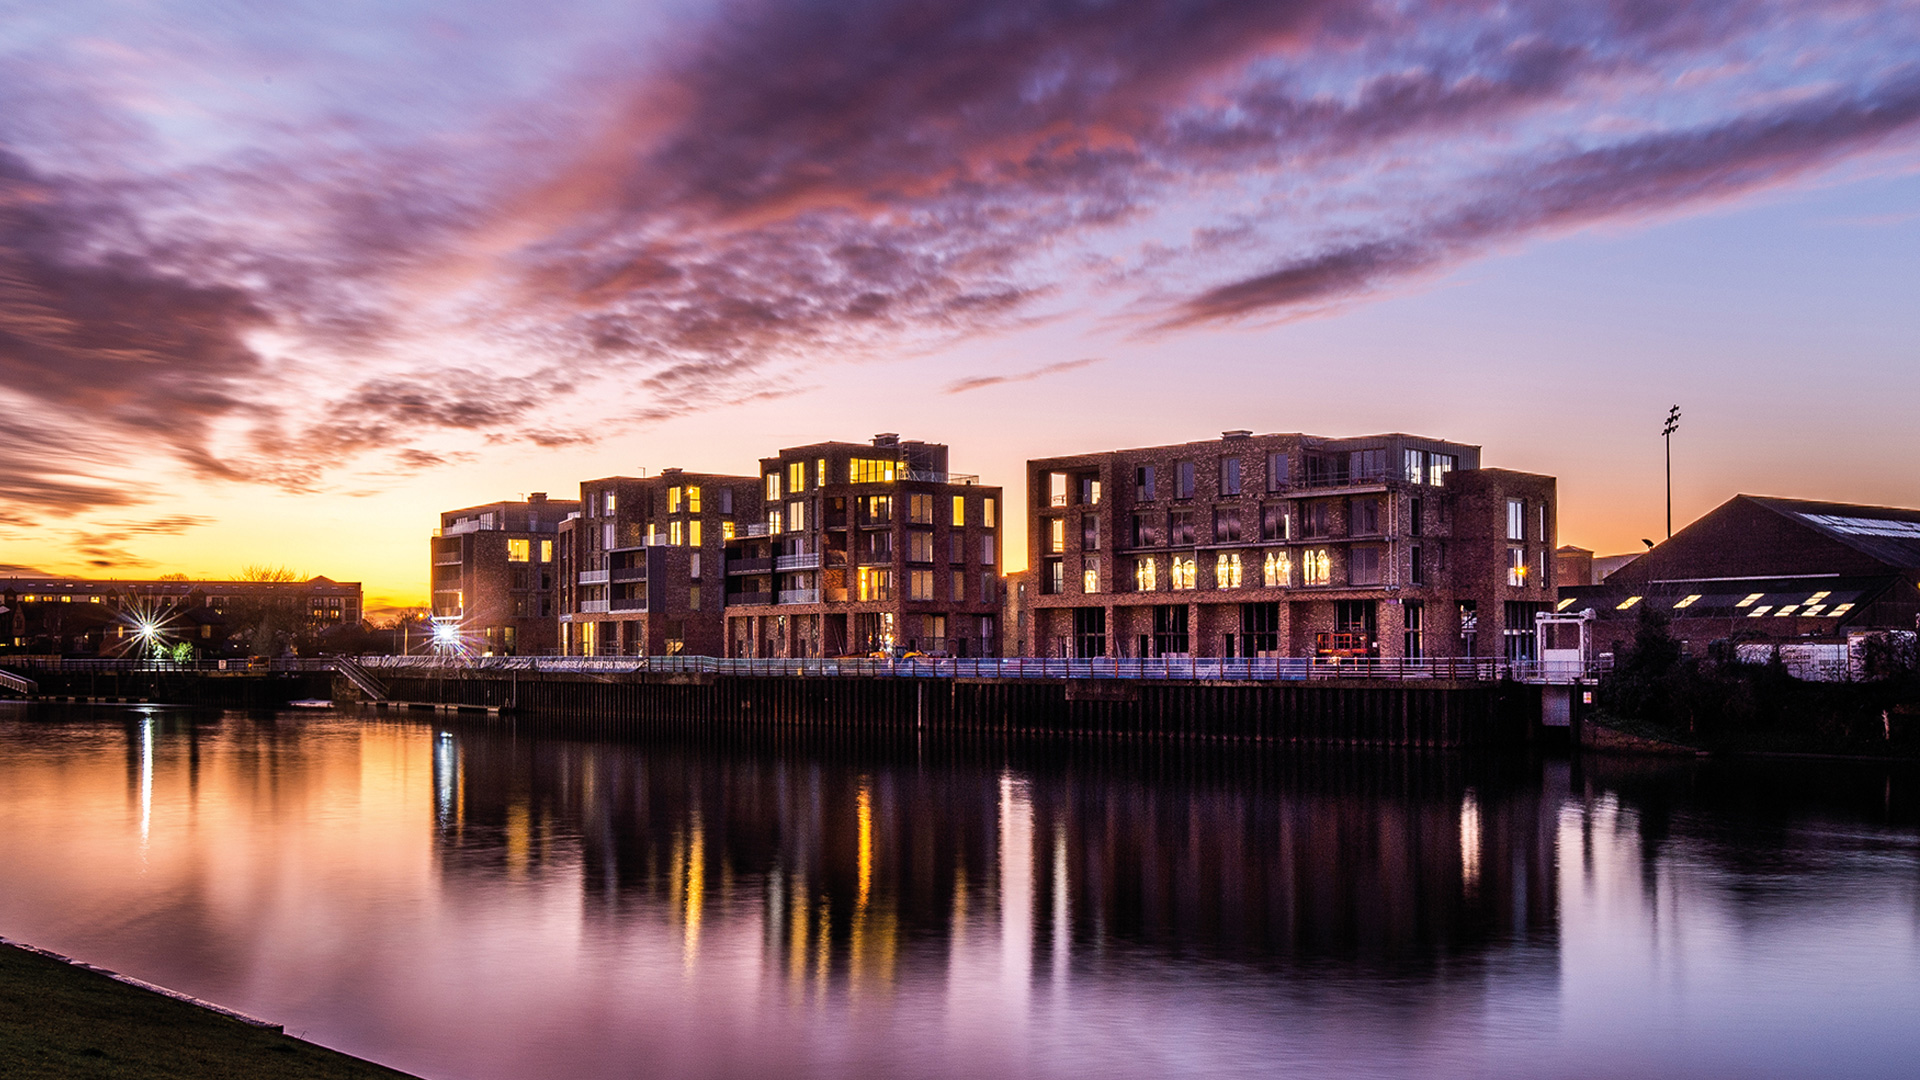
Forged from the industrial heartlands of Birmingham’s historic Gun Quarter, Cliveland Street delivers 52 crafted apartments that reflect the distinctive character of their surroundings.
View Case Study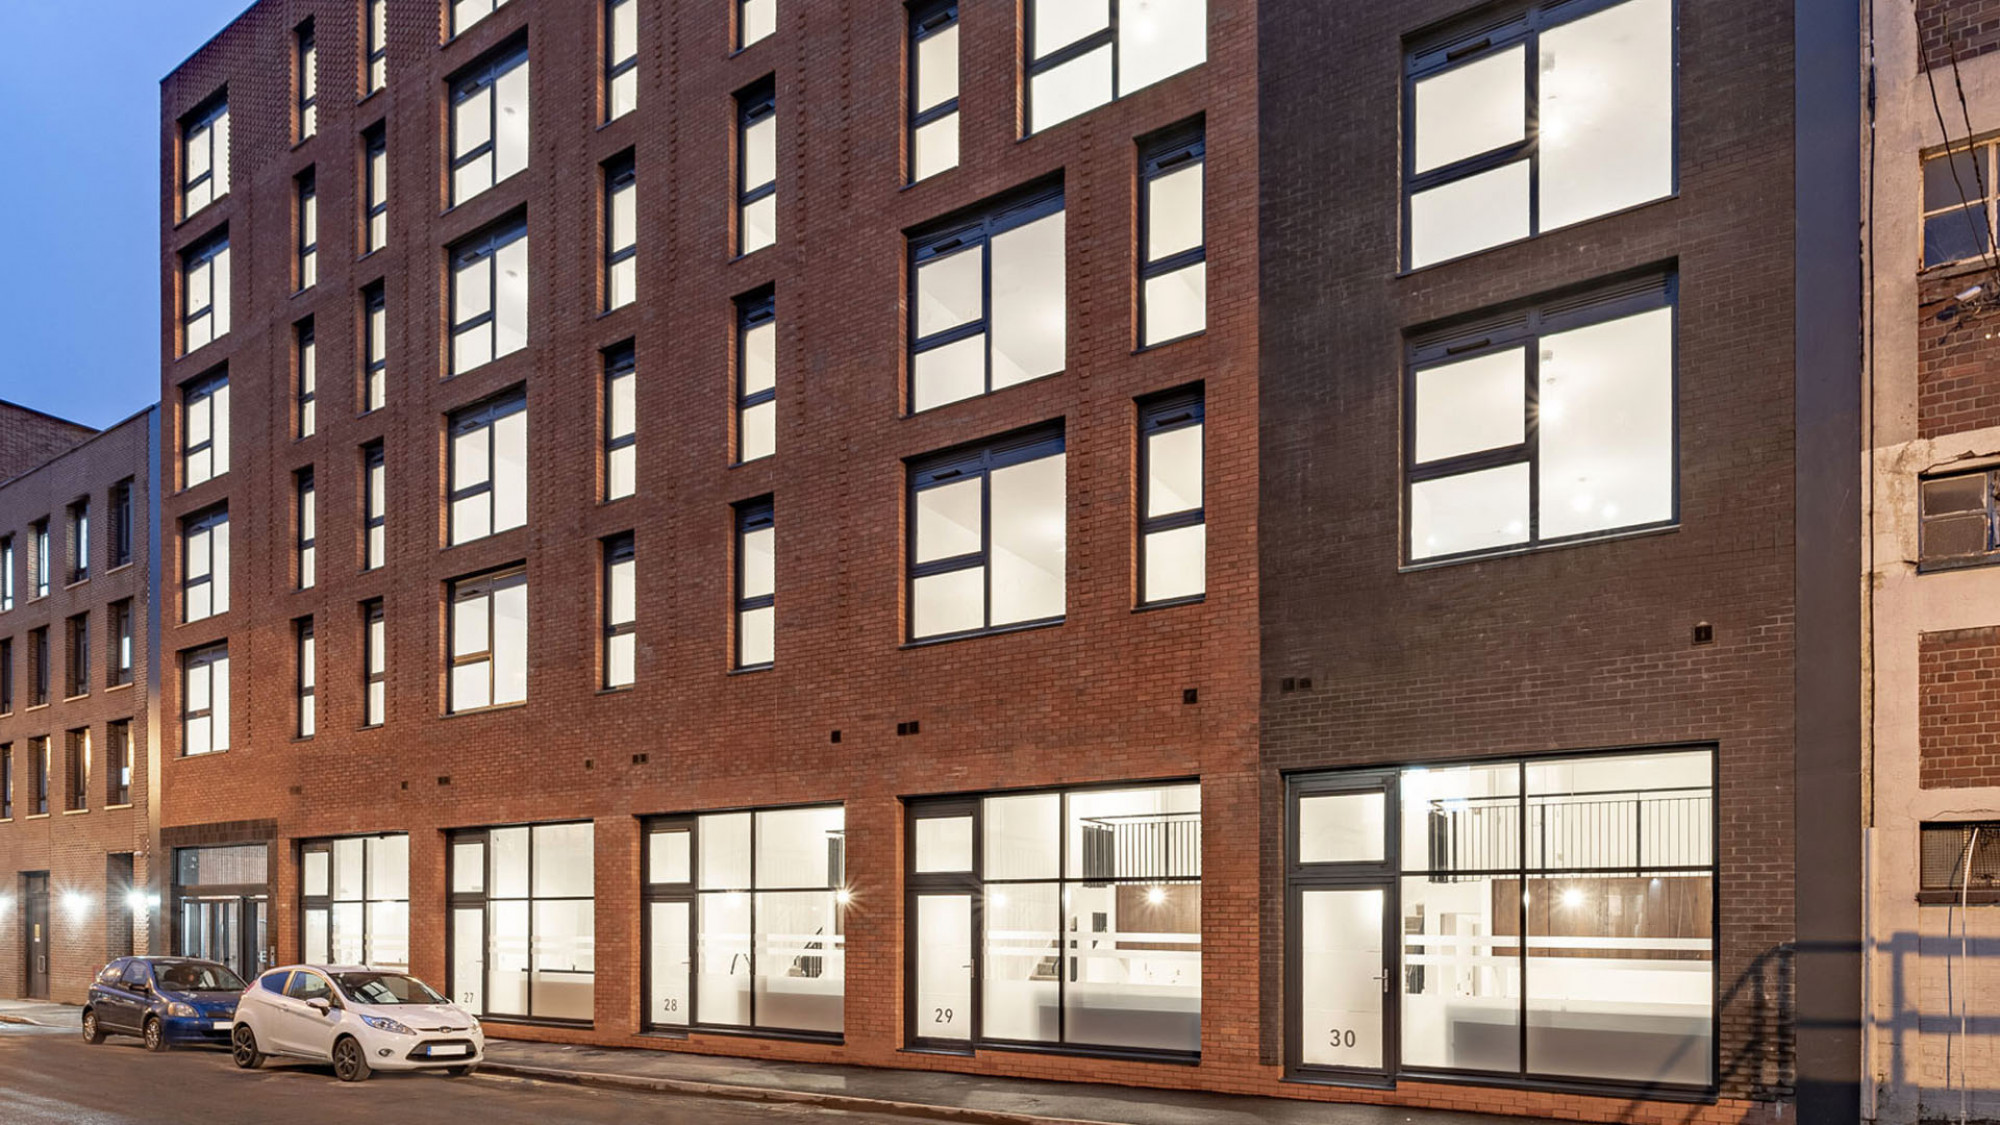
This project forms part of the major regeneration of the Jewry Wall Museum, transforming it into a reimagined Roman visitor attraction and cultural destination in Leicester’s historic Old Town.
View Case Study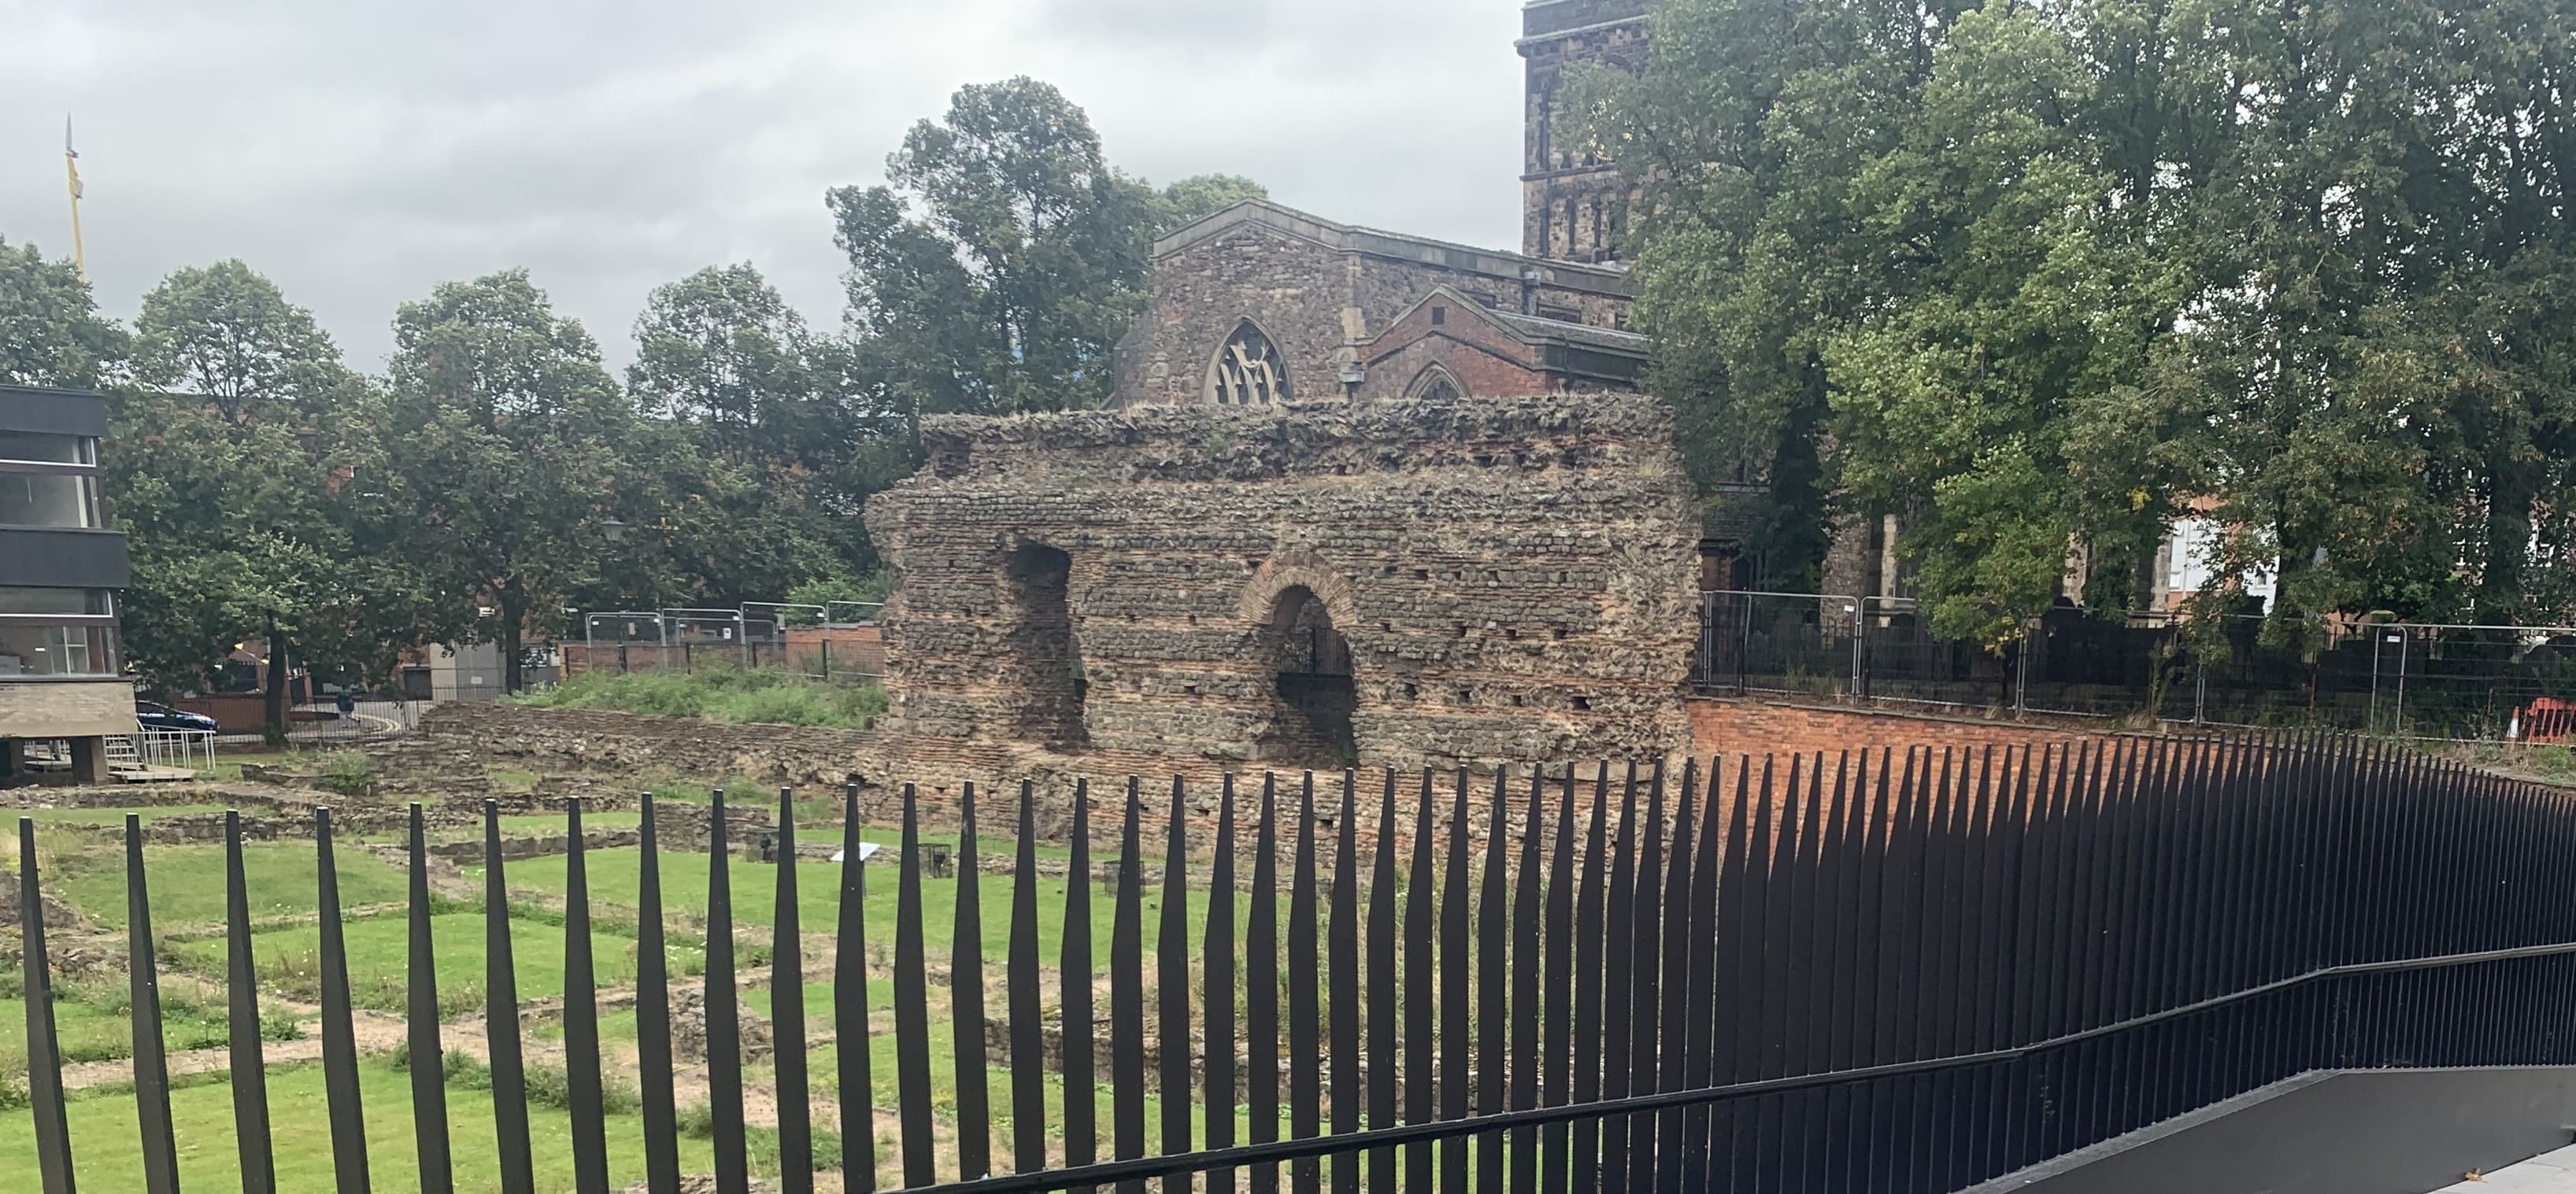
Located on Lordship Lane in Wood Green, this large-scale mixed-use development will deliver 623 purpose-built student accommodation bedrooms alongside 77 affordable homes.
View Case Study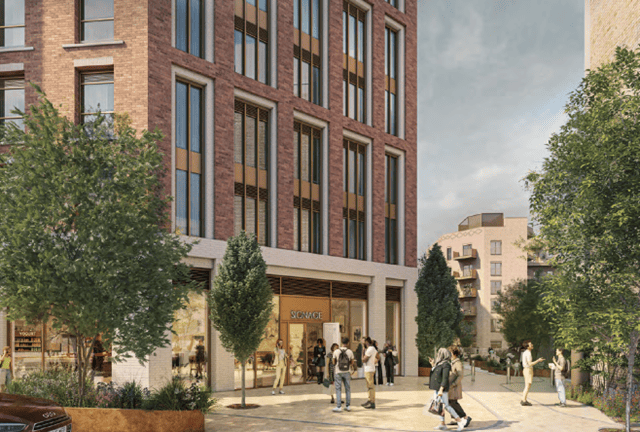
Limehurst Avenue is a forward-thinking student accommodation development that combines modern design, sustainability, and community-focused living.
View Case Study
The King Edward Street development for Fusion Students is a purpose-built student accommodation (PBSA) scheme located in the heart of Nottingham.
View Case Study
The Portswood Centre redevelopment is a major student accommodation and mixed-use scheme in Southampton, delivered by Fusion Group in partnership with real estate investment firm Tri7.
View Case Study
Victoria Point is an exemplary residential development comprising 216 one- and two-bedroom apartments, set within landscaped grounds close to Ashford International train station in Kent.
View Case Study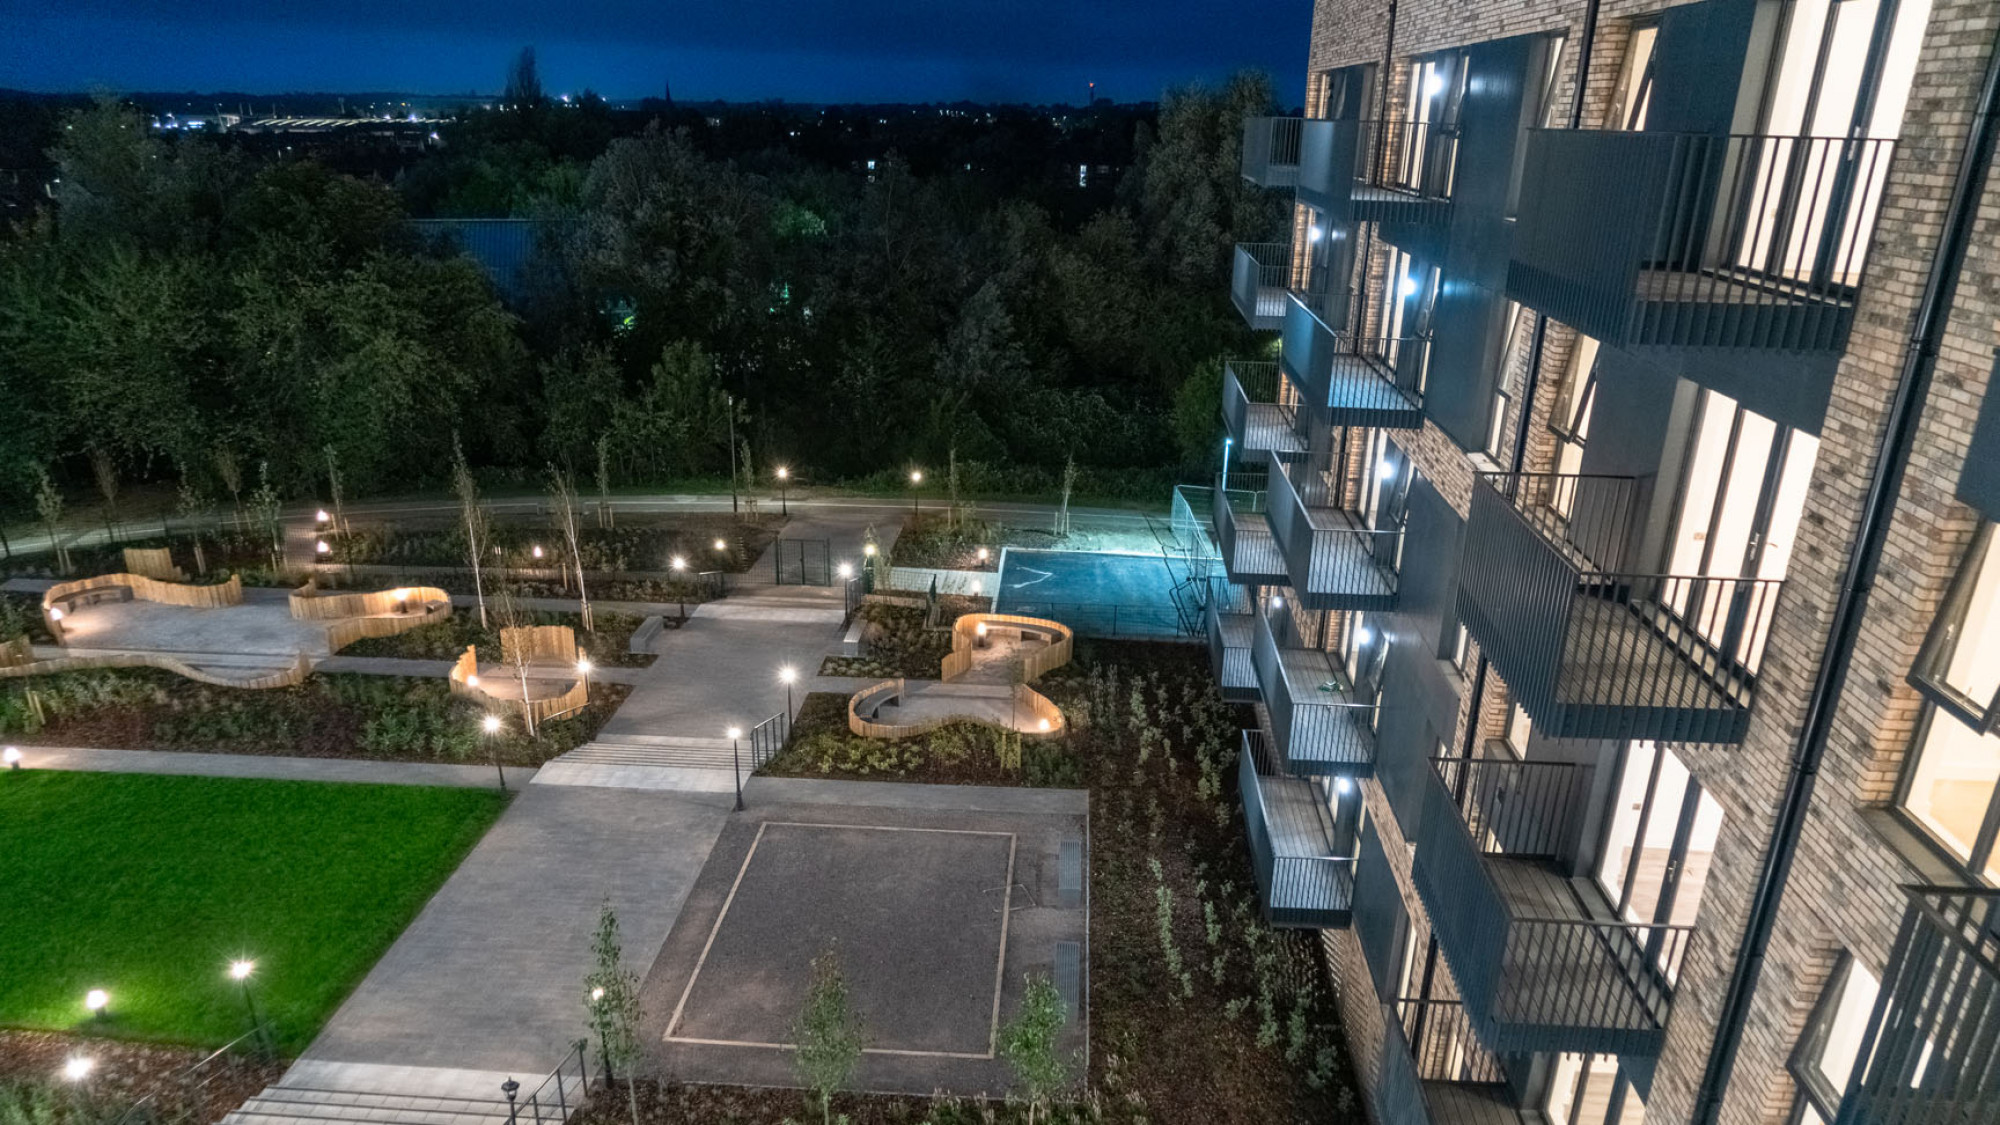
The Forge Care Home is a purpose-built 80-bed care facility in Kidderminster, designed to provide comfort, dignity, and a supportive environment for its future residents.
View Case Study
Located on Upper Duke Street within Liverpool’s Knowledge Quarter, this development delivers a 420-bed purpose-built student accommodation scheme for Fusion Students.
View Case Study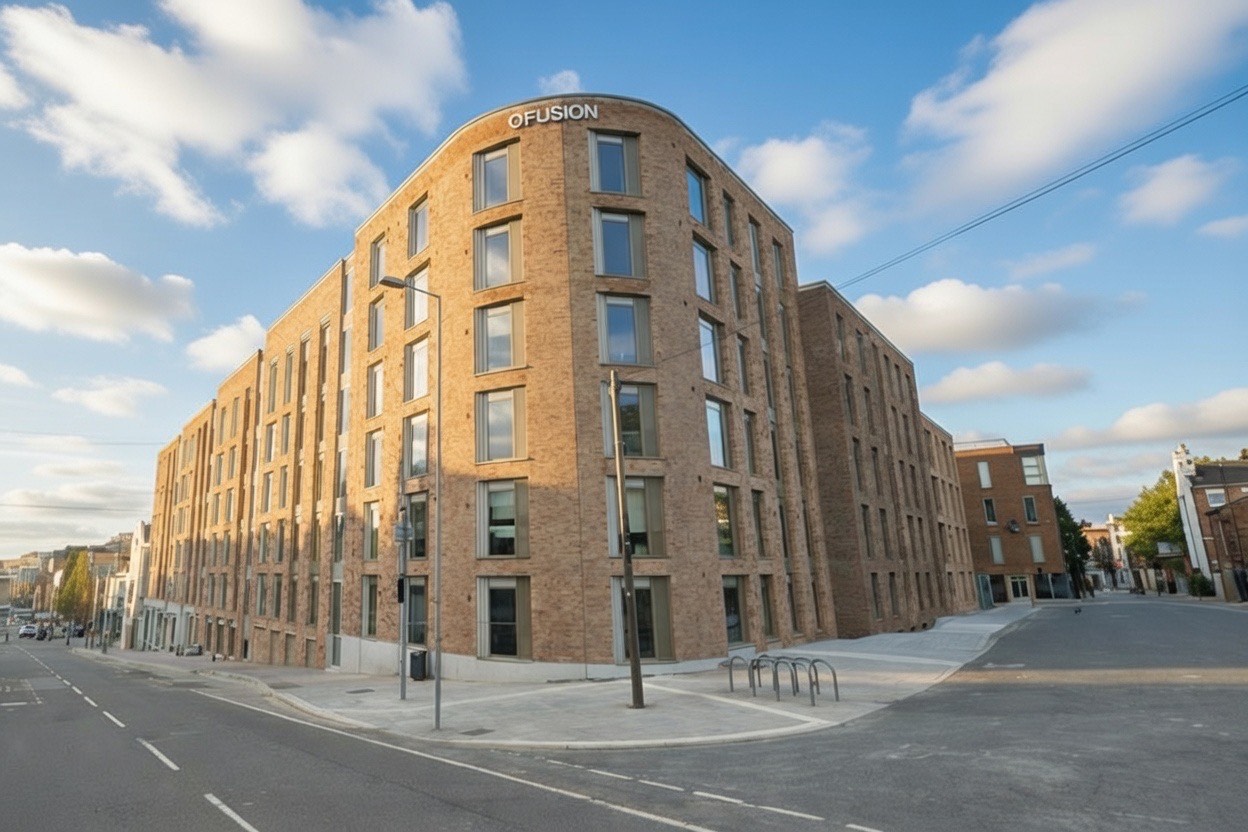
Bradford Works is Birmingham’s first purpose-built shared-living development, delivering 54 en-suite, self-contained studio units for young professionals and postgraduate residents.
View Case Study
The Laystall Street development is a 20m, nine-storey residential scheme located just off Great Ancoats Street in Manchester city centre.
View Case Study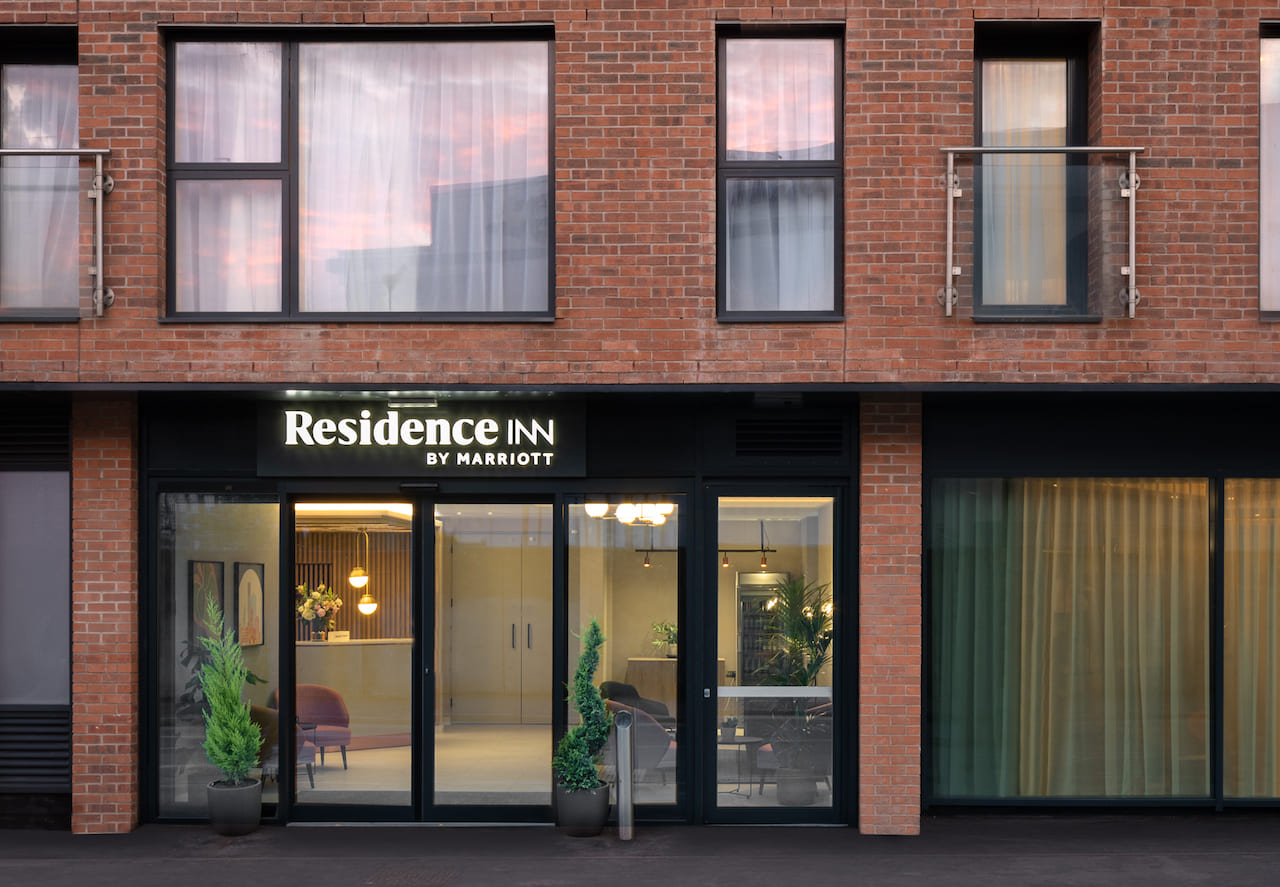
Structural assessment and site works support for an existing DFS facility
View Case Study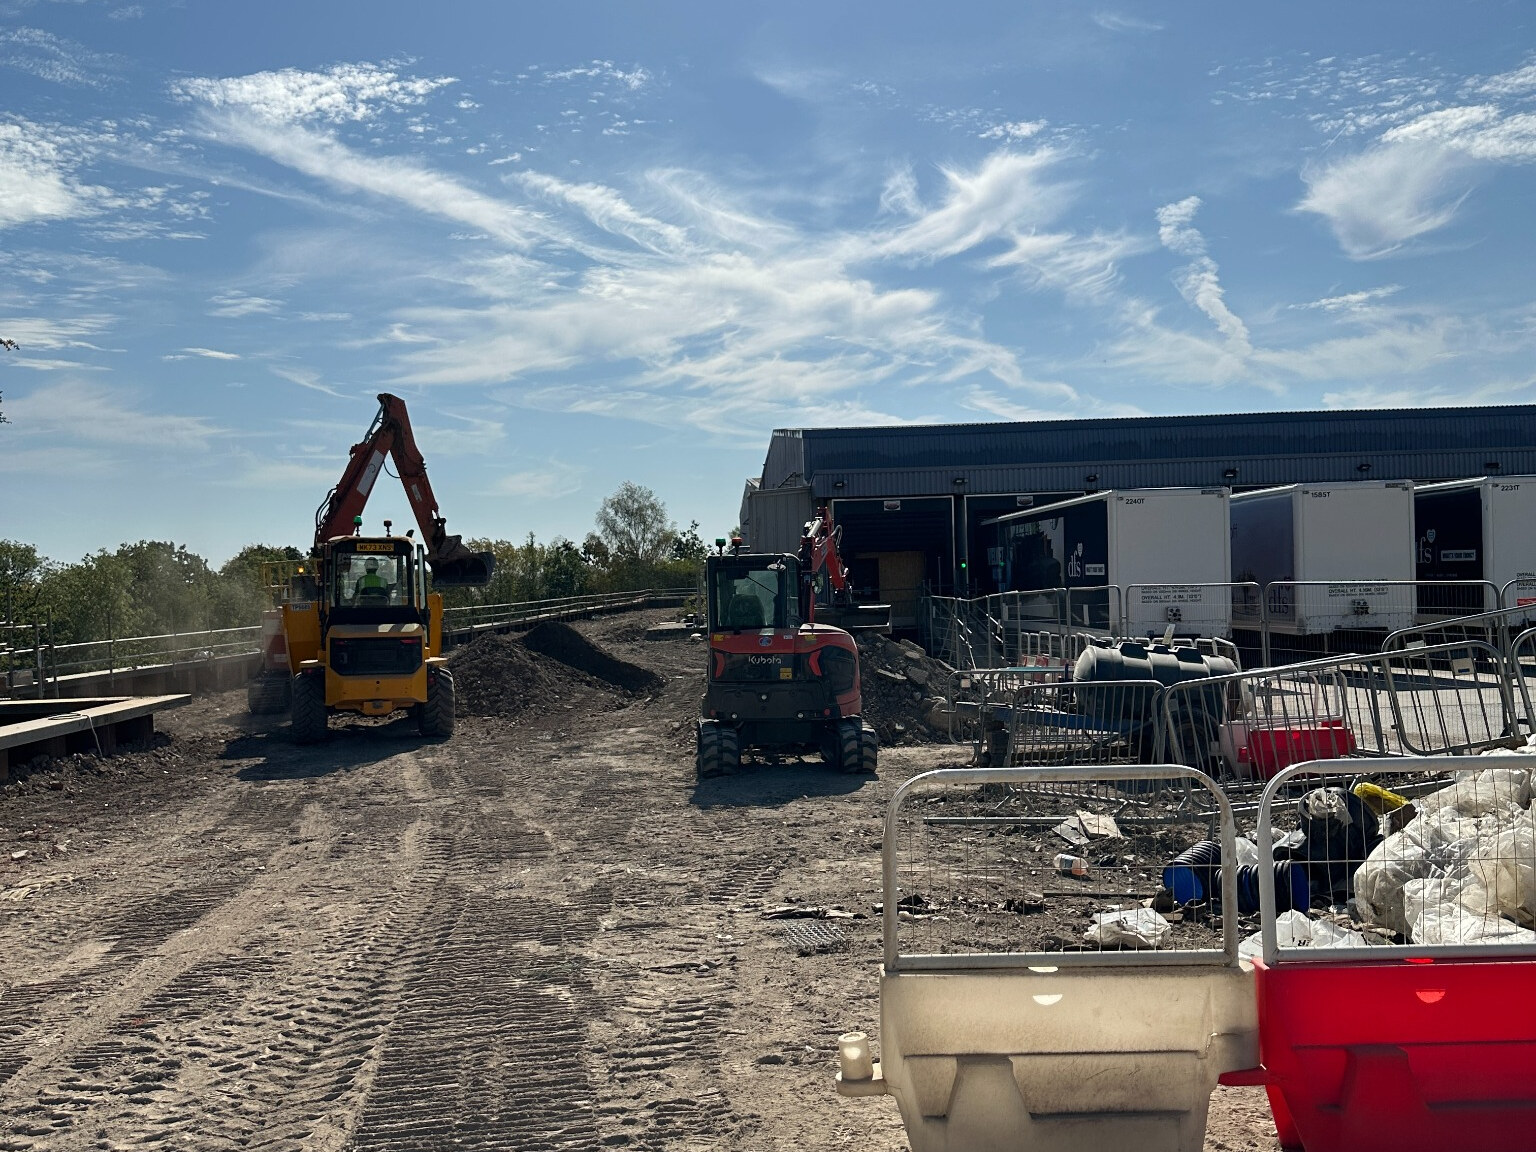
Discover a full list of all the services that Farrow Walsh can provide in a comprehensive A-Z listing.
View Service List